Waiting For You! Welcome home to this beautiful 3 Bedrooms, 1.5 Bathrooms Condo Perfect for Those Looking for Low-Maintenance Living In Middle Country Schools. Relax in the Spacious Patio and Come in to Spacious Living Areas of the Living Room and Dining Room with New Waterproof Luxury Vinyl Flooring (just over 1 yr), Built in Cabinets & Storage Window Bench in Dining Room. Kitchen w/Spacious Corian Countertops & Ceramic Floors, Built-In Pantry, Gas Stove, New Dishwasher (April 2025), Stainless Steel Appliances incl Microwave. Utility Room has Room for Storage with New Washer & Dryer (Oct 2024). Half Bath w/ Stone Countertop is Conveniently Located for Guests. Large Bedrooms Have Double Door Closets & Room for Additional Furniture Pieces, Primary King Bedroom has 2 Closets Including a Walk-In. The Full Bathroom has Stone Countertops with Double Sinks. This Home is Well Maintained and Lived in with Care & Love. Manned Gate 24/7 & Security. Brand New Renovated Storage Common Basement. HOA Fee Includes Cable/Internet Bulk Pkg, Water, Sewer, Trash, Snow Removal, Grounds Care/Landscaping& Outside Building & Pool Maintenance and Clubhouse & All the Amenities. The Community is Well-Kept That Offers Numerous Amenities of: 9-Hole Golf, Clubhouse w/ Gym, Sauna, Indoor Pool & Hot Tub, 2 Lane Bowling Alley, Numerous Clubs, Billiards, Card Room, Library, & Various Rooms, Large Great Room Lounge Over Looking Outdoor Pool and Kiddie Pool w/ Concession Stand, Part/Ballroom. Basketball, Tennis & Pickleball Courts, Playgrounds, Bocce & Shuffleboard, Restaurant. Convenient Location to Nearby Schools, Shopping, Dining, and Public Transportation. Perfect for the First-Time Buyer or Looking to Downsize, this is a Wonderful Opportunity
Don’t miss your chance to own this updated, affordable home. Schedule your private showing today!
Sold for $410,000
$410,000
95 Skyline Drive, Coram, NY 11727
3beds
1,392sqft
Condominium, Residential
Built in 1975
-- sqft lot
$422,300 Zestimate®
$295/sqft
$3,099 Estimated rent
Home value
$422,300
$380,000 - $469,000
$3,099/mo
Zestimate® history
Owner options
List your home for rent
$3,099/mo
Rent Zestimate®
Find your next renter with Zillow Rental Manager. Plus, with online applications, you can quickly screen prospective tenants – for free.
$3,099/mo
Rent Zestimate®
Refinance and save
$3,673/mo
Est. payment
Refinancing to a lower rate could help reduce your monthly payments and save thousands over the life of the loan.
$3,673/mo
Est. payment
Explore your selling options
Work with a Zillow partner agent
Leverage their expertise and Zillow's premium Showcase listings to get your home seen by more buyers.
Get startedList with your own agent
Get your home in front of millions of buyers by listing it on Zillow.
Learn how to do itSell it yourself
Take full control of how buyers see your home on Zillow by listing For Sale by Owner (FSBO).
List your homeWhat's special
New dishwasherNew washer and dryerGas stoveSpacious patioStainless steel appliancesDouble sinksCeramic floors
Zillow last checked:
Listing updated:
Listed by:
Pia A. Cento CBR SFR SRS SRES 631-745-8711,
Realty Connect USA LI 631-881-5160
Bought with:
Dina A. Powers, 10301205136
Signature Premier Properties
Dina Hughes, 10401333669
Signature Premier Properties
Source: OneKey® MLS as distributed by MLS GRID,MLS#: 895119
Facts & features
Interior
Bedrooms & bathrooms
- Bedrooms: 3
- Bathrooms: 2
- Full bathrooms: 1
- 1/2 bathrooms: 1
Primary bedroom
- Description: Primary Bedroom w/ 2 Closets Inc. Walk-in, 2 More Bedrooms w/ Double Size Closets, Full Bathroom
- Level: Second
Living room
- Description: Living Room, Dining Room w/ Addtl Built-In Cabinets & Storage Bench, Kitchen, Half Bathroom, Patio
- Level: First
Heating
- Forced Air
Cooling
- Central Air
Appliances
- Included: Dishwasher, Dryer, Gas Range, Microwave, Refrigerator, Stainless Steel Appliance(s), Washer, Gas Water Heater
- Laundry: Washer/Dryer Hookup
Features
- Built-in Features, Ceiling Fan(s), Crown Molding, Formal Dining, His and Hers Closets, Pantry, Recessed Lighting, Stone Counters
- Flooring: Other
- Attic: None
- Has fireplace: No
- Common walls with other units/homes: 2+ Common Walls
Interior area
- Total structure area: 1,392
- Total interior livable area: 1,392 sqft
Property
Features
- Patio & porch: Patio
Lot
- Size: 1,307 Square Feet
Details
- Parcel number: 0200493200100095000
- Special conditions: None
Construction
Type & style
- Home type: Condo
- Property subtype: Condominium, Residential
- Attached to another structure: Yes
Materials
- Brick, Stucco
Condition
- Year built: 1975
Utilities & green energy
- Sewer: Public Sewer
- Water: Public
- Utilities for property: Cable Connected, Electricity Connected, Natural Gas Connected, See Remarks, Sewer Connected, Trash Collection Private, Underground Utilities, Water Connected
Community & HOA
Community
- Subdivision: Bretton Woods
HOA
- Has HOA: Yes
- Amenities included: Basketball Court, Clubhouse, Fitness Center, Gated, Golf Course, Landscaping, Lounge, Maintenance Grounds, Parking, Playground, Pool, Sauna, Security, Snow Removal, Spa/Hot Tub, Tennis Court(s), Trash
- Services included: Cable TV, Common Area Maintenance, Maintenance Structure, Maintenance Grounds, Internet, Other, Pool Service, Sewer, Snow Removal, Trash, Water
- HOA fee: $829 monthly
Location
- Region: Coram
Financial & listing details
- Price per square foot: $295/sqft
- Tax assessed value: $1,086
- Annual tax amount: $4,930
- Date on market: 7/31/2025
- Cumulative days on market: 22 days
- Listing agreement: Exclusive Right To Sell
- Electric utility on property: Yes
Price history
| Date | Event | Price |
|---|---|---|
| 12/29/2025 | Sold | $410,000$295/sqft |
Source: Public Record Report a problem | ||
| 10/21/2025 | Sold | $410,000-1.2%$295/sqft |
Source:  OneKey® MLS as distributed by MLS GRID #895119 Report a problem OneKey® MLS as distributed by MLS GRID #895119 Report a problem | ||
| 8/22/2025 | Pending sale | $414,999$298/sqft |
Source: OneKey® MLS as distributed by MLS GRID #895119 Report a problem | ||
| 7/31/2025 | Listed for sale | $414,999+12.5%$298/sqft |
Source: OneKey® MLS as distributed by MLS GRID #895119 Report a problem | ||
| 4/10/2024 | Sold | $369,000+67.7%$265/sqft |
Source: Public Record Report a problem | ||
| 3/22/2017 | Sold | $220,000-3.3%$158/sqft |
Source: OneKey® MLS as distributed by MLS GRID #L2907468 Report a problem | ||
| 1/22/2017 | Price change | $227,500-17.4%$163/sqft |
Source: CENTURY 21 Castle Realty #2907468 Report a problem | ||
| 1/21/2017 | Price change | $275,500+20.3%$198/sqft |
Source: CENTURY 21 Castle Realty #2907468 Report a problem | ||
| 2/8/2016 | Price change | $229,000-1.3%$165/sqft |
Source: CENTURY 21 Castle Realty #2822347 Report a problem | ||
| 2/1/2016 | Price change | $232,000-5.3%$167/sqft |
Source: CENTURY 21 Castle Realty #2822347 Report a problem | ||
| 1/17/2016 | Listed for sale | $245,000+18.4%$176/sqft |
Source: Century 21 Castle R E Prop Inc #2822347 Report a problem | ||
| 10/28/2013 | Sold | $207,000$149/sqft |
Source: OneKey® MLS as distributed by MLS GRID #L2605644 Report a problem | ||
Public tax history
| Year | Property taxes | Tax assessment |
|---|---|---|
| 2025 | -- | $1,086 |
| 2024 | -- | $1,086 |
| 2023 | -- | $1,086 |
| 2022 | -- | $1,086 |
| 2021 | -- | $1,086 |
| 2020 | -- | $1,086 |
| 2019 | -- | $1,086 |
| 2018 | -- | $1,086 |
| 2017 | $4,302 | $1,086 |
| 2016 | -- | $1,086 |
| 2015 | -- | $1,086 -21.4% |
| 2014 | -- | $1,381 |
| 2013 | -- | $1,381 -22.5% |
| 2001 | $2,957 +6.4% | $1,782 |
| 2000 | $2,779 | $1,782 |
Find assessor info on the county website
Neighborhood: 11727
Nearby homes
- $444,0003 bd3 ba1.6k sqft93 Skyline Dr, Coram, NY 11727Off Market
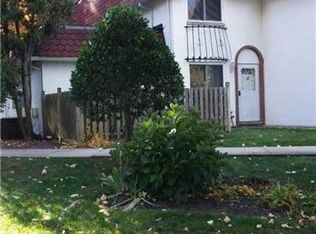
- $389,6003 bd1 ba1.2k sqft98 Skyline Dr, Coram, NY 11727Off Market
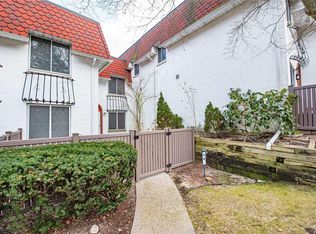
- $376,400-- bd-- ba-- sqft96 Skyline Dr, Coram, NY 11727Off Market

- $382,200-- bd-- ba-- sqft97 Skyline Dr, Coram, NY 11727Off Market
- $394,000-- bd-- ba-- sqft94 Skyline Dr, Coram, NY 11727Off Market
- $412,0003 bd2 ba1.2k sqft100 Skyline Dr, Coram, NY 11727Off Market
- $417,2003 bd2 ba1.3k sqft99 Skyline Dr, Coram, NY 11727Off Market
- $451,7003 bd-- ba-- sqft102 Skyline Dr, Coram, NY 11727Off Market
Nearby schools
GreatSchools rating
- 5/10New Lane Memorial Elementary SchoolGrades: 1-5Distance: 0.3 mi
- 5/10Selden Middle SchoolGrades: 6-9Distance: 2.6 mi
- 8/10Newfield High SchoolGrades: 9-12Distance: 2.5 mi
Schools provided by the listing agent
- Elementary: New Lane Memorial Elementary School
- Middle: Selden Middle School
- High: Newfield High School
Source: OneKey® MLS as distributed by MLS GRID. This data may not be complete. We recommend contacting the local school district to confirm school assignments for this home.
Get a cash offer in 3 minutes
Find out how much your home could sell for in as little as 3 minutes with a no-obligation cash offer.
Estimated market value
$422,300
Get a cash offer in 3 minutes
Find out how much your home could sell for in as little as 3 minutes with a no-obligation cash offer.
Estimated market value
$422,300
- New York
- Suffolk County
- Selden
- 11727
- 95 Skyline Drive
Nearby cities
Nearby zip codes
Other Selden Topics
