Set on 1.66 acres, this 2024-built modern Pueblo style home offers a blend of rural living and refined, contemporary design. Outdoors features ample space for a workshop, RV cover, shed(s), horse stalls, chicken coop, etc and the automatic gate opener makes moving vehicles easy! A custom greenhouse, firepit, deck, and built-in planters are perfect for homesteading or hosting under open skies. The open-concept kitchen features granite countertops, light soft-close cabinetry, and all included appliances. Home is connected to the Entranosa Water System, public electric and gas, and septic newly installed in 2024. Street is paved and plowed by county during winter. There are no building, structural, animal, or planting restrictions, do as you please with this property! Sellers motivated!
For sale
Price cut: $7.1K (6/24)
$399,900
95 Skyline Dr, Edgewood, NM 87015
3beds
1,342sqft
Single Family Residence
Built in 2024
1.67 Acres Lot
$398,700 Zestimate®
$298/sqft
$-- HOA
What's special
Custom greenhouseOpen-concept kitchenModern pueblo style homeAutomatic gate openerGranite countertopsBuilt-in plantersLight soft-close cabinetry
- 91 days |
- 667 |
- 26 |
Zillow last checked:
Listing updated:
Listed by:
Susannah Elizabeth Nunn 505-366-7312,
Coldwell Banker Legacy 505-292-8900
Source: SWMLS,MLS#: 1102110
Facts & features
Interior
Bedrooms & bathrooms
- Bedrooms: 3
- Bathrooms: 2
- Full bathrooms: 1
- 3/4 bathrooms: 1
Primary bedroom
- Level: Main
- Area: 135
- Dimensions: 15 x 9
Kitchen
- Level: Main
- Area: 84
- Dimensions: 12 x 7
Living room
- Level: Main
- Area: 336
- Dimensions: 24 x 14
Heating
- Central, Forced Air
Cooling
- Refrigerated
Appliances
- Included: Built-In Gas Range, Dryer, Dishwasher, Microwave, Refrigerator, Water Softener Owned, Washer
- Laundry: Electric Dryer Hookup
Features
- Ceiling Fan(s), Dual Sinks, Family/Dining Room, High Ceilings, Living/Dining Room, Main Level Primary, Shower Only, Separate Shower, Water Closet(s), Walk-In Closet(s)
- Flooring: Carpet Free, Vinyl
- Windows: Double Pane Windows, Insulated Windows
- Has basement: No
- Has fireplace: No
Interior area
- Total structure area: 1,342
- Total interior livable area: 1,342 sqft
Property
Parking
- Total spaces: 2
- Parking features: Attached, Garage, Oversized, RV Access/Parking
- Attached garage spaces: 2
Accessibility
- Accessibility features: None
Features
- Levels: One
- Stories: 1
- Patio & porch: Covered, Deck, Patio
- Exterior features: Deck, Fire Pit, Private Yard
- Fencing: Full,Gate
- Has view: Yes
Lot
- Size: 1.67 Acres
- Features: Landscaped, Meadow, Few Trees, Views, Wooded, Xeriscape
Details
- Additional structures: Garage(s), Greenhouse
- Parcel number: 098207179
- Zoning description: R-1
- Horses can be raised: Yes
Construction
Type & style
- Home type: SingleFamily
- Architectural style: Custom,Pueblo
- Property subtype: Single Family Residence
Materials
- Stucco
- Roof: Flat
Condition
- Resale
- New construction: No
- Year built: 2024
Details
- Builder name: Ja Trades
Utilities & green energy
- Sewer: Septic Tank
- Water: Community/Coop, Other, See Remarks
- Utilities for property: Electricity Connected, Natural Gas Connected, Water Connected
Green energy
- Energy generation: None
- Water conservation: Water-Smart Landscaping
Community & HOA
Community
- Security: Security Gate
- Subdivision: Land/Johnny H Nuanes & Dorella
Location
- Region: Edgewood
Financial & listing details
- Price per square foot: $298/sqft
- Tax assessed value: $324,353
- Annual tax amount: $2,454
- Date on market: 4/21/2026
- Cumulative days on market: 90 days
- Listing terms: Cash,Conventional,FHA,VA Loan
Estimated market value
$398,700
$379,000 - $419,000
$2,517/mo
Price history
| Date | Event | Price |
|---|---|---|
| 6/24/2026 | Price change | $399,900-1.7%$298/sqft |
Source:  SWMLS #1102110 Report a problem SWMLS #1102110 Report a problem | ||
| 5/26/2026 | Price change | $407,000-1.9%$303/sqft |
Source: SWMLS #1102110 Report a problem | ||
| 4/30/2026 | Price change | $415,000-2.2%$309/sqft |
Source: SWMLS #1102110 Report a problem | ||
| 4/23/2026 | Listed for sale | $424,500+15%$316/sqft |
Source: SWMLS #1102110 Report a problem | ||
| 5/24/2024 | Sold | -- |
Source: SWMLS #1058693 Report a problem | ||
| 3/13/2024 | Pending sale | $369,000$275/sqft |
Source: SWMLS #1058693 Report a problem | ||
| 3/13/2024 | Listed for sale | $369,000+515%$275/sqft |
Source: SWMLS #1058693 Report a problem | ||
| 4/9/2021 | Sold | -- |
Source: Public Record Report a problem | ||
| 2/9/2021 | Pending sale | $60,000$45/sqft |
Source: SWMLS #978538 Report a problem | ||
| 2/8/2021 | Listed for sale | $60,000$45/sqft |
Source: SWMLS #978538 Report a problem | ||
| 2/8/2021 | Pending sale | $60,000$45/sqft |
Source: SWMLS #978538 Report a problem | ||
| 10/5/2020 | Listed for sale | $60,000-14.3%$45/sqft |
Source: SWMLS #978538 Report a problem | ||
| 12/21/2018 | Listing removed | $70,000$52/sqft |
Source: Keller Williams Realty Albuquerque #857591 Report a problem | ||
| 4/12/2018 | Listed for sale | $70,000$52/sqft |
Source: Keller Williams Realty #857591 Report a problem | ||
Public tax history
| Year | Property taxes | Tax assessment |
|---|---|---|
| 2025 | $2,455 +554.8% | $324,353 +794.5% |
| 2024 | $375 +0.7% | $36,259 |
| 2023 | $372 -15% | $36,259 -14% |
| 2022 | $438 +10.7% | $42,150 +10.9% |
| 2021 | $396 +8.6% | $38,000 +225.7% |
| 2020 | $364 -0.3% | $11,667 |
| 2019 | $365 +0.1% | $11,667 +0% |
| 2018 | $365 | $11,666 |
| 2017 | $365 +1.2% | $11,666 0% |
| 2016 | $361 | $11,667 |
| 2015 | $361 +6.7% | $11,667 +0.1% |
| 2014 | $338 | $11,655 |
Find assessor info on the county website
Monthly payment
Est. payment
Payment breakdown
Explore the cost of this home by adjusting the details. Changes won't be saved.Climate risks
Neighborhood: 87015
Nearby schools
GreatSchools rating
- 5/10Route 66 Elementary SchoolGrades: K-5Distance: 5 mi
- 3/10Moriarty Middle SchoolGrades: 6-8Distance: 8 mi
- 5/10Moriarty High SchoolGrades: 9-12Distance: 7.9 mi
Schools provided by the listing agent
- Elementary: Edgewood
- Middle: Edgewood
- High: Moriarty
Source: SWMLS. This data may not be complete. We recommend contacting the local school district to confirm school assignments for this home.
- $--3 bd2 ba1.3k sqft93 Skyline Dr, Edgewood, NM 87015Sold

- $25,5931.666 Acres97 Skyline Dr, Edgewood, NM 87015Off Market
- $--3 bd2 ba1.5k sqft6 Skyline Ct, Edgewood, NM 87015Sold
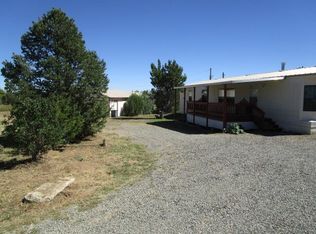
- $236,800-- bd1 ba-- sqft2 Skyline Ct, Edgewood, NM 87015Off Market
- $228,500-- bd-- ba-- sqft2 Skyline Ct, Edgewood, NM 87015Off Market
- $240,0002 bd2 ba1k sqft7 Richardson Dr, Edgewood, NM 87015Off Market
- $--3 bd2 ba1.6k sqft7 Skyline Ct, Edgewood, NM 87015Sold
- $10,510-- bd-- ba-- sqft7 Skyline Ct, Edgewood, NM 87015Off Market
A local agent can set up tours, give advice and negotiate with sellers.
Similar homes
- $359,9004 bd2 ba1.4k sqft96 Skyline Dr, Edgewood, NM 87015For Sale
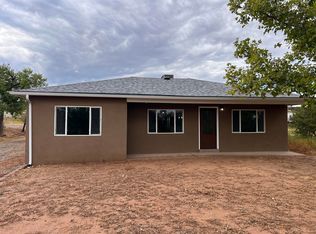 MLS ID #1105114, Iris M Guzman, Casa Montoya Realty. SWMLS
 - $399,0003 bd3 ba1.8k sqft4 Cavenee Cir, Edgewood, NM 87015For Sale
 MLS ID #1104745, Rebekah Elizabeth Pierce, Coldwell Banker Legacy. SWMLS
 - $350,0003 bd2 ba1.4k sqft18 Morgan Dr, Edgewood, NM 87015For Sale
 MLS ID #1105856, Thomas Mestas, LPT Realty. SWMLS
 - $407,0003 bd2 ba1.5k sqft244 Frost Rd #B, Edgewood, NM 87015For Sale
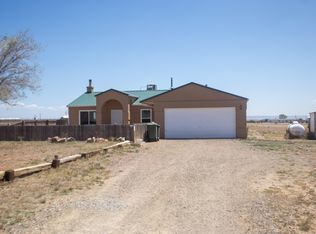 MLS ID #1103688, Renee Sauter, Jemez Homes and Land LLC. SWMLS
 - $347,0003 bd2 ba1.2k sqft2 Detrias Ct, Edgewood, NM 87015For SaleMLS ID #1106964, Mary L Cockburn, Realty One of New Mexico. SWMLS
- $442,0004 bd2 ba1.7k sqft60 Evening Star Loop, Edgewood, NM 87015For SaleMLS ID #1106578, Tonya E. Griego, Coldwell Banker Legacy. SWMLS
- $315,0003 bd2 ba1.1k sqft46 McDonald Rd, Edgewood, NM 87015For SaleMLS ID #1107552, Joseph E Maez, The Maez Group. SWMLS
- $459,9003 bd2 ba1.7k sqft11 Woods End Rd, Edgewood, NM 87015For SaleMLS ID #1102916, Clayton M Cabber, K-Bar Realty. SWMLS
- $435,0004 bd2 ba1.8k sqft7 Charles Way, Edgewood, NM 87015For SaleMLS ID #1097258, Jonathan Nunez, LPT Realty. SWMLS
- $450,0003 bd2 ba1.5k sqft21 Trade Ct, Edgewood, NM 87015For SaleMLS ID #1104852, Jeanine R Cervantes, Southwest Realty. SWMLS
- $330,0003 bd2 ba1.4k sqft4 Starlight Acres Dr, Edgewood, NM 87015For SaleMLS ID #1105192, Angela Holmes, Coldwell Banker Legacy. SWMLS
- $325,0004 bd2 ba1.4k sqft81 Edgewood Rd #7, Edgewood, NM 87015For SaleMLS ID #1104844, Austin Barrera, Coldwell Banker Legacy. SWMLS
- $285,0003 bd2 ba1.5k sqft2 Walker Ct, Edgewood, NM 87015For SaleMLS ID #1106645, Melissa Jo Moya, Weichert, Realtors Image. SWMLS
- $399,0003 bd2 ba1.1k sqft78 Drake Rd, Edgewood, NM 87015For SaleMLS ID #1101051, Stephen Hardy, Hardy & Company. SWMLS
- $398,0004 bd2 ba1.9k sqft7 Bradley Ct, Edgewood, NM 87015For Sale By Owner
- $399,0004 bd2 ba1.7k sqft49 Thunder Mountain Rd, Edgewood, NM 87015For SaleMLS ID #1099830, Thomas Gallegos, Berkshire Hathaway NM Prop. SWMLS
- $285,0003 bd2 ba1.6k sqft23 Skyline Dr, Edgewood, NM 87015For Sale By Owner
- $575,0003 bd2 ba1.9k sqft61 High Meadow Loop, Edgewood, NM 87015For SaleMLS ID #1106634, Martha L Eden, ReMax Western Heritage. SWMLS
- $485,0003 bd3 ba1.9k sqft106 High Meadow Loop, Edgewood, NM 87015For SaleMLS ID #1104696, CarlisleNM Team, CENTURY 21 Camco Realty. SWMLS
- $365,0005 bd3 ba2k sqft22 El Prado Dr, Edgewood, NM 87015New ConstructionMLS ID #1103118, Johanna Lorenzo, Realty One of New Mexico. SWMLS
