Skip main navigation
Sold for $355,000
  • $355,000

    95 Skyline Drive, Meriden, CT 06451

    3beds
    1,518sqft
    Single Family Residence
    Built in 1957
    0.69 Acres Lot
    $421,400 Zestimate®
    $234/sqft
    $2,775 Estimated rent

    Home value

    $421,400

    $400,000 - $442,000

    $2,775/mo

    Zestimate® history
    Loading
    Loading...

    Owner options

    List your home for rent

    $2,775/mo

    Rent Zestimate®

    Find your next renter with Zillow Rental Manager. Plus, with online applications, you can quickly screen prospective tenants – for free.

    Learn more

    $2,775/mo

    Rent Zestimate®

    Refinance and save

    $2,532/mo

    Est. payment

    Refinancing to a lower rate could help reduce your monthly payments and save thousands over the life of the loan.

    See today's rates

    $2,532/mo

    Est. payment

    Explore your selling options

    Work with a Zillow partner agent

    Leverage their expertise and Zillow's premium Showcase listings to get your home seen by more buyers.

    Get started

    List with your own agent

    Get your home in front of millions of buyers by listing it on Zillow.

    Learn how to do it

    Sell it yourself

    Take full control of how buyers see your home on Zillow by listing For Sale by Owner (FSBO).

    List your home

    What's special

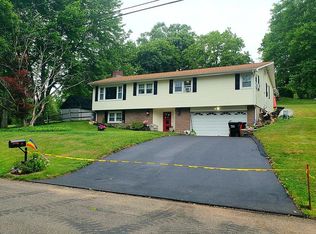
    Welcome to this inviting home, perfect for gatherings and the ease of one level living. The freshly painted interior provides a blank canvas for your personal touch. Featuring three generously sized bedrooms and a remodeled bathroom with Bluetooth capabilities for lighting and music. The open-concept kitchen, dining room, and living room, with its wood burning fireplace insert (will sufficiently heat your home!) and hardwood floors create a hospitable atmosphere. The heated sunroom makes the perfect transition leading out to an expansive deck, perfect for outdoor entertaining. One of the home's standout features is its breathtaking views of the evening sunsets. Each season brings additional delightful views, including Sleeping Giant State Park, and Hubbard Park's Castle Craig. The unfinished walk-out basement includes a half bath and offers ample potential for future expansion, including storage and a workshop. New roof installed May 2024! Located in a sought-after neighborhood with convenient access to local highways and favorite restaurants in nearby surrounding towns, don't miss the opportunity to transform this house with its perfect blend of comfort and convenience into your dream home!

    Zillow last checked:

    Listing updated:

    Listed by:

    Donna Zona 203-619-3762,

    eXp Realty 866-828-3951,

    Tyler Mach 203-600-9497,

    eXp Realty

    Bought with:

    Jerard Gibson, RES.0799911

    Coldwell Banker Realty

    Source: Smart MLS,MLS#: 24033187MLS Logo

    Facts & features

    Interior

    Bedrooms & bathrooms
    • Bedrooms: 3
    • Bathrooms: 2
    • Full bathrooms: 1
    • 1/2 bathrooms: 1
    Primary bedroom
    • Features: Walk-In Closet(s), Hardwood Floor
    • Level: Main
    Bedroom
    • Features: Hardwood Floor
    • Level: Main
    Bedroom
    • Features: Hardwood Floor
    • Level: Main
    Bathroom
    • Features: Remodeled, Tub w/Shower, Tile Floor
    • Level: Main
    Dining room
    • Features: Bay/Bow Window, Hardwood Floor
    • Level: Main
    Living room
    • Features: Bay/Bow Window, Built-in Features, Fireplace, Wood Stove, Hardwood Floor
    • Level: Main
    Heating
    • Hot Water, Oil
    Cooling
    • Ceiling Fan(s), Whole House Fan, Window Unit(s)
    Appliances
    • Included: Electric Cooktop, Oven, Refrigerator, Freezer, Ice Maker, Dishwasher, Washer, Dryer, Water Heater
    • Laundry: Lower Level
    Features
    • Wired for Data
    • Basement: Full,Storage Space,Interior Entry,Concrete
    • Attic: Access Via Hatch
    • Number of fireplaces: 1
    • Fireplace features: Insert
    Interior area
    • Total structure area: 1,518
    • Total interior livable area: 1,518 sqft
    • Finished area above ground: 1,518

    Property

    Parking
    • Total spaces: 2
    • Parking features: Attached, Garage Door Opener
    • Attached garage spaces: 2
    Features
    • Patio & porch: Porch, Deck
    • Exterior features: Garden, Lighting
    Lot
    • Size: 0.69 Acres
    • Features: Sloped
    Details
    • Parcel number: 1172932
    • Zoning: R-R

    Construction

    Type & style
    • Home type: SingleFamily
    • Architectural style: Ranch
    • Property subtype: Single Family Residence
    Materials
    • Vinyl Siding
    • Foundation: Concrete Perimeter
    • Roof: Asphalt
    Condition
    • New construction: No
    • Year built: 1957

    Utilities & green energy

    • Sewer: Septic Tank
    • Water: Public
    Green energy
    • Energy efficient items: Thermostat

    Community & neighborhood

    Location
    • Region: Meriden
    • Subdivision: South Meriden

    Price history

    DateEventPrice
    8/30/2024Sold$355,000+12.7%$234/sqft
    Source: Smart MLS #24033187 Report a problem
    7/19/2024Listed for sale$314,900+70.8%$207/sqft
    Source: Smart MLS #24033187 Report a problem
    1/22/2016Sold$184,370-2.9%$121/sqft
    Source: Smart MLS #P10096439 Report a problem
    12/7/2015Pending sale$189,900$125/sqft
    Source: Berkshire Hathaway HomeServices New England Properties #P10096439 Report a problem
    11/30/2015Listed for sale$189,900$125/sqft
    Source: Berkshire Hathaway HomeServices New England Properties #P10096439 Report a problem

    Public tax history

    YearProperty taxesTax assessment
    2025$6,709 +10.4%$167,300
    2024$6,075 +4.4%$167,300
    2023$5,820 +5.5%$167,300
    2022$5,519 +10.3%$167,300 +36.6%
    2021$5,002 0%$122,430
    2020$5,002 +0%$122,430
    2019$5,002 -0.5%$122,430
    2018$5,025 +2.8%$122,430
    2017$4,887 -5.7%$122,430 -12.5%
    2016$5,183 +1.1%$139,930
    2015$5,126 +2.5%$139,930
    2014$5,001 -28.5%$139,930 -30%
    2013$6,995 +40.3%$199,900 +18.4%
    2010$4,985 +2.4%$168,800
    2009$4,870 -3.5%$168,800
    2008$5,045 +6.9%$168,800
    2007$4,720 +18%$168,800 +78.1%
    2006$4,000 +4.6%$94,780
    2005$3,823 -21.3%$94,780 -32.3%
    2004$4,856 +37.4%$139,930 +47.6%
    2003$3,535 +15.3%$94,780 +10.7%
    1995$3,066 $85,640

    Find assessor info on the county website

    Neighborhood: 06451

    Nearby schools

    GreatSchools rating
    Get pre-qualified for a loan
    At Zillow Home Loans, we can pre-qualify you in as little as 5 minutes with no impact to your credit score.

    An equal housing lender. NMLS #10287.

    Sell for more on Zillow
    Get a Zillow Showcase℠ listing at no additional cost and you could sell for .
    $421,400
    2% more
    +$8,428
    With Zillow Showcase(estimated)
    $429,828