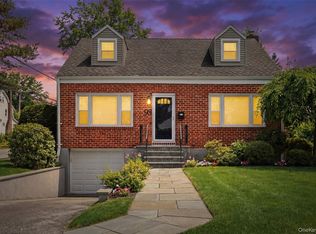
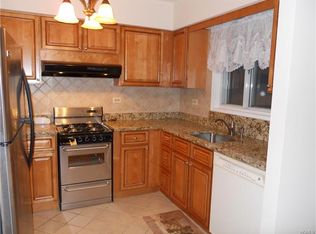
Step into a Cape Cod that actually gets it right, timeless on the outside, effortlessly livable on the inside. Wrapped in a classic brick facade with undeniable curb appeal and a beautifully finished driveway apron, this Highlands gem sets the tone before you even walk in. Inside, the energy is bright, open, and made for real life. A welcoming foyer flows into a sun-drenched living room with an adjoining dining room that feels equal parts elevated and easygoing, from laid-back dinners to full-on hosting mode and opens to a private deck overlooking the backyard, finished with a sleek retractable awning for those hot days when shade makes all the difference. The kitchen keeps things sharp and functional with granite countertops and a smart, efficient layout, plus direct access to the backyard, because convenience matters. The first floor also features two bedrooms and a full bath, offering flexibility whether you need guest space, a home office, or both. Upstairs, you’ll find the primary suite along with an additional bedroom and a hall bath, creating a comfortable and private retreat with a smart, well-balanced layout. Downstairs is where things get fun. The lower level is designed for whatever your lifestyle demands, think mini bar setup, game nights with a pool table, movie marathons, or even a dedicated fitness zone. It’s a true multi-use space, complete with a laundry area and direct access to the garage for everyday ease. Location-wise, it checks every box: just moments to Metro-North, top-tier dining, shopping, parks, schools, and major highways, so you’re always connected without sacrificing that neighborhood feel. Stylish, flexible, and completely move-in ready, this is the home you have been waiting for.
Sold for $930,000
$930,000
95 Smith Avenue, White Plains, NY 10605
4beds
1,683sqft
Single Family Residence, Residential
Built in 1952
4,792 Square Feet Lot
$937,600 Zestimate®
$553/sqft
$4,774 Estimated rent
Home value
$937,600
$853,000 - $1.03M
$4,774/mo
Zestimate® history
Owner options
List your home for rent
$4,774/mo
Rent Zestimate®
Find your next renter with Zillow Rental Manager. Plus, with online applications, you can quickly screen prospective tenants – for free.
$4,774/mo
Rent Zestimate®
Refinance and save
$6,160/mo
Est. payment
Refinancing to a lower rate could help reduce your monthly payments and save thousands over the life of the loan.
$6,160/mo
Est. payment
Explore your selling options
Work with a Zillow partner agent
Leverage their expertise and Zillow's premium Showcase listings to get your home seen by more buyers.
Get startedList with your own agent
Get your home in front of millions of buyers by listing it on Zillow.
Learn how to do itSell it yourself
Take full control of how buyers see your home on Zillow by listing For Sale by Owner (FSBO).
List your homeWhat's special
Laundry areaWelcoming foyerSleek retractable awningBeautifully finished driveway apronGranite countertops
Zillow last checked:
Listing updated:
Listed by:
Gino Bello 917-653-4099,
Howard Hanna Rand Realty 914-723-8700
Bought with:
Sabina Huq, 10401362254
Redfin Real Estate
Source: OneKey® MLS as distributed by MLS GRID,MLS#: 991398
Facts & features
Interior
Bedrooms & bathrooms
- Bedrooms: 4
- Bathrooms: 2
- Full bathrooms: 2
Other
- Description: Entry Foyer, Living Room, Dining Room, Kitchen, Primary Bedroom, Bedroom, Hall Bathroom
- Level: First
Other
- Description: Bedroom, Bedroom, Hall Bathroom
- Level: Second
Other
- Description: Utilities, Laundry, Access to Garage
- Level: Basement
Heating
- Hot Air, Natural Gas
Cooling
- Central Air
Appliances
- Included: Dishwasher, Dryer, Oven, Refrigerator, Washer
- Laundry: In Basement
Features
- First Floor Bedroom, First Floor Full Bath, Eat-in Kitchen, Entrance Foyer, Formal Dining
- Flooring: Hardwood
- Basement: Full
- Attic: Pull Stairs
- Has fireplace: No
Interior area
- Total structure area: 1,683
- Total interior livable area: 1,683 sqft
Property
Parking
- Total spaces: 2
- Parking features: Driveway
- Garage spaces: 1
- Has uncovered spaces: Yes
Features
- Levels: Two
- Patio & porch: Deck
- Fencing: Back Yard
- Has view: Yes
- View description: Neighborhood
Lot
- Size: 4,792 Square Feet
- Features: Landscaped, Level, Near Public Transit, Near School, Near Shops
Details
- Parcel number: 1700130016000160000024
- Special conditions: None
Construction
Type & style
- Home type: SingleFamily
- Architectural style: Cape Cod
- Property subtype: Single Family Residence, Residential
Materials
- Frame
- Foundation: Block
Condition
- Actual
- Year built: 1952
Utilities & green energy
- Sewer: Public Sewer
- Water: Public
- Utilities for property: Cable Available, Electricity Connected, Natural Gas Connected, Sewer Connected, Trash Collection Public, Water Connected
Community & HOA
Community
- Features: Park, Sidewalks
- Subdivision: The Highlands
HOA
- Has HOA: No
Location
- Region: White Plains
Financial & listing details
- Price per square foot: $553/sqft
- Tax assessed value: $10,000
- Annual tax amount: $11,406
- Date on market: 4/30/2026
- Cumulative days on market: 8 days
- Listing agreement: Exclusive Right To Sell
- Listing terms: Cash,Contract,Conventional,FHA,VA
- Inclusions: All Appliances Seen
- Exclusions: Any Personal Property
- Electric utility on property: Yes
Price history
| Date | Event | Price |
|---|---|---|
| 6/16/2026 | Sold | $930,000+3.3%$553/sqft |
Source:  OneKey® MLS as distributed by MLS GRID #991398 Report a problem OneKey® MLS as distributed by MLS GRID #991398 Report a problem | ||
| 5/8/2026 | Pending sale | $899,900$535/sqft |
Source: OneKey® MLS as distributed by MLS GRID #991398 Report a problem | ||
| 4/30/2026 | Listed for sale | $899,900$535/sqft |
Source: OneKey® MLS as distributed by MLS GRID #991398 Report a problem | ||
Public tax history
| Year | Property taxes | Tax assessment |
|---|---|---|
| 2025 | -- | $10,000 |
| 2024 | -- | $10,000 |
| 2023 | -- | $10,000 |
| 2022 | -- | $10,000 |
| 2021 | -- | $10,000 |
| 2020 | -- | $10,000 |
| 2019 | -- | $10,000 |
| 2018 | -- | $10,000 |
| 2017 | -- | $10,000 |
| 2016 | -- | $10,000 |
| 2015 | $6,089 | $10,000 |
| 2014 | $6,089 | $10,000 |
| 2013 | $6,089 | $10,000 |
| 2012 | -- | $10,000 |
| 2011 | -- | $10,000 |
| 2010 | -- | $10,000 |
| 2009 | -- | $10,000 |
| 2008 | -- | $10,000 |
| 2007 | -- | $10,000 +2% |
| 2006 | -- | $9,800 |
| 2005 | -- | $9,800 |
| 2004 | -- | $9,800 |
| 2003 | -- | $9,800 |
| 2002 | -- | $9,800 |
| 2001 | -- | $9,800 +1% |
| 2000 | -- | $9,700 |
| 1999 | -- | $9,700 |
Find assessor info on the county website
Neighborhood: Highland
Nearby homes
- $830,0003 bd1 ba1.6k sqft93 Smith Ave, White Plains, NY 10605Sold
- $748,7002 bd1 ba1.6k sqft97 Smith Ave, White Plains, NY 10605Off Market
- $816,3004 bd2 ba2k sqft55 Ogden Ave, White Plains, NY 10605Off Market

- $791,8004 bd2 ba1.4k sqft99 Smith Ave, White Plains, NY 10605Off Market
- $819,0003 bd2 ba1.5k sqft57 Ogden Ave, White Plains, NY 10605Off Market
- $6,0003 bd3 ba1.6k sqft53 Ogden Ave, White Plains, NY 10605For Rent
- $849,7003 bd1 ba2.3k sqft59 Ogden Ave, White Plains, NY 10605Off Market
- $915,0004 bd2 ba1.5k sqft9 Bolton Ave, White Plains, NY 10605Sold
Nearby schools
GreatSchools rating
- 8/10Post Road SchoolGrades: K-5Distance: 0.5 mi
- 6/10White Plains Middle SchoolGrades: 6-8Distance: 0.3 mi
- 7/10White Plains Senior High SchoolGrades: 9-12Distance: 1.6 mi
Schools provided by the listing agent
- Elementary: White Plains (Controlled Parents’ Choice)
- Middle: White Plains Middle School
- High: White Plains Senior High School
Source: OneKey® MLS as distributed by MLS GRID. This data may not be complete. We recommend contacting the local school district to confirm school assignments for this home.
Get a cash offer in 3 minutes
Find out how much your home could sell for in as little as 3 minutes with a no-obligation cash offer.
Estimated market value
$937,600
Get a cash offer in 3 minutes
Find out how much your home could sell for in as little as 3 minutes with a no-obligation cash offer.
Estimated market value
$937,600
- New York
- Westchester County
- White Plains
- 10605
- Highland
- 95 Smith Avenue
Nearby cities
Nearby neighborhoods
Nearby zip codes
Other White Plains Topics
