Exciting opportunity to own this beautiful 2000+ square foot ranch home with wonderful curb appeal. One level living at its finest starts with a quality made custom kitchen, countertops and breakfast bar. Separate eating area with patio doors leading to a spacious elevated backyard deck overlooking views of the beautiful Pennsylvania mountains. Enjoy a large open floor plan that creates a warm inviting atmosphere in the main family room with vaulted ceilings and a propane fireplace. Secondary family room with beautiful bright windows in addition to an office, den or study. 3 nice sized bedrooms each with their own Ensuite and walk in closet. Large laundry area and storage closet in addition to a half bath for your guests finishes off the main floor. Full walk out basement with workshop, huge amount of storage and plenty of room for additional living space if you desire. Oversized 3 car attached garage is a bonus! Outdoors offer beautiful covered front porch, elevated rear deck, macadam driveway and over 2 acres of land. Come see for yourself how great this home is and call for your private showing today.
Sold for $550,000
$550,000
95 Snyder Dr, Lehighton, PA 18235
3beds
2,041sqft
Single Family Residence
Built in 2004
2.04 Acres Lot
$571,700 Zestimate®
$269/sqft
$2,950 Estimated rent
Home value
$571,700
$452,000 - $726,000
$2,950/mo
Zestimate® history
Owner options
List your home for rent
$2,950/mo
Rent Zestimate®
Find your next renter with Zillow Rental Manager. Plus, with online applications, you can quickly screen prospective tenants – for free.
$2,950/mo
Rent Zestimate®
Refinance and save
$3,611/mo
Est. payment
Refinancing to a lower rate could help reduce your monthly payments and save thousands over the life of the loan.
$3,611/mo
Est. payment
Explore your selling options
Work with a Zillow partner agent
Leverage their expertise and Zillow's premium Showcase listings to get your home seen by more buyers.
Get startedList with your own agent
Get your home in front of millions of buyers by listing it on Zillow.
Learn how to do itSell it yourself
Take full control of how buyers see your home on Zillow by listing For Sale by Owner (FSBO).
List your homeWhat's special
Propane fireplaceStorage closetOpen floor planCovered front porchMacadam drivewayBreakfast barSpacious elevated backyard deck
Zillow last checked:
Listing updated:
Listed by:
Andrea M. Arner 570-527-5929,
Dean R. Arner Real Estate Co.
Bought with:
Ronald P. Dunbar, RM423608
Bear Mountain Real Estate LLC
Source: GLVR,MLS#: 753233 Originating MLS: Lehigh Valley MLS
Originating MLS: Lehigh Valley MLSFacts & features
Interior
Bedrooms & bathrooms
- Bedrooms: 3
- Bathrooms: 4
- Full bathrooms: 3
- 1/2 bathrooms: 1
Rooms
- Room types: Den, Office
Bedroom
- Description: Main Bedroom #1
- Level: First
- Dimensions: 15.30 x 13.10
Bedroom
- Description: Bedroom #2
- Level: First
- Dimensions: 13.10 x 10.50
Bedroom
- Description: Bedroom #3
- Level: First
- Dimensions: 13.10 x 10.20
Breakfast room nook
- Level: First
- Dimensions: 10.40 x 7.10
Den
- Level: First
- Dimensions: 10.60 x 12.50
Dining room
- Description: Formal Dining Room
- Level: First
- Dimensions: 10.40 x 13.90
Family room
- Description: Propane Fireplace
- Level: First
- Dimensions: 16.10 x 26.50
Other
- Description: Full Bathroom #1 Main Bedroom
- Level: First
- Dimensions: 9.20 x 9.90
Other
- Description: Full Bathroom #2
- Level: First
- Dimensions: 7.60 x 6.90
Other
- Description: Full Bathroom #3
- Level: First
- Dimensions: 7.60 x 6.60
Half bath
- Description: Half Bathroom
- Level: First
- Dimensions: 9.20 x 9.90
Kitchen
- Description: Custom Built Kitchen
- Level: First
- Dimensions: 13.70 x 17.10
Laundry
- Level: First
- Dimensions: 12.40 x 7.40
Living room
- Level: First
- Dimensions: 13.10 x 10.50
Other
- Description: Walk in Closet Bedroom #1
- Level: First
- Dimensions: 6.30 x 8.30
Other
- Description: Walk in Closet Bedroom #2
- Level: First
- Dimensions: 5.30 x 8.20
Other
- Description: Walk in Closet Bedroom #3
- Level: First
- Dimensions: 5.30 x 6.60
Other
- Description: Storage Closet
- Level: First
- Dimensions: 6.30 x 8.30
Heating
- Forced Air, Oil
Cooling
- Central Air
Appliances
- Included: Dryer, Electric Oven, Oil Water Heater, Refrigerator, Washer
- Laundry: Main Level
Features
- Dining Area, Separate/Formal Dining Room, Entrance Foyer, Home Office, Mud Room, Family Room Main Level, Utility Room, Walk-In Closet(s)
- Flooring: Hardwood, Tile
- Basement: Exterior Entry,Full,Walk-Out Access
- Has fireplace: Yes
- Fireplace features: Family Room
Interior area
- Total interior livable area: 2,041 sqft
- Finished area above ground: 2,041
- Finished area below ground: 0
Property
Parking
- Total spaces: 2
- Parking features: Attached, Garage
- Attached garage spaces: 2
Features
- Patio & porch: Covered, Deck, Porch
- Exterior features: Deck, Porch
- Has view: Yes
- View description: Mountain(s), Panoramic
Lot
- Size: 2.04 Acres
Details
- Parcel number: 41A124A
- Zoning: Agricultural
- Special conditions: Estate
Construction
Type & style
- Home type: SingleFamily
- Architectural style: Raised Ranch
- Property subtype: Single Family Residence
Materials
- Other, Vinyl Siding, Wood Siding
- Roof: Asphalt,Fiberglass
Condition
- Unknown
- Year built: 2004
Utilities & green energy
- Sewer: Septic Tank
- Water: Well
Community & HOA
Community
- Subdivision: Not in Development
Location
- Region: Lehighton
Financial & listing details
- Price per square foot: $269/sqft
- Tax assessed value: $98,300
- Annual tax amount: $7,136
- Date on market: 9/19/2025
- Cumulative days on market: 5 days
- Listing terms: Cash,Conventional,FHA,VA Loan
- Ownership type: Fee Simple
Price history
| Date | Event | Price |
|---|---|---|
| 4/15/2025 | Sold | $550,000+10%$269/sqft |
Source:  GLVR #753233 Report a problem GLVR #753233 Report a problem | ||
| 3/8/2025 | Pending sale | $499,900$245/sqft |
Source: GLVR #753233 Report a problem | ||
| 3/4/2025 | Listed for sale | $499,900+53.8%$245/sqft |
Source: GLVR #753233 Report a problem | ||
| 9/21/2009 | Sold | $325,000-7.1%$159/sqft |
Source: Public Record Report a problem | ||
| 7/5/2009 | Price change | $349,900-2.8%$171/sqft |
Source: Re/Max of the Poconos Report a problem | ||
| 5/16/2009 | Listed for sale | $359,900$176/sqft |
Source: Re/Max of the Poconos Report a problem | ||
Public tax history
| Year | Property taxes | Tax assessment |
|---|---|---|
| 2025 | $7,530 +5.5% | $98,300 |
| 2024 | $7,137 +1% | $98,300 |
| 2023 | $7,063 | $98,300 |
| 2022 | $7,063 | $98,300 |
| 2021 | $7,063 +5.7% | $98,300 |
| 2020 | $6,681 | $98,300 |
| 2019 | -- | $98,300 |
| 2018 | -- | $98,300 +1.7% |
| 2017 | $6 | $96,700 |
| 2016 | -- | $96,700 |
| 2015 | -- | $96,700 |
| 2014 | -- | $96,700 |
| 2013 | -- | $96,700 |
| 2012 | -- | $96,700 |
| 2011 | -- | $96,700 |
| 2010 | -- | $96,700 |
| 2009 | -- | $96,700 |
| 2008 | -- | $96,700 |
| 2007 | $575 | $96,700 |
| 2006 | -- | $96,700 +314.1% |
| 2005 | -- | $23,350 |
Find assessor info on the county website
Neighborhood: 18235
Nearby homes
- $658,1003 bd3 ba3.8k sqft155 Snyder Dr, Lehighton, PA 18235Off Market
- $409,2003 bd4 ba2k sqft55 Snyder Dr, Lehighton, PA 18235Off Market
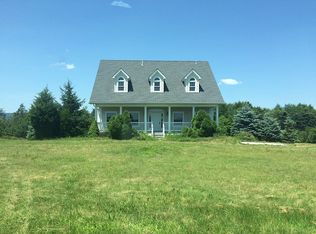
- $--21.4 AcresSnyder Dr, Lehighton, PA 18235Off Market

- $18,6001.91 AcresSnyder Dr, Lehighton, PA 18235Off Market
- $18,4001.84 AcresSnyder Dr, Lehighton, PA 18235Off Market
- $475,0002 bd2 ba2.9k sqft165 Snyder Dr, Lehighton, PA 18235Off Market
- $481,0005 bd3 ba3.2k sqft70 Snyder Dr, Lehighton, PA 18235Off Market
- $467,4003 bd2 ba2.3k sqft330 Airport Rd, Lehighton, PA 18235Off Market
Nearby schools
GreatSchools rating
- 6/10Lehighton Area Elementary SchoolGrades: PK-5Distance: 4.6 mi
- 6/10Lehighton Area Middle SchoolGrades: 6-8Distance: 4.4 mi
- 7/10Lehighton Area High SchoolGrades: 9-12Distance: 4.5 mi
Schools provided by the listing agent
- District: Lehighton
Source: GLVR. This data may not be complete. We recommend contacting the local school district to confirm school assignments for this home.
Get a cash offer in 3 minutes
Find out how much your home could sell for in as little as 3 minutes with a no-obligation cash offer.
Estimated market value
$571,700
Get a cash offer in 3 minutes
Find out how much your home could sell for in as little as 3 minutes with a no-obligation cash offer.
Estimated market value
$571,700
- Pennsylvania
- Carbon County
- Lehighton
- 18235
- 95 Snyder Dr
Nearby cities
Nearby neighborhoods
Nearby zip codes
Other Lehighton Topics
