Stylish pendant lightingBeautifully renovated kitchenStone countertopsMixed-metal hardwareLarge level side yardIntentional design detailsVersatile third-floor bonus room
Welcome to this completely reimagined 3-bedroom, 2-full-bath home in the heart of Mt. Washington, where breathtaking city views, exceptional craftsmanship, and a top-to-bottom renovation come together. Thoughtfully redesigned from top to bottom, every inch of this home showcases carefully curated modern selections, quality finishes, and meticulous attention to detail—delivering truly turnkey living with everything brand new. Step inside to a bright, inviting main level featuring a spacious living room anchored by a sleek electric fireplace, creating a warm yet contemporary focal point. The dining area is accented by a striking modern light fixture, offering an ideal setting for both everyday living and entertaining. The beautifully renovated kitchen features stone countertops, stainless steel appliances, stylish pendant lighting, and a functional layout complete with a charming breakfast nook. Throughout the home, intentional design details elevate every space, from mixed-metal hardware and illuminated bathroom mirrors to the spa-inspired primary bath with its beautifully tiled shower. An optional main-level laundry closet adds everyday convenience, while full laundry is also available in the clean, dry basement, which provides excellent additional storage space. Upstairs, a versatile third-floor bonus room measuring 18x12 offers endless possibilities and can easily serve as a home office, gym, playroom, creative retreat, or whatever best fits your lifestyle.
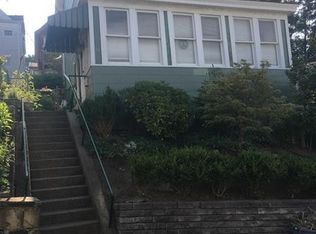
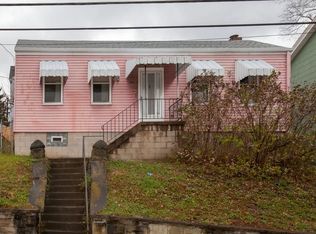
Outdoor living is equally inviting, with a large, level side yard and concrete patio accessible through a sliding glass door—perfect for entertaining, relaxing, or enjoying quiet evenings outdoors. There is also potential to create an off-street parking space by utilizing the hillside. Start your mornings or unwind at the end of the day on the expansive 17x5 front porch, where stunning views of the Pittsburgh skyline provide an unforgettable backdrop.
Located just seconds from Mt. Washington’s popular shops, restaurants, and amenities, this move-in-ready home offers the perfect combination of modern luxury, thoughtful design, exceptional craftsmanship, and an unbeatable location.
11 days
|
525
|
38
|
Zillow last checked:
Listing updated:
Listed by:
Tina Marie Cicero724-318-6681,
COMPASS PENNSYLVANIA, LLC724-318-6681
Source: WPMLS,MLS#: 1769099Originating MLS: West Penn Multi-List
Facts & features
Interior
Bedrooms & bathrooms
Bedrooms: 3
Bathrooms: 2
Full bathrooms: 2
Primary bedroom
Level: Upper
Dimensions: 16x12
Bedroom 2
Level: Upper
Dimensions: 14x12
Bedroom 3
Level: Upper
Dimensions: 12x11
Bonus room
Level: Upper
Dimensions: 18x12
Bonus room
Level: Main
Dimensions: 8x8
Dining room
Level: Main
Dimensions: 13x10
Dining room
Level: Main
Dimensions: 13x10
Entry foyer
Level: Main
Dimensions: 3x2
Kitchen
Level: Main
Dimensions: 12x11
Laundry
Level: Main
Living room
Level: Main
Dimensions: 18x12
Heating
Gas
Cooling
Central Air
Appliances
Included: Some Gas Appliances, Dishwasher, Disposal, Microwave, Refrigerator, Stove