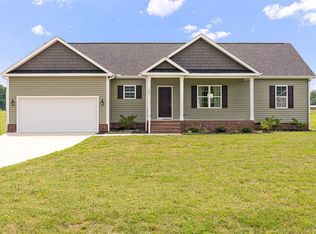
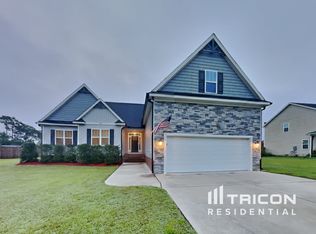
Welcome home to 95 Southern Pl, Lillington, NC! This charming 3-bedroom, 2-bathroom home offers the perfect blend of comfort, convenience, and modern upgrades—all without city taxes or an HOA! Step inside to an open-concept living area that flows seamlessly into the kitchen, complete with granite countertops, a pantry, and updated LVP flooring in the bathrooms and laundry room. The spacious master suite features a large walk-in tiled shower and a generous walk-in closet. Enjoy peace of mind with a security system and outdoor living at its finest with a huge backyard, privacy fence, deck, and oversized patio—perfect for entertaining or relaxing. Modern finishes and move in ready! Conveniently located less than 15 minute drive from shopping, dining, and entertainment, this home is also less than 25 minutes from four Fort Bragg gates, making it ideal for military families or commuters. Don't miss out on this incredible opportunity—schedule your showing today!
Sold for $299,000
Street View
$299,000
95 Southern Place, Lillington, NC 27546
3beds
1,650sqft
Single Family Residence
Built in 2019
0.65 Acres Lot
$296,600 Zestimate®
$181/sqft
$1,765 Estimated rent
Home value
$296,600
$267,000 - $329,000
$1,765/mo
Zestimate® history
Owner options
List your home for rent
$1,765/mo
Rent Zestimate®
Find your next renter with Zillow Rental Manager. Plus, with online applications, you can quickly screen prospective tenants – for free.
$1,765/mo
Rent Zestimate®
Refinance and save
$1,790/mo
Est. payment
Refinancing to a lower rate could help reduce your monthly payments and save thousands over the life of the loan.
$1,790/mo
Est. payment
Explore your selling options
Work with a Zillow partner agent
Leverage their expertise and Zillow's premium Showcase listings to get your home seen by more buyers.
Get startedList with your own agent
Get your home in front of millions of buyers by listing it on Zillow.
Learn how to do itSell it yourself
Take full control of how buyers see your home on Zillow by listing For Sale by Owner (FSBO).
List your homeWhat's special
Privacy fenceSpacious master suiteGranite countertopsHuge backyardGenerous walk-in closetOversized patio
Zillow last checked:
Listing updated:
Listed by:
Hilary Picard 760-291-7153,
Moultrie & McCloskey Properties
Bought with:
Alison Isenhart, 288956
Everything Pines Partners LLC
Source: Hive MLS,MLS#: 100491381 Originating MLS: Mid Carolina Regional MLS
Originating MLS: Mid Carolina Regional MLSFacts & features
Interior
Bedrooms & bathrooms
- Bedrooms: 3
- Bathrooms: 2
- Full bathrooms: 2
Primary bedroom
- Level: Main
- Dimensions: 133 x 1711
Heating
- Forced Air, Heat Pump, Electric
Cooling
- Central Air, Heat Pump
Appliances
- Included: Built-In Microwave, Refrigerator, Range, Dishwasher
Features
- Walk-in Closet(s), Entrance Foyer, Kitchen Island, Ceiling Fan(s), Pantry, Walk-in Shower, Blinds/Shades, Walk-In Closet(s)
- Flooring: Carpet, Vinyl, Wood
- Basement: None
- Attic: Scuttle
- Has fireplace: No
- Fireplace features: None
Interior area
- Total structure area: 1,650
- Total interior livable area: 1,650 sqft
Property
Parking
- Total spaces: 2
- Parking features: Paved
Features
- Levels: One
- Stories: 1
- Patio & porch: Deck, Patio, Porch
- Fencing: Back Yard,Wood,Privacy
Lot
- Size: 0.65 Acres
- Dimensions: 99 x 286 x 101 x 285
- Features: Dead End, Interior Lot
Details
- Parcel number: 130527 0012 36
- Zoning: RA-30
- Special conditions: Standard
Construction
Type & style
- Home type: SingleFamily
- Property subtype: Single Family Residence
Materials
- Vinyl Siding
- Foundation: Crawl Space
- Roof: Composition
Condition
- New construction: No
- Year built: 2019
Utilities & green energy
- Sewer: Septic Tank
- Water: Public
- Utilities for property: Water Available
Community & neighborhood
Security
- Security features: Smoke Detector(s)
Location
- Region: Lillington
- Subdivision: Currin Plantation
Other
Other facts
- Listing agreement: Exclusive Right To Sell
- Listing terms: Cash,Conventional,FHA,USDA Loan,VA Loan
- Road surface type: Paved
Price history
| Date | Event | Price |
|---|---|---|
| 4/15/2025 | Sold | $299,000-0.3%$181/sqft |
Source:  Hive MLS #100491381 Report a problem Hive MLS #100491381 Report a problem | ||
| 3/9/2025 | Pending sale | $299,900$182/sqft |
Source:  LPRMLS #738997 Report a problem LPRMLS #738997 Report a problem | ||
| 2/28/2025 | Listed for sale | $299,900+15.3%$182/sqft |
Source: LPRMLS #738997 Report a problem | ||
| 12/22/2021 | Sold | $260,000+4%$158/sqft |
Source: Public Record Report a problem | ||
| 11/15/2021 | Pending sale | $250,000$152/sqft |
Source: LPRMLS #672649 Report a problem | ||
| 11/10/2021 | Listed for sale | $250,000+27.6%$152/sqft |
Source: LPRMLS #672649 Report a problem | ||
| 5/1/2020 | Sold | $196,000$119/sqft |
Source: Doorify MLS #2256955 Report a problem | ||
| 3/22/2020 | Pending sale | $196,000$119/sqft |
Source: RE/MAX United #2256955 Report a problem | ||
| 1/21/2020 | Price change | $196,000+1%$119/sqft |
Source: RE/MAX United #2256955 Report a problem | ||
| 5/23/2019 | Listed for sale | $194,000+1075.8%$118/sqft |
Source: Re/Max United #2256955 Report a problem | ||
| 4/15/2019 | Sold | $16,500$10/sqft |
Source: Public Record Report a problem | ||
Public tax history
| Year | Property taxes | Tax assessment |
|---|---|---|
| 2025 | $1,494 | $195,354 |
| 2024 | $1,494 | $195,354 |
| 2023 | $1,494 | $195,354 |
| 2022 | $1,494 -1.6% | $195,354 +20% |
| 2021 | $1,517 +3.8% | $162,730 +4% |
| 2020 | $1,462 +786% | $156,480 +734.6% |
| 2019 | $165 +1.2% | $18,750 |
| 2018 | $163 -25% | $18,750 |
| 2017 | $218 | $18,750 -25% |
| 2016 | -- | $25,000 |
| 2015 | -- | $25,000 |
Find assessor info on the county website
Neighborhood: 27546
Nearby schools
GreatSchools rating
- 3/10Lillington-Shawtown ElementaryGrades: PK-5Distance: 5.8 mi
- 3/10Harnett Central MiddleGrades: 6-8Distance: 11.3 mi
- 4/10Harnett Central HighGrades: 9-12Distance: 11.5 mi
Schools provided by the listing agent
- Elementary: Lillington-Shawtown Elementary School
- Middle: Harnett Central Middle School
- High: Harnett Central High School
Source: Hive MLS. This data may not be complete. We recommend contacting the local school district to confirm school assignments for this home.
Get a cash offer in 3 minutes
Find out how much your home could sell for in as little as 3 minutes with a no-obligation cash offer.
Estimated market value
$296,600
Get a cash offer in 3 minutes
Find out how much your home could sell for in as little as 3 minutes with a no-obligation cash offer.
Estimated market value
$296,600
- North Carolina
- Harnett County
- Lillington
- 27546
- 95 Southern Place
Nearby cities
Nearby zip codes
Other Lillington Topics
