This is the affordable home you’ve been waiting for, nestled in the much sought after Pebble Hill setting of Doylestown Township. Lovingly maintained and solidly built, this charming single-story home sits on a beautifully landscaped lot filled with vibrant perennial plantings—Ideal for first-time buyers or anyone looking to downsize to easy, one-floor living. The home features a low-maintenance masonry exterior, a newer heater (2024), a newer roof (2023) and storm windows that help minimize future upkeep. Inside, it boasts gleaming hardwood floors, decorative wood trim, and a cozy fireplace adorned with classic Mercer tile, adding warmth and character to the living space. The partially finished basement offers additional versatility, complete with a second brick wall fireplace, plus there is the added bonus of a whole house generator for peace of mind. Step outside to the private rear patio which offers an inviting space for peaceful relaxation or entertaining guests. This home in this ideal location is ready for your own decorators touches and upgrades and is located just minutes from all the shopping, dining, and cultural attractions of Doylestown Borough. Located in the highly regarded Central Bucks School District, this home will no doubt be your winning lifestyle choice for comfortable living and convenience with timeless appeal. Don't wait, make your appointment to tour today this unique home offering!
Sold for $660,000
$660,000
95 Springs Dr, Doylestown, PA 18901
4beds
1,780sqft
Single Family Residence
Built in 1962
0.55 Acres Lot
$662,700 Zestimate®
$371/sqft
$3,292 Estimated rent
Home value
$662,700
$616,000 - $709,000
$3,292/mo
Zestimate® history
Owner options
List your home for rent
$3,292/mo
Rent Zestimate®
Find your next renter with Zillow Rental Manager. Plus, with online applications, you can quickly screen prospective tenants – for free.
$3,292/mo
Rent Zestimate®
Refinance and save
$4,384/mo
Est. payment
Refinancing to a lower rate could help reduce your monthly payments and save thousands over the life of the loan.
$4,384/mo
Est. payment
Explore your selling options
Work with a Zillow partner agent
Leverage their expertise and Zillow's premium Showcase listings to get your home seen by more buyers.
Get startedList with your own agent
Get your home in front of millions of buyers by listing it on Zillow.
Learn how to do itSell it yourself
Take full control of how buyers see your home on Zillow by listing For Sale by Owner (FSBO).
List your homeWhat's special
Second brick wall fireplaceLow-maintenance masonry exteriorPartially finished basementDecorative wood trimGleaming hardwood floors
Zillow last checked:
Listing updated:
Listed by:
Carol Madden-Shugars 215-327-0137,
Keller Williams Real Estate-Doylestown
Bought with:
Thomas Montague, IV, 0898716
Keller Williams Real Estate - Southampton
Source: Bright MLS,MLS#: PABU2118842
Facts & features
Interior
Bedrooms & bathrooms
- Bedrooms: 4
- Bathrooms: 2
- Full bathrooms: 2
- Main level bathrooms: 2
- Main level bedrooms: 4
Rooms
- Room types: Living Room, Dining Room, Primary Bedroom, Bedroom 2, Bedroom 4, Kitchen, Den, Bedroom 1, Laundry
Primary bedroom
- Features: Attached Bathroom, Bathroom - Jetted Tub, Bathroom - Stall Shower, Cathedral/Vaulted Ceiling, Ceiling Fan(s), Flooring - Carpet
- Level: Main
- Area: 228 Square Feet
- Dimensions: 12 X 19
Bedroom 1
- Features: Ceiling Fan(s), Flooring - HardWood
- Level: Main
- Area: 121 Square Feet
- Dimensions: 11 X 11
Bedroom 2
- Features: Ceiling Fan(s), Flooring - HardWood
- Level: Main
- Area: 156 Square Feet
- Dimensions: 12 X 13
Bedroom 4
- Features: Flooring - HardWood
- Level: Main
- Area: 108 Square Feet
- Dimensions: 9 X 12
Den
- Features: Flooring - HardWood, Ceiling Fan(s)
- Level: Main
- Area: 132 Square Feet
- Dimensions: 11 X 12
Dining room
- Features: Crown Molding, Chair Rail, Flooring - HardWood
- Level: Main
- Area: 121 Square Feet
- Dimensions: 11 X 11
Kitchen
- Features: Countertop(s) - Solid Surface, Double Sink, Kitchen Island, Kitchen - Electric Cooking, Track Lighting
- Level: Main
- Area: 176 Square Feet
- Dimensions: 11 X 16
Laundry
- Level: Main
- Area: 70 Square Feet
- Dimensions: 5 X 14
Living room
- Features: Fireplace - Wood Burning, Flooring - HardWood, Lighting - Wall sconces, Lighting - Ceiling, Crown Molding
- Level: Main
- Area: 285 Square Feet
- Dimensions: 15 X 19
Heating
- Baseboard, Oil
Cooling
- Central Air, Electric
Appliances
- Included: Water Treat System, Water Heater, Electric Water Heater
- Laundry: Main Level, Laundry Room
Features
- Bathroom - Stall Shower, Bathroom - Tub Shower, Combination Dining/Living, Eat-in Kitchen
- Flooring: Carpet, Hardwood, Wood
- Windows: Window Treatments
- Basement: Full,Exterior Entry,Partially Finished,Sump Pump
- Number of fireplaces: 2
- Fireplace features: Brick
Interior area
- Total structure area: 1,780
- Total interior livable area: 1,780 sqft
- Finished area above ground: 1,780
- Finished area below ground: 0
Property
Parking
- Total spaces: 2
- Parking features: Garage Faces Side, Garage Door Opener, Inside Entrance, Attached, Driveway
- Attached garage spaces: 2
- Has uncovered spaces: Yes
Accessibility
- Accessibility features: None
Features
- Levels: One
- Stories: 1
- Patio & porch: Patio
- Pool features: None
- Has spa: Yes
- Spa features: Bath
Lot
- Size: 0.55 Acres
- Dimensions: 106.00 x 226.00
- Features: Front Yard, Landscaped, Open Lot, Rear Yard, SideYard(s)
Details
- Additional structures: Above Grade, Below Grade
- Parcel number: 09032055
- Zoning: R1
- Special conditions: Standard
Construction
Type & style
- Home type: SingleFamily
- Architectural style: Ranch/Rambler
- Property subtype: Single Family Residence
Materials
- Masonry
- Foundation: Block, Concrete Perimeter
- Roof: Architectural Shingle
Condition
- Very Good
- New construction: No
- Year built: 1962
Utilities & green energy
- Sewer: On Site Septic
- Water: Private, Well
Community & HOA
Community
- Subdivision: Pebble Hill
HOA
- Has HOA: No
Location
- Region: Doylestown
- Municipality: DOYLESTOWN TWP
Financial & listing details
- Price per square foot: $371/sqft
- Tax assessed value: $34,800
- Annual tax amount: $6,529
- Date on market: 5/1/2026
- Listing agreement: Exclusive Right To Sell
- Inclusions: All Window Treatments, Washer / Dryer, Refrigerator, Microwave, Fireplace Screen, (4) Kitchen Stools, Primary Bedroom Bath Mirror, Generator, (2) Owned Propane Tanks And Basement Dehumidifier
- Ownership: Fee Simple
Price history
| Date | Event | Price |
|---|---|---|
| 6/30/2026 | Sold | $660,000+10.6%$371/sqft |
Source:  Bright MLS #PABU2118842 Report a problem Bright MLS #PABU2118842 Report a problem | ||
| 5/6/2026 | Pending sale | $597,000$335/sqft |
Source: Bright MLS #PABU2118842 Report a problem | ||
| 5/1/2026 | Listed for sale | $597,000$335/sqft |
Source: Bright MLS #PABU2118842 Report a problem | ||
Public tax history
| Year | Property taxes | Tax assessment |
|---|---|---|
| 2026 | $6,901 +5.7% | $34,800 |
| 2025 | $6,529 +2% | $34,800 |
| 2024 | $6,401 +9% | $34,800 |
| 2023 | $5,872 +1.1% | $34,800 |
| 2022 | $5,807 +2.1% | $34,800 |
| 2021 | $5,687 +0.5% | $34,800 |
| 2020 | $5,661 +1.4% | $34,800 |
| 2018 | $5,583 +1.4% | $34,800 |
| 2017 | $5,504 | $34,800 |
| 2016 | $5,504 | $34,800 |
| 2015 | -- | $34,800 |
| 2014 | -- | $34,800 |
| 2013 | -- | $34,800 |
| 2012 | -- | $34,800 |
| 2011 | -- | $34,800 |
| 2010 | -- | $34,800 |
| 2009 | -- | $34,800 |
| 2008 | -- | $34,800 |
| 2007 | -- | $34,800 |
| 2006 | -- | $34,800 |
| 2005 | -- | $34,800 +300% |
| 2004 | -- | $8,700 |
| 2003 | -- | $8,700 |
| 2002 | -- | $8,700 |
| 2000 | -- | $8,700 |
Find assessor info on the county website
Neighborhood: 18901
Nearby homes
- $549,9003 bd2 ba1.4k sqft73 Townview Dr, Doylestown, PA 18901Off Market
- $623,9003 bd2 ba1.5k sqft99 Springs Dr, Doylestown, PA 18901Off Market
- $723,4003 bd3 ba2k sqft67 Townview Dr, Doylestown, PA 18901Off Market
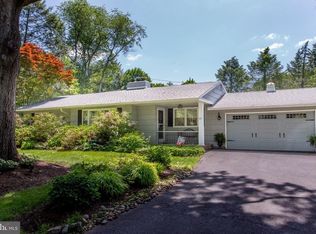
- $654,9003 bd2 ba1.6k sqft184 Cherry Ln, Doylestown, PA 18901Off Market
- $734,1003 bd2 ba1.5k sqft92 Springs Dr, Doylestown, PA 18901Off Market
- $743,2004 bd2 ba2.9k sqft86 Springs Dr, Doylestown, PA 18901Off Market
- $1,012,4003 bd5 ba3.9k sqft75 Springs Dr, Doylestown, PA 18901Off Market
- $886,7004 bd3 ba2.5k sqft98 Springs Dr, Doylestown, PA 18901Off Market
Nearby schools
GreatSchools rating
- 9/10Kutz El SchoolGrades: K-6Distance: 1.6 mi
- 8/10Lenape Middle SchoolGrades: 7-9Distance: 1.8 mi
- 10/10Central Bucks High School-WestGrades: 10-12Distance: 1.6 mi
Schools provided by the listing agent
- Elementary: Kutz
- Middle: Lenape
- High: Central Bucks High School West
- District: Central Bucks
Source: Bright MLS. This data may not be complete. We recommend contacting the local school district to confirm school assignments for this home.
Get a cash offer in 3 minutes
Find out how much your home could sell for in as little as 3 minutes with a no-obligation cash offer.
Estimated market value
$662,700
Get a cash offer in 3 minutes
Find out how much your home could sell for in as little as 3 minutes with a no-obligation cash offer.
Estimated market value
$662,700
- Pennsylvania
- Bucks County
- Doylestown
- 18901
- 95 Springs Dr
