NOW OFFERING a 25k closing cost credit to lower buyer’s interest rate! Experience timeless New England charm in this stunning newly constructed Nantucket-style farmhouse colonial, privately set on a quiet country lane w/ scenic views of the North River. Designed for both luxury living & entertaining, this sun-filled home features expansive rooms, soaring ceilings, rich hardwood floors, & exceptional custom finishes throughout. The chef’s kitchen is the heart of the home, complete with premium Thermador appliances, quartz center island, & bright breakfast area. Elegant formal living & dining rooms welcome you from the classic covered front porch, perfect for relaxing in a rocking chair & enjoying the peaceful setting. Upstairs, the luxurious primary suite offers a private sitting area & spa-like comfort, while additional guest bedrooms provide generous space & style. The finished walk-out lower level has garage access, mudroom, full bath, & space for a game room, home gym, or media room
Under contract
$1,595,000
95 Stony Brook Ln, Norwell, MA 02061
3beds
4,197sqft
:
Get pre-qualified$10,026/mo
Single Family Residence
Built in 2025
2.07 Acres Lot
$-- Zestimate®
$380/sqft
$-- HOA
What's special
Rich hardwood floorsFinished walk-out lower levelSun-filled homeExceptional custom finishes throughoutExpansive roomsLuxurious primary suiteClassic covered front porch
- 69 days |
- 662 |
- 20 |
Likely to sell faster than
Zillow last checked:
Listing updated:
Listed by:
Janet Koelsch 617-688-1515,
Coldwell Banker Realty - Scituate 781-545-1888
Source: MLS PIN,MLS#: 73519947
Facts & features
Interior
Bedrooms & bathrooms
- Bedrooms: 3
- Bathrooms: 4
- Full bathrooms: 3
- 1/2 bathrooms: 1
Primary bedroom
- Features: Bathroom - Full, Bathroom - Double Vanity/Sink, Walk-In Closet(s), Flooring - Hardwood, Recessed Lighting
- Level: Second
- Area: 368
- Dimensions: 23 x 16
Bedroom 2
- Features: Walk-In Closet(s), Flooring - Hardwood
- Level: Second
- Area: 156
- Dimensions: 12 x 13
Bedroom 3
- Features: Walk-In Closet(s), Flooring - Hardwood
- Level: Second
- Area: 150
- Dimensions: 15 x 10
Primary bathroom
- Features: Yes
Bathroom 1
- Features: Bathroom - Half, Flooring - Stone/Ceramic Tile
- Level: First
- Area: 26.63
- Dimensions: 5.42 x 4.92
Bathroom 2
- Features: Bathroom - Full, Bathroom - With Tub & Shower, Flooring - Stone/Ceramic Tile
- Level: Second
- Area: 64
- Dimensions: 8 x 8
Bathroom 3
- Features: Bathroom - Full, Bathroom - Double Vanity/Sink, Bathroom - Tiled With Tub & Shower, Flooring - Stone/Ceramic Tile
- Level: Second
- Area: 143
- Dimensions: 13 x 11
Dining room
- Features: Flooring - Hardwood, Wainscoting, Crown Molding
- Level: First
- Area: 195
- Dimensions: 15 x 13
Family room
- Features: Beamed Ceilings, Flooring - Hardwood, Recessed Lighting, Crown Molding
- Level: First
- Area: 506
- Dimensions: 23 x 22
Kitchen
- Features: Flooring - Hardwood, Dining Area, Countertops - Stone/Granite/Solid, Kitchen Island, Deck - Exterior, Open Floorplan, Recessed Lighting, Slider, Lighting - Pendant, Crown Molding
- Level: First
- Area: 338
- Dimensions: 26 x 13
Living room
- Features: Flooring - Hardwood, Pocket Door
- Level: First
- Area: 132
- Dimensions: 12 x 11
Office
- Features: Flooring - Hardwood, Crown Molding
- Level: First
- Area: 180
- Dimensions: 12 x 15
Heating
- Central, Forced Air, Propane
Cooling
- Central Air
Appliances
- Included: Water Heater, Tankless Water Heater, Range, Dishwasher, Microwave, Refrigerator, Wine Refrigerator
- Laundry: Flooring - Hardwood, Second Floor, Electric Dryer Hookup, Washer Hookup
Features
- Bathroom - Full, Bathroom - Tiled With Shower Stall, Slider, Crown Molding, Wainscoting, Bathroom, Game Room, Exercise Room, Office, Sitting Room, Foyer, Walk-up Attic
- Flooring: Tile, Hardwood, Wood Laminate, Flooring - Stone/Ceramic Tile, Laminate, Flooring - Hardwood
- Doors: Insulated Doors, French Doors
- Windows: Insulated Windows
- Basement: Full,Finished,Walk-Out Access,Interior Entry,Garage Access
- Number of fireplaces: 1
- Fireplace features: Family Room
Interior area
- Total structure area: 4,197
- Total interior livable area: 4,197 sqft
- Finished area above ground: 3,397
- Finished area below ground: 800
Property
Parking
- Total spaces: 8
- Parking features: Attached, Garage Door Opener, Stone/Gravel
- Attached garage spaces: 2
- Uncovered spaces: 6
Features
- Patio & porch: Porch, Deck - Composite, Patio
- Exterior features: Porch, Deck - Composite, Patio
- Has view: Yes
- View description: Scenic View(s), Water, River
- Has water view: Yes
- Water view: River,Water
- Waterfront features: Harbor, Ocean, River, Beach Ownership(Public)
Lot
- Size: 2.07 Acres
- Features: Wooded, Easements
Details
- Foundation area: 0
- Zoning: Res
Construction
Type & style
- Home type: SingleFamily
- Architectural style: Colonial,Farmhouse
- Property subtype: Single Family Residence
Materials
- Frame
- Foundation: Concrete Perimeter
- Roof: Shingle
Condition
- Year built: 2025
Utilities & green energy
- Electric: Circuit Breakers, 200+ Amp Service
- Sewer: Private Sewer
- Water: Private
- Utilities for property: for Gas Range, for Electric Dryer, Washer Hookup
Community & HOA
Community
- Features: Public Transportation, Shopping, Park, Walk/Jog Trails, Stable(s), Golf, Highway Access, House of Worship, Marina, Private School, Public School, T-Station
HOA
- Has HOA: No
Location
- Region: Norwell
Financial & listing details
- Price per square foot: $380/sqft
- Date on market: 5/15/2026
- Listing terms: Contract
- Road surface type: Unimproved
Estimated market value
Not available
Estimated sales range
Not available
Not available
Price history
| Date | Event | Price |
|---|---|---|
| 7/16/2026 | Contingent | $1,595,000$380/sqft |
Source: MLS PIN #73519947 Report a problem | ||
| 5/15/2026 | Listed for sale | $1,595,000-5.9%$380/sqft |
Source: MLS PIN #73519947 Report a problem | ||
| 5/7/2026 | Listing removed | $1,695,000$404/sqft |
Source: MLS PIN #73464469 Report a problem | ||
| 3/11/2026 | Price change | $1,695,000-5.6%$404/sqft |
Source: MLS PIN #73464469 Report a problem | ||
| 1/1/2026 | Listed for sale | $1,795,000$428/sqft |
Source: MLS PIN #73464469 Report a problem | ||
Public tax history
Tax history is unavailable.
Monthly payment
Est. payment
Payment breakdown
Explore the cost of this home by adjusting the details. Changes won't be saved.Climate risks
Neighborhood: 02061
Nearby schools
GreatSchools rating
- 8/10William Gould Vinal Elementary SchoolGrades: PK-5Distance: 2.2 mi
- 8/10Norwell Middle SchoolGrades: 6-8Distance: 3.2 mi
- 10/10Norwell High SchoolGrades: 9-12Distance: 4.1 mi
Schools provided by the listing agent
- Elementary: Vinal
- Middle: Norwell Middle
- High: Norwell High School
Source: MLS PIN. This data may not be complete. We recommend contacting the local school district to confirm school assignments for this home.
- $101,300-- bd-- ba-- sqft95 Stoney Brook Ln, Norwell, MA 02061Off Market
- $455,300-- bd-- ba-- sqftStoney Brook Ln, Norwell, MA 02061Off Market
- $1,052,2003 bd2 ba2.3k sqft56 R Old Meeting House Ln, Norwell, MA 02061Off Market
- $1,934,6004 bd2 ba2.7k sqft78 Stoney Brook Ln, Norwell, MA 02061Off Market
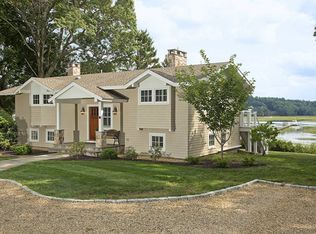
- $1,822,0004 bd2 ba2.7k sqft78 Stony Brook Lane, Norwell, MA 02061Off Market
- $1,931,9004 bd2 ba4.2k sqft70 Old Meeting House Ln, Norwell, MA 02061Off Market
- $1,435,3002.01 Acres88 Stoney Brook Ln, Norwell, MA 02061Off Market
- $2,305,6004 bd3 ba3.6k sqft82 Old Meeting House Ln, Norwell, MA 02061Off Market
A local agent can set up tours, give advice and negotiate with sellers.
Similar homes
- $1,750,0004 bd5 ba4.4k sqft908 Main St, Norwell, MA 02061For Sale
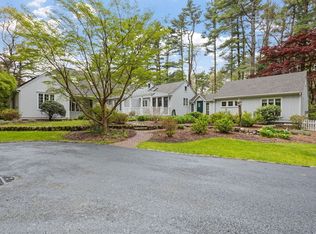 MLS ID #73548269, Dave White, OwnerEntry.com. MLS PIN
 - $1,500,0005 bd4 ba4.6k sqft133 River St, Norwell, MA 02061For Sale
 MLS ID #73519604, The Laurie Detwiler Team, William Raveis R.E. & Home Services. MLS PIN
 - $1,749,0004 bd5 ba5.1k sqft264 River St, Norwell, MA 02061For Sale
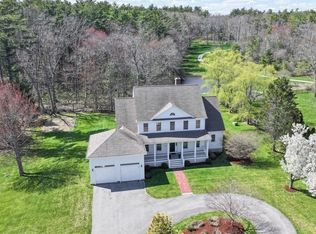 MLS ID #73513640, Poppy Troupe, Coldwell Banker Realty - Norwell - Hanover Regional Office. MLS PIN
 - $1,249,9004 bd3 ba2.6k sqft8 Bridge St, Norwell, MA 02061For Sale
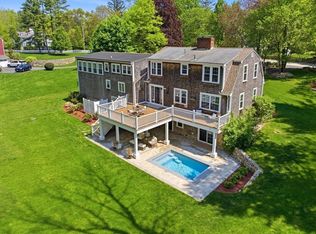 MLS ID #73524599, Michael Lawlor, William Raveis R.E. & Home Services. MLS PIN
 - $1,745,0004 bd4 ba3.2k sqft26 Old Pottery Ln, Norwell, MA 02061For SaleMLS ID #73509901, Melissa McNamara Group, William Raveis R.E. & Home Services. MLS PIN
- $1,700,0004 bd4 ba2.6k sqft26 Stetson Shrine Ln, Norwell, MA 02061For SaleMLS ID #73535829, Miene Smith, Real Broker MA, LLC. MLS PIN
- $1,449,0004 bd3 ba4.4k sqft160 Quail Run, Marshfield, MA 02050For SaleMLS ID #73526258, Tracey Knox, William Raveis R.E. & Home Services. MLS PIN
- $1,650,0004 bd3 ba4.2k sqft10 Heritage Ln, Cohasset, MA 02025For SaleMLS ID #73524037, Christine Powers, Coldwell Banker Realty - Cohasset. MLS PIN
- $1,595,0004 bd3 ba3.4k sqft831 Mayflower St, Duxbury, MA 02332For SaleMLS ID #73537003, Olena Bethoney, Olena Real Estate, LLC. MLS PIN
- $1,499,0003 bd5 ba3.5k sqft131 Maple St, Scituate, MA 02066For SaleMLS ID #73531055, Rebecca Glynn, Coldwell Banker Realty - Norwell - Hanover Regional Office. MLS PIN
- $1,699,0004 bd4 ba4k sqft120 Deerfield Ln, Hanover, MA 02339For SaleMLS ID #73545715, Lindsey Kinsellagh, Serhant. MLS PIN
- $1,749,0003 bd3 ba2.6k sqft58 Brook St, Scituate, MA 02066For SaleMLS ID #73540523, Tricia Duffey, Conway - Scituate. MLS PIN
- $1,525,0005 bd4 ba4.4k sqft11 Jutila Farm Path, Hanover, MA 02339For SaleMLS ID #73546755, Diana Dee, Coldwell Banker Realty - Norwell - Hanover Regional Office. MLS PIN
- $1,850,0004 bd3 ba3.1k sqft189 Union St, Hingham, MA 02043For SaleMLS ID #73547730, Diane M. Marchione, Conway - Hingham. MLS PIN
- $1,099,0004 bd4 ba3.5k sqft47 Tanglewood Dr, Scituate, MA 02066For SaleMLS ID #73546218, Christine Sypek, Coldwell Banker Realty - Hingham. MLS PIN
- $1,449,0004 bd3 ba3.2k sqft94 High St, Hingham, MA 02043For SaleMLS ID #73547560, Darleen Lannon, William Raveis R.E. & Home Services. MLS PIN
- $1,595,9995 bd4 ba4.8k sqft9 Riverside Ter, North Easton, MA 02356For SaleMLS ID #73534635, Weinstein Keach Group, Coldwell Banker Realty - Easton. MLS PIN
- $1,550,0004 bd4 ba3.4k sqft45 Red Gold Farm Rd, Marshfield, MA 02050For SaleMLS ID #73540768, William Pappastratis, The Firm. MLS PIN
- $1,850,0003 bd3 ba2.5k sqft136 S Pleasant St, Hingham, MA 02043For SaleMLS ID #73537388, Christine Sypek, Coldwell Banker Realty - Hingham. MLS PIN
- $1,699,0004 bd5 ba2.7k sqft2 Berkley Cir, Hingham, MA 02043For SaleMLS ID #73526120, William Tierney, William Raveis R.E. & Home Services. MLS PIN
