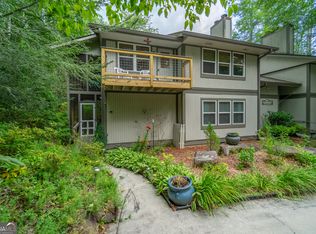
Enjoy in town living at this 2 bedroom, 2 bathroom terrace level condo within a short drive or even brisk walk to the amenities of Downtown Clayton! This unit is located in the Holyrood building and is one of 5 total units. A vibrant and intentional garden maintained by a neighbor welcomes you to enter the property via the covered stairwell entrance. Step inside to a spacious entry hallway with two bedrooms and ensuite bathrooms, a large storage room and laundry closet off the main corridor. Enter the inviting main living area with gas-log fire place, an updated galley kitchen, separate dining area, and private screened porch off the kitchen. Two parking spaces with well maintained sidewalks lead to a step-less ramped side entrance via the screened porch that's convenient access for delivering groceries. Updates by the current owner include: Mitsubishi mini-split HVAC system less than a year old, electrical water pressure pump for consistent 60psi pressure, new lighted ceiling fans with remote controls, and new Kohler toilets. Monthly HOA dues of $150.00 include exterior building and grounds maintenance, common insurance and pest control. This is the perfect opportunity for a low maintenance, full-time or secondary residence immersed in the natural beauty of mountain living.
Closed
$265,100
95 Stornoway Dr Unit 2, Clayton, GA 30525
2beds
1,294sqft
Condominium
Built in 1980
-- sqft lot
$270,300 Zestimate®
$205/sqft
$1,831 Estimated rent
Home value
$270,300
Estimated sales range
Not available
$1,831/mo
Zestimate® history
Owner options
List your home for rent
$1,831/mo
Rent Zestimate®
Find your next renter with Zillow Rental Manager. Plus, with online applications, you can quickly screen prospective tenants – for free.
$1,831/mo
Rent Zestimate®
Refinance and save
$1,720/mo
Est. payment
Refinancing to a lower rate could help reduce your monthly payments and save thousands over the life of the loan.
$1,720/mo
Est. payment
Explore your selling options
Work with a Zillow partner agent
Leverage their expertise and Zillow's premium Showcase listings to get your home seen by more buyers.
Get startedList with your own agent
Get your home in front of millions of buyers by listing it on Zillow.
Learn how to do itSell it yourself
Take full control of how buyers see your home on Zillow by listing For Sale by Owner (FSBO).
List your homeWhat's special
Gas-log fireplaceTerrace level condoUpdated galley kitchenSpacious entry hallwaySeparate dining areaPrivate screened porchVibrant and intentional garden
Zillow last checked:
Listing updated:
Listed by:
Sarah E Gillespie 404-735-6157,
Mountain Sotheby's Int'l Realty
Bought with:
Julie M Barnett, 271468
Harry Norman REALTORS
Source: GAMLS,MLS#: 10591818
Facts & features
Interior
Bedrooms & bathrooms
- Bedrooms: 2
- Bathrooms: 2
- Full bathrooms: 2
- Main level bathrooms: 2
- Main level bedrooms: 2
Rooms
- Room types: Other
Dining room
- Features: Separate Room
Kitchen
- Features: Solid Surface Counters
Heating
- Electric, Heat Pump, Propane, Zoned
Cooling
- Ceiling Fan(s), Central Air, Electric, Heat Pump
Appliances
- Included: Dryer, Electric Water Heater, Ice Maker, Microwave, Oven/Range (Combo), Refrigerator, Stainless Steel Appliance(s), Washer
- Laundry: In Hall, Laundry Closet
Features
- Master On Main Level, Roommate Plan, Walk-In Closet(s)
- Flooring: Laminate
- Windows: Double Pane Windows
- Basement: Crawl Space
- Has fireplace: Yes
- Fireplace features: Factory Built, Gas Log, Gas Starter, Living Room
- Common walls with other units/homes: End Unit
Interior area
- Total structure area: 1,294
- Total interior livable area: 1,294 sqft
- Finished area above ground: 1,294
- Finished area below ground: 0
Property
Parking
- Total spaces: 2
- Parking features: Kitchen Level, Over 1 Space per Unit
Accessibility
- Accessibility features: Accessible Approach with Ramp
Features
- Levels: One
- Stories: 1
- Body of water: None
Lot
- Features: City Lot
- Residential vegetation: Wooded
Details
- Parcel number: 042B 011 002
Construction
Type & style
- Home type: Condo
- Architectural style: Cluster,Traditional
- Property subtype: Condominium
- Attached to another structure: Yes
Materials
- Wood Siding
- Foundation: Block
- Roof: Composition
Condition
- Resale
- New construction: No
- Year built: 1980
Utilities & green energy
- Electric: 220 Volts
- Sewer: Public Sewer
- Water: Public
- Utilities for property: Cable Available, Electricity Available, High Speed Internet, Phone Available, Propane, Sewer Available, Sewer Connected, Water Available
Green energy
- Energy efficient items: Thermostat, Windows
Community & HOA
Community
- Features: Street Lights, Near Shopping
- Subdivision: Stornoway
HOA
- Has HOA: Yes
- Services included: Insurance, Maintenance Structure, Maintenance Grounds, Pest Control, Reserve Fund
- HOA fee: $150 annually
Location
- Region: Clayton
Financial & listing details
- Price per square foot: $205/sqft
- Annual tax amount: $930
- Date on market: 8/26/2025
- Cumulative days on market: 48 days
- Listing agreement: Exclusive Right To Sell
- Listing terms: Cash,Conventional
- Electric utility on property: Yes
Price history
| Date | Event | Price |
|---|---|---|
| 11/14/2025 | Pending sale | $265,0000%$205/sqft |
Source:  GAMLS #10591818 Report a problem GAMLS #10591818 Report a problem | ||
| 11/13/2025 | Sold | $265,100+0%$205/sqft |
Source: GAMLS #10591818 Report a problem | ||
| 8/26/2025 | Listed for sale | $265,000+20.5%$205/sqft |
Source: GAMLS #10591818 Report a problem | ||
| 11/5/2021 | Sold | $220,000-12%$170/sqft |
Source: NGBOR #311105 Report a problem | ||
| 10/23/2021 | Contingent | $249,900$193/sqft |
Source: NGBOR #311105 Report a problem | ||
| 10/22/2021 | Pending sale | $249,900$193/sqft |
Source: GAMLS #9063925 Report a problem | ||
| 10/8/2021 | Listed for sale | $249,900+110%$193/sqft |
Source: GAMLS #9063925 Report a problem | ||
| 9/2/2011 | Listing removed | $119,000$92/sqft |
Source: RE/MAX of Rabun #03099695 Report a problem | ||
| 7/23/2011 | Listed for sale | $119,000$92/sqft |
Source: RE/MAX of Rabun #03099695 Report a problem | ||
Public tax history
Tax history is unavailable.
Neighborhood: 30525
Nearby homes
- $245,0002 bd2 ba1.2k sqft95 Stornoway Dr, Clayton, GA 30525Sold
- $396,6003 bd2 ba2.1k sqft827 Valley St, Clayton, GA 30525Off Market
- $243,5002 bd2 ba1.4k sqft153 Stornoway Dr #I, Clayton, GA 30525Sold
- $220,0002 bd2 ba1.4k sqft153 Stornoway Dr UNIT II, Clayton, GA 30525Sold
- $240,1002 bd2 ba1.4k sqft153 Stornoway Dr UNIT III, Clayton, GA 30525Off Market
- $220,0002 bd2 ba1.4k sqft153 Stornoway Dr #V, Clayton, GA 30525Sold
- $230,5002 bd2 ba1.4k sqft153 Stornoway Dr, Clayton, GA 30525Off Market
- $228,5002 bd2 ba1.4k sqft153 Stornoway Dr #VI, Clayton, GA 30525Off Market
Nearby schools
GreatSchools rating
- 6/10Rabun County Elementary SchoolGrades: 3-6Distance: 4.3 mi
- 7/10Rabun County Middle SchoolGrades: 7-8Distance: 4.4 mi
- 7/10Rabun County High SchoolGrades: 9-12Distance: 4.3 mi
Schools provided by the listing agent
- Elementary: Rabun County Primary/Elementar
- Middle: Rabun County
- High: Rabun County
Source: GAMLS. This data may not be complete. We recommend contacting the local school district to confirm school assignments for this home.


Get pre-qualified for a loan
At Zillow Home Loans, we can pre-qualify you in as little as 5 minutes with no impact to your credit score.An equal housing lender. NMLS #10287.
Sell for more on Zillow
Get a Zillow Showcase℠ listing at no additional cost and you could sell for .
$270,300
2% more
+$5,406
With Zillow Showcase(estimated)
$275,706
- Georgia
- Rabun County
- Clayton
- 30525
- 95 Stornoway Dr Unit 2
Nearby cities
Nearby zip codes
Other Clayton Topics
