PRICE DROP - OVER HALF-ACRE LOT! Beautiful Brunswick one-level floor plan in the desirable Barbour Farms community, available now! This charming home features an open-concept layout filled with natural sunlight, creating a bright and welcoming living space. Enjoy luxury vinyl plank flooring throughout the main living areas, a spacious kitchen with stainless steel appliances, and a large island that's perfect for entertaining family and friends. Situated on an oversized lot of more than half an acre, this home offers plenty of outdoor space to relax and enjoy. Additional features include an attached garage, walk-in laundry room with washer/dryer hookups, air conditioning, a private patio, pantry, linen closet, double-sink vanity, dishwasher, disposal, microwave, refrigerator, stove, and oven. The home is also pet friendly, making it a great fit for every member of the household. Don't miss this opportunity—make this beautiful home yours today! Video Tour: https://vid.us/1vibd7
For sale
Price cut: $10K (6/11)
$368,000
95 Suhani Ln, Clayton, NC 27520
3beds
1,858sqft
Single Family Residence, Residential, Townhouse
Built in 2023
0.62 Acres Lot
$363,900 Zestimate®
$198/sqft
$45/mo HOA
What's special
Private patioOver half-acre lotAttached garageBrunswick one-level floor planAir conditioningLinen closetDouble-sink vanity
- 46 days |
- 214 |
- 4 |
Zillow last checked:
Listing updated:
Listed by:
Carla H Sevilla 919-697-5141,
Chanticleer Properties LLC,
Hannah Bean 336-899-6888,
Glenwood Homes
Source: Doorify MLS,MLS#: 10169758
Loading...
Facts & features
Interior
Bedrooms & bathrooms
- Bedrooms: 3
- Bathrooms: 2
- Full bathrooms: 2
Heating
- See Remarks
Cooling
- Ceiling Fan(s), Other
Appliances
- Included: Dishwasher, Disposal, Microwave, Oven, Refrigerator, Self Cleaning Oven
- Laundry: In Unit, Washer Hookup
Features
- Granite Counters, Pantry, See Remarks
- Flooring: Vinyl
- Common walls with other units/homes: No Common Walls
Interior area
- Total structure area: 1,858
- Total interior livable area: 1,858 sqft
- Finished area above ground: 1,858
- Finished area below ground: 0
Property
Parking
- Total spaces: 2
- Parking features: Garage, Garage Faces Front
- Attached garage spaces: 2
Features
- Levels: Two
- Stories: 1
- Patio & porch: Covered, Patio, See Remarks
- Fencing: See Remarks
- Has view: Yes
Lot
- Size: 0.62 Acres
Details
- Parcel number: 17J07041L
- Zoning: RAG
- Special conditions: Standard
Construction
Type & style
- Home type: Townhouse
- Architectural style: Transitional
- Property subtype: Single Family Residence, Residential, Townhouse
Materials
- Vinyl Siding
- Foundation: Slab
- Roof: Shingle
Condition
- New construction: No
- Year built: 2023
Utilities & green energy
- Sewer: Public Sewer
- Water: Public
Community & HOA
Community
- Subdivision: Barbour Farms
HOA
- Has HOA: Yes
- Amenities included: Other
- Services included: None
- HOA fee: $45 monthly
Location
- Region: Clayton
Financial & listing details
- Price per square foot: $198/sqft
- Tax assessed value: $364,250
- Annual tax amount: $2,312
- Date on market: 5/27/2026
Estimated market value
$363,900
$346,000 - $382,000
$2,008/mo
Price history
| Date | Event | Price |
|---|---|---|
| 6/11/2026 | Price change | $368,000-2.6%$198/sqft |
Source:  Doorify MLS #10169758 Report a problem Doorify MLS #10169758 Report a problem | ||
| 5/27/2026 | Listed for sale | $378,000+10.2%$203/sqft |
Source: Doorify MLS #10169758 Report a problem | ||
| 3/18/2026 | Listed for rent | $1,995+2.3%$1/sqft |
Source: Zillow Rentals Report a problem | ||
| 4/3/2025 | Listing removed | $1,950$1/sqft |
Source: Zillow Rentals Report a problem | ||
| 3/18/2025 | Price change | $1,950-2.3%$1/sqft |
Source: Zillow Rentals Report a problem | ||
| 1/9/2025 | Price change | $1,995-4.8%$1/sqft |
Source: Zillow Rentals Report a problem | ||
| 1/2/2025 | Listed for rent | $2,095+5%$1/sqft |
Source: Zillow Rentals Report a problem | ||
| 1/25/2024 | Listing removed | -- |
Source: Zillow Rentals Report a problem | ||
| 1/24/2024 | Listed for rent | $1,995$1/sqft |
Source: Zillow Rentals Report a problem | ||
| 1/16/2024 | Sold | $343,000$185/sqft |
Source: Public Record Report a problem | ||
| 1/9/2024 | Listing removed | -- |
Source: Doorify MLS #2540027 Report a problem | ||
| 11/1/2023 | Listed for rent | $1,995$1/sqft |
Source: Doorify MLS #2540027 Report a problem | ||
Public tax history
| Year | Property taxes | Tax assessment |
|---|---|---|
| 2025 | $2,313 +24.3% | $364,250 +58.6% |
| 2024 | $1,860 +383.2% | $229,660 +359.3% |
| 2023 | $385 | $50,000 |
Find assessor info on the county website
Monthly payment
Est. payment$--/mo
Payment breakdown
Explore the cost of this home by adjusting the details. Changes won't be saved.All calculations are estimates and provided by Zillow, Inc. for informational purposes only. Actual amounts may vary.
HOA fees may include property taxes on listings classified as Co-Ops. Contact the listing agent and/or owner for fee details.
Mortgage interest rates are dependent on a number of factors, including credit score, down payment, and repayment length. Interest rate data provided by Zillow Group Marketplace, Inc. as of 1/1/1970 from various mortgage lenders with which we have lead or other similar arrangements; the Estimated Payment is an average of those rates.
See how much you could borrow to make a competitive offer.
Climate risks
Neighborhood: 27520
Nearby schools
GreatSchools rating
- 5/10Wilson's Mills ElementaryGrades: PK-5Distance: 1.9 mi
- 8/10Swift Creek MiddleGrades: 6-8Distance: 4.7 mi
- 3/10Smithfield-Selma HighGrades: 9-12Distance: 4.9 mi
Schools provided by the listing agent
- Elementary: Johnston - Polenta Elementary
- Middle: Johnston - Clayton Middle
- High: Cleveland County Schools
Source: Doorify MLS. This data may not be complete. We recommend contacting the local school district to confirm school assignments for this home.
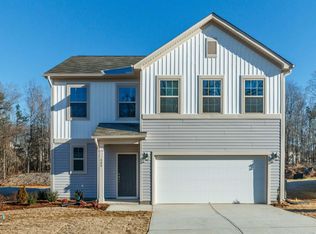
- $336,8733 bd3 ba1.7k sqft42 Ravibha Ct, Clayton, NC 27520Sold
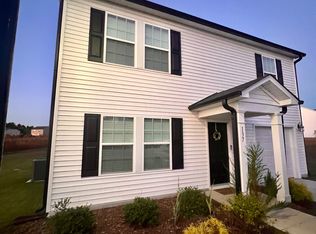
- $328,0004 bd3 ba2.1k sqft137 Suhani Ln, Clayton, NC 27520Sold
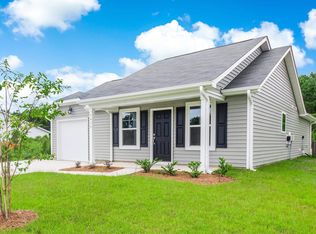
- $306,0383 bd2 ba1.3k sqft306 Suhani Ln, Clayton, NC 27520Sold
- $346,6083 bd3 ba1.7k sqft60 Ravibha Ct, Clayton, NC 27520Sold
- $348,1664 bd3 ba2.1k sqft49 Suhani Ln, Clayton, NC 27520Sold
- $332,5003 bd2 ba1.7k sqft224 Suhani Ln, Clayton, NC 27520Sold
- $371,3914 bd3 ba2k sqft68 Ravibha Ct, Clayton, NC 27520Sold
- $293,5003 bd2 ba1.3k sqft199 Suhani Ln, Clayton, NC 27520Sold
A local agent can set up tours, give advice and negotiate with sellers.
Similar homes
- from $362,9903 bd2 ba2k sqftRadiance Plan, Crescent Mills, Clayton, NC 27520New Construction
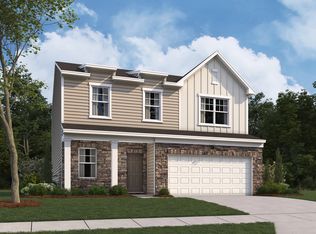 Starlight Homes
 - $394,4903 bd2 ba2.2k sqft228 S Harvest Ridge Way Homesite 292, Clayton, NC 27520New Construction

 MLS ID #10156512, Demetria Batchelor. Doorify MLS
 - $373,9904 bd3 ba2.4k sqft122 S Waterstone Ln, Wilsons Mills, NC 27520New Construction
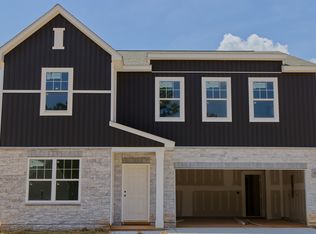 Doorify MLS
 - from $372,9904 bd2 ba2.4k sqftSolstice Plan, Crescent Mills, Clayton, NC 27520New Construction
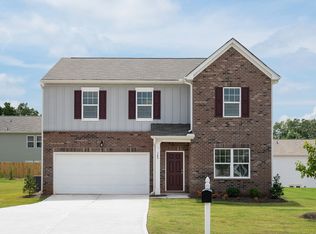 Starlight Homes
 - from $356,9904 bd2 ba2.2k sqftSplendor Plan, Crescent Mills, Clayton, NC 27520New ConstructionStarlight Homes
- from $369,9903 bd3 ba2.3k sqftGALEN Plan, Olive Branch, Clayton, NC 27520New ConstructionDR Horton
- from $349,9904 bd2 ba2k sqftBeacon Plan, Crescent Mills, Clayton, NC 27520New ConstructionStarlight Homes
- $370,0004 bd3 ba2.2k sqft120 Saddle Oaks Ln, Clayton, NC 27520For SaleMLS ID #10165910, Melissa Schambs. Doorify MLS
- from $368,9904 bd2 ba2.3k sqftSpectra Plan, Wilson's Walk, Clayton, NC 27520New ConstructionStarlight Homes
- $399,4903 bd3 ba2.3k sqft127 N Harvest Ridge Way Homesite 261, Clayton, NC 27520New ConstructionMLS ID #10156520, Julia Benjamin. Doorify MLS
- from $336,9904 bd2 ba1.7k sqftLuna Plan, Crescent Mills, Clayton, NC 27520New ConstructionStarlight Homes
- from $322,9903 bd2 ba1.5k sqftGlimmer Plan, Crescent Mills, Clayton, NC 27520New ConstructionStarlight Homes
- $279,4903 bd3 ba1.4k sqftDogwood B, Wilsons Mills, NC 27520New ConstructionDoorify MLS
- $274,9903 bd3 ba1.4k sqftCamellia C, Wilsons Mills, NC 27520New ConstructionMLS ID #10175553, Julia Benjamin. Doorify MLS
- $341,9904 bd3 ba2k sqft164 S Meyers Ct, Clayton, NC 27520New ConstructionDoorify MLS
- $259,9903 bd3 ba1.4k sqftDogwood A, Wilsons Mills, NC 27520New ConstructionMLS ID #10175556, Julia Benjamin. Doorify MLS
- $354,9904 bd2 ba2k sqft147 S Watersone Ln, Wilsons Mills, NC 27520New ConstructionStarlight Homes
- from $340,9904 bd2 ba2k sqftBeacon Plan, Wilson's Walk, Clayton, NC 27520New ConstructionStarlight Homes
- $339,0004 bd3 ba2.1k sqft105 Anise Tree Way, Clayton, NC 27527For SaleMLS ID #10178342, Gia Liu. Doorify MLS
- $439,9904 bd3 ba2.5k sqft213 S Harvest Ridge Way Homesite 212, Wilsons Mills, NC 27520New ConstructionMLS ID #10172441, Julia Benjamin. Doorify MLS
- North Carolina
- Johnston County
- Clayton
- 27520
- 95 Suhani Ln
Nearby cities
Nearby zip codes
Other Clayton Topics
