Beautiful home with amazing views walking distance to Main Street Breckenridge, Carter Park, trails, bus system and ice rink. Excellent condition, huge entertainment area and parking for many vehicles. 4 bedrooms, each with an ensuite bathroom, plus a powder room. Both the great room and office have direct ski area views. Roof and boiler system have recently been upgraded. This home is move-in ready for any potential buyer!
Sold for $3,175,000
$3,175,000
95 Sun Beam Drive, Breckenridge, CO 80424
4beds
4,472sqft
Single Family Residence
Built in 1993
0.5 Acres Lot
$3,510,300 Zestimate®
$710/sqft
$7,846 Estimated rent
Home value
$3,510,300
$3.23M - $3.86M
$7,846/mo
Zestimate® history
Owner options
List your home for rent
$7,846/mo
Rent Zestimate®
Find your next renter with Zillow Rental Manager. Plus, with online applications, you can quickly screen prospective tenants – for free.
$7,846/mo
Rent Zestimate®
Refinance and save
$14,243/mo
Est. payment
Refinancing to a lower rate could help reduce your monthly payments and save thousands over the life of the loan.
$14,243/mo
Est. payment
Explore your selling options
Work with a Zillow partner agent
Leverage their expertise and Zillow's premium Showcase listings to get your home seen by more buyers.
Get startedList with your own agent
Get your home in front of millions of buyers by listing it on Zillow.
Learn how to do itSell it yourself
Take full control of how buyers see your home on Zillow by listing For Sale by Owner (FSBO).
List your homeWhat's special
Carter parkHuge entertainment areaIce rinkPowder roomBus system
Zillow last checked:
Listing updated:
Listed by:
Glenn Brady (970)453-7000,
RE/MAX Properties of the Summit,
Katy Andrews 970-485-3940,
RE/MAX Properties of the Summit
Bought with:
Glenn Brady, FA040037991
RE/MAX Properties of the Summit
Katy Andrews, FA100079155
RE/MAX Properties of the Summit
Source: Altitude Realtors,MLS#: S1046403 Originating MLS: Summit Association of Realtors
Originating MLS: Summit Association of RealtorsFacts & features
Interior
Bedrooms & bathrooms
- Bedrooms: 4
- Bathrooms: 5
- Full bathrooms: 4
- 1/2 bathrooms: 1
Heating
- Natural Gas, Radiant
Appliances
- Included: Built-In Oven, Dishwasher, Gas Cooktop, Disposal, Microwave, Refrigerator, Warming Drawer, Washer/Dryer
- Laundry: Main Level
Features
- Fireplace, Jetted Tub, Vaulted Ceiling(s)
- Flooring: Carpet, Concrete, Stone, Tile, Wood
- Basement: Finished
- Has fireplace: Yes
- Fireplace features: Gas, Wood Burning
Interior area
- Total interior livable area: 4,472 sqft
Property
Parking
- Total spaces: 3
- Parking features: Garage
- Garage spaces: 3
Features
- Levels: Two,Multi/Split
- Patio & porch: Deck
- Has spa: Yes
- Spa features: Hot Tub, Steam Room
- Has view: Yes
- View description: Mountain(s)
Lot
- Size: 0.5 Acres
- Features: City Lot, Near Public Transit
Details
- Parcel number: 304743
- Zoning description: Single Family
Construction
Type & style
- Home type: SingleFamily
- Property subtype: Single Family Residence
Materials
- Wood Frame
- Foundation: Poured
- Roof: Asphalt
Condition
- Resale
- Year built: 1993
Utilities & green energy
- Sewer: Connected, Public Sewer
- Water: Public
- Utilities for property: Cable Available, Electricity Available, Natural Gas Available, Sewer Available, Trash Collection, Water Available, Sewer Connected
Community & HOA
Community
- Features: Clubhouse, Trails/Paths, Public Transportation
- Subdivision: Sunbeam Estates
Location
- Region: Breckenridge
Financial & listing details
- Price per square foot: $710/sqft
- Tax assessed value: $3,104,200
- Annual tax amount: $7,271
- Date on market: 1/18/2024
- Listing agreement: Exclusive Agency
- Exclusions: No
Price history
| Date | Event | Price |
|---|---|---|
| 4/18/2024 | Sold | $3,175,000-1.6%$710/sqft |
Source:  Altitude Realtors #S1046403 Report a problem Altitude Realtors #S1046403 Report a problem | ||
| 1/18/2024 | Pending sale | $3,225,000$721/sqft |
Source: Altitude Realtors #S1046403 Report a problem | ||
| 1/18/2024 | Listed for sale | $3,225,000+160.9%$721/sqft |
Source: Altitude Realtors #S1046403 Report a problem | ||
| 12/12/2014 | Sold | $1,236,000$276/sqft |
Source: Altitude Realtors #S385595 Report a problem | ||
Public tax history
| Year | Property taxes | Tax assessment |
|---|---|---|
| 2025 | $10,471 -1.6% | $194,013 -2.9% |
| 2024 | $10,637 +46.3% | $199,720 -1% |
| 2023 | $7,271 -1.9% | $201,658 +59.8% |
| 2022 | $7,412 +9.1% | $126,177 -2.8% |
| 2021 | $6,792 +1.3% | $129,808 +10% |
| 2019 | $6,703 -98.7% | $118,041 +31.3% |
| 2017 | $513,202 +10494.4% | $89,880 -4.3% |
| 2016 | $4,844 -5.6% | $93,906 |
| 2015 | $5,132 +3% | $93,906 +19.1% |
| 2014 | $4,983 +17.7% | $78,859 |
| 2013 | $4,235 | $78,859 -4.2% |
| 2012 | -- | $82,285 |
| 2011 | -- | $82,285 -35.5% |
| 2010 | -- | $127,563 |
Find assessor info on the county website
Neighborhood: 80424
Nearby homes
- $4,465,4005 bd3 ba4.3k sqft125 Klack Rd, Breckenridge, CO 80424Off Market
- $3,134,1005 bd6 ba3.5k sqft91 Sunbeam Dr, Breckenridge, CO 80424Off Market
- $4,069,2005 bd5 ba4.3k sqft117 Klack Rd, Breckenridge, CO 80424Off Market
- $3,999,0005 bd6 ba4.3k sqft94 Sunbeam Dr, Breckenridge, CO 80424For Sale
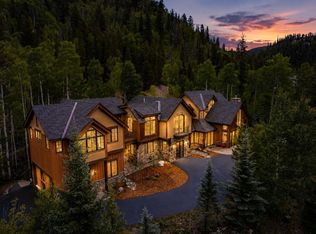
- $3,263,5006 bd4 ba4.4k sqft129 Klack Rd, Breckenridge, CO 80424Off Market
- $--1 bd1 ba1k sqft129 Klack Rd #B, Breckenridge, CO 80424Off Market
- $3,294,1007 bd6 ba4.6k sqft113 Klack Rd, Breckenridge, CO 80424Off Market
- $3,094,2004 bd3 ba1.7k sqft90 Sunbeam Dr, Breckenridge, CO 80424Off Market
Nearby schools
GreatSchools rating
- 5/10Breckenridge Elementary SchoolGrades: K-5Distance: 0.4 mi
- 4/10Summit Middle SchoolGrades: 6-8Distance: 8 mi
- 5/10Summit High SchoolGrades: 9-12Distance: 6.4 mi
Sell for more on Zillow
Get a Zillow Showcase℠ listing at no additional cost and you could sell for .
$3,510,300
2% more
+$70,206
With Zillow Showcase(estimated)
$3,580,506
- Colorado
- Summit County
- Breckenridge
- 80424
- 95 Sun Beam Drive
Nearby cities
Nearby neighborhoods
Nearby zip codes
Other Breckenridge Topics
