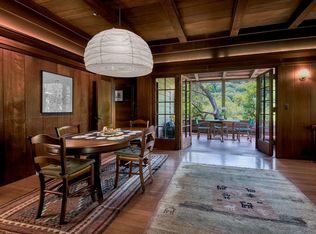
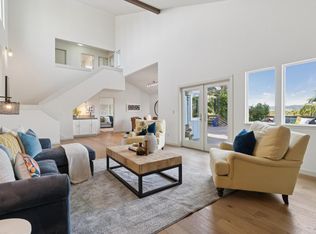
Substantial Price Reduction! Privacy, sustainability, and nature come together at this thoughtfully designed green-built home in the heart of Inverness. Set on a sunny, private parcel with views of Inverness Ridge, the home features open-beam ceilings, abundant natural light, and a comfortable floor plan that blends seamlessly with its natural surroundings. Built in 1998 with energy efficiency and long-term durability in mind, the home includes Hardie® fiber-cement siding, energy-efficient lighting, and a passive convection air system that naturally circulates fresh air for year-round comfort. Surrounded by mature trees and protected landscapes, this is an ideal retreat for hikers, birders, kayakers, photographers, and anyone who values privacy and outdoor living. Just minutes from Point Reyes National Seashore, Tomales Bay, beaches, and miles of scenic trails, you'll enjoy easy access to some of California's most spectacular coastal recreation. With a recent price reduction of more than $100,000, 95 Sunnyside Rd offers exceptional value for buyers seeking a well-built, low-maintenance home in one of West Marin's most desirable coastal communities.
Active
Price cut: $145K (8/18)
$1,200,000
95 Sunnyside Drive, Inverness, CA 94937
3beds
2,146sqft
Single Family Residence
Built in 1998
1.52 Acres Lot
$-- Zestimate®
$559/sqft
$4/mo HOA
What's special
Thoughtfully designed green-built homeAbundant natural lightOpen-beam ceilingsEnergy-efficient lighting
- 77 days |
- 1,967 |
- 114 |
Zillow last checked:
Listing updated:
Listed by:
Rick Trono DRE #01045523 415-515-1117,
Compass 415-380-6100,
Peri Trono DRE #02216020 415-250-3918,
Compass
Source: BAREIS,MLS#: 326049758 Originating MLS: Marin County
Originating MLS: Marin CountyFacts & features
Interior
Bedrooms & bathrooms
- Bedrooms: 3
- Bathrooms: 3
- Full bathrooms: 2
- 1/2 bathrooms: 1
Rooms
- Room types: Family Room, Laundry, Loft, Master Bathroom, Storage
Primary bedroom
- Features: Balcony, Closet, Sitting Area
- Level: Upper
Bedroom
- Level: Lower
Primary bathroom
- Features: Double Vanity, Low-Flow Shower(s), Low-Flow Toilet(s), Tile, Tub w/Shower Over
Bathroom
- Features: Fiberglass, Low-Flow Toilet(s), Tile, Tub w/Shower Over, Other
- Level: Lower,Main,Upper
Dining room
- Features: Dining/Family Combo
Family room
- Features: Cathedral/Vaulted, Deck Attached, Open Beam Ceiling, View
- Level: Main
Kitchen
- Features: Kitchen/Family Combo, Laminate Counters
Heating
- Electric, Propane, Wood Stove
Cooling
- Central Air, Other, See Remarks
Appliances
- Included: Built-In Electric Range, Dishwasher, Electric Water Heater, Free-Standing Electric Range, Free-Standing Refrigerator, Washer/Dryer Stacked
- Laundry: Ground Floor, Laundry Closet
Features
- Cathedral Ceiling(s), Open Beam Ceiling, Storage
- Flooring: Carpet, Linoleum, Tile
- Windows: Dual Pane Full, Screens
- Basement: None
- Number of fireplaces: 1
- Fireplace features: Family Room, Wood Burning Stove
Interior area
- Total structure area: 2,146
- Total interior livable area: 2,146 sqft
Video & virtual tour
Property
Parking
- Total spaces: 4
- Parking features: Private, Uncovered Parking Spaces 2+, Paved
- Uncovered spaces: 4
Features
- Levels: Three Or More
- Stories: 3
- Patio & porch: Front Porch
- Fencing: Other,Partial,Wood
- Has view: Yes
- View description: Garden/Greenbelt, Hills, Panoramic, Ridge
Lot
- Size: 1.52 Acres
- Features: Landscaped, Landscape Front, Private
Details
- Additional structures: Workshop
- Parcel number: 11412054
- Special conditions: Offer As Is,Trust
Construction
Type & style
- Home type: SingleFamily
- Architectural style: See Remarks
- Property subtype: Single Family Residence
Materials
- Cement Siding, Fiber Cement, Floor Insulation, Metal, Wall Insulation
- Foundation: Concrete Perimeter
- Roof: Metal
Condition
- Year built: 1998
Utilities & green energy
- Electric: 220 Volts in Kitchen, 220 Volts in Laundry
- Gas: Propane Tank Leased
- Sewer: Septic Tank
- Water: Water District
- Utilities for property: Cable Available, Internet Available, Propane, Propane Tank Leased, Underground Utilities
Community & HOA
Community
- Security: Carbon Monoxide Detector(s), Smoke Detector(s)
HOA
- Has HOA: Yes
- Amenities included: None
- Services included: Road
- HOA fee: $50 annually
- HOA name: https://invernessridge.info
- HOA phone: 214-769-3323
Location
- Region: Inverness
Financial & listing details
- Price per square foot: $559/sqft
- Tax assessed value: $1,298,904
- Date on market: 6/9/2026
Estimated market value
Not available
Estimated sales range
Not available
Not available
Price history
| Date | Event | Price |
|---|---|---|
| 8/18/2026 | Price change | $1,200,000-10.8%$559/sqft |
Source:  BAREIS #326049758 Report a problem BAREIS #326049758 Report a problem | ||
| 7/28/2026 | Price change | $1,345,000-2.2%$627/sqft |
Source: BAREIS #326049758 Report a problem | ||
| 7/18/2026 | Price change | $1,375,000-5.2%$641/sqft |
Source: BAREIS #326049758 Report a problem | ||
| 6/9/2026 | Listed for sale | $1,450,000+20.8%$676/sqft |
Source: BAREIS #326049758 Report a problem | ||
| 8/31/2021 | Sold | $1,200,000$559/sqft |
Source: BAREIS #321047068 Report a problem | ||
| 8/26/2021 | Pending sale | $1,200,000$559/sqft |
Source: BAREIS #321047068 Report a problem | ||
| 7/28/2021 | Contingent | $1,200,000$559/sqft |
Source: BAREIS #321047068 Report a problem | ||
| 7/5/2021 | Listed for sale | $1,200,000$559/sqft |
Source: BAREIS #321047068 Report a problem | ||
Public tax history
| Year | Property taxes | Tax assessment |
|---|---|---|
| 2026 | -- | $1,298,904 +2% |
| 2025 | $15,336 +0.7% | $1,273,440 +2% |
| 2024 | $15,228 +1.8% | $1,248,480 +2% |
| 2023 | $14,953 +1% | $1,224,000 +2% |
| 2022 | $14,801 +22% | $1,200,000 +299.4% |
| 2021 | $12,128 +203.3% | $300,483 +1% |
| 2020 | $3,999 +7.4% | $297,403 +2% |
| 2019 | $3,725 +2% | $291,572 +2% |
| 2018 | $3,650 +2.5% | $285,856 +2% |
| 2017 | $3,563 -0.8% | $280,252 +2% |
| 2016 | $3,593 +0.2% | $274,757 +1.5% |
| 2015 | $3,584 +3.7% | $270,631 +2% |
| 2014 | $3,456 | $265,331 +0.5% |
| 2013 | -- | $264,133 +2% |
| 2012 | -- | $258,955 +2% |
| 2011 | -- | $253,878 +0.8% |
| 2010 | -- | $251,982 -0.2% |
| 2009 | -- | $252,581 +2% |
| 2008 | -- | $247,630 +2% |
| 2007 | -- | $242,775 +2% |
| 2006 | -- | $238,017 +2% |
| 2005 | -- | $233,350 +2% |
| 2004 | -- | $228,775 +1.9% |
| 2003 | -- | $224,583 +2% |
| 2002 | -- | $220,180 +2% |
| 2001 | -- | $215,864 |
Find assessor info on the county website
Monthly payment
Est. payment
Payment breakdown
Explore the cost of this home by adjusting the details. Changes won't be saved.Climate risks
Neighborhood: 94937
Nearby schools
GreatSchools rating
- NAInverness Elementary SchoolGrades: K-1Distance: 1.9 mi
- 8/10West Marin Elementary SchoolGrades: 2-8Distance: 2.3 mi
- 3/10Tomales High SchoolGrades: 9-12Distance: 12.4 mi
- $2,010,5003 bd2 ba1.9k sqft90 Sunnyside Dr, Inverness, CA 94937Off Market
- $2,095,3004 bd3 ba2.1k sqft83 Sunnyside Dr, Inverness, CA 94937Off Market
- $1,678,5002 bd2 ba1.5k sqft105 Sunnyside Dr, Inverness, CA 94937Off Market
- $1,813,3005 bd4 ba2.3k sqft80 Sunnyside Dr, Inverness, CA 94937Off Market
- $1,957,6001 bd2 ba2.7k sqft170 Dover Rd, Inverness, CA 94937Off Market
- $2,567,0004 bd4 ba3.4k sqft355 Drakes View Dr, Inverness, CA 94937Off Market
- $1,422,9002 bd2 ba1.7k sqft349 Drakes View Dr, Inverness, CA 94937Off Market
- $2,162,0003 bd3 ba1.9k sqft75 Sunnyside Dr, Inverness, CA 94937Off Market
Similar homes
- $1,500,0002 bd3 ba1.7k sqft100 Heather Lane, Inverness, CA 94937For Sale
 MLS ID #326058359, The Schrock and Cagney Team, The Agency. BAREIS
 - $1,750,0005 bd2 ba2.2k sqft95 Forres Way, Inverness, CA 94937For Sale
 MLS ID #326059016, Ryan K Rodoni, Coastal Marin Real Estate. BAREIS
 - $1,165,0003 bd3 ba2.2k sqft1137 Bel Marin Keys Boulevard, Novato, CA 94949For Sale
 MLS ID #326072337, Jennifer Bowes, Compass. BAREIS
 - $1,195,0004 bd3 ba2.4k sqft37 Truman Drive, Novato, CA 94947For Sale
 MLS ID #326049293, Michael Milano, Own Marin. BAREIS
 - $1,195,0003 bd2 ba1.7k sqft679 Cherry Street, Novato, CA 94945For SaleMLS ID #326072104, Jim Stafford, Compass. BAREIS
- $1,199,9993 bd2 ba1.5k sqft9160 Water Road, Cotati, CA 94931For SaleMLS ID #326061306, Ben LeBerthon, Coldwell Banker Realty. BAREIS
- $1,149,0003 bd3 ba2.1k sqft5 Wimbledon Court, Novato, CA 94949For SaleMLS ID #326051184, Kim Bodell, W Real Estate. BAREIS
- $1,089,0003 bd2 ba1.6k sqft35 Sylvan Way, Woodacre, CA 94973For SaleMLS ID #326058907, Michael M Cusick, Coldwell Banker Realty. BAREIS
- $899,0003 bd2 ba1.7k sqft66 Bridge Rd, Novato, CA 94945For SaleMLS ID #41145993, Suzanne Rocha. CCAR
- $1,295,0003 bd2 ba1.4k sqft20 Washington Avenue, San Rafael, CA 94901For SaleMLS ID #326071899, Kenneth M Praszker, Coldwell Banker Realty. BAREIS
- $1,250,0003 bd2 ba1.7k sqft445 Marshall Avenue, Petaluma, CA 94952For SaleMLS ID #326016381, Denise Lucchesi, Century 21 Epic. BAREIS
- $1,250,0003 bd2 ba1.7k sqft1846 Indian Valley Road #1846, Novato, CA 94947For SaleMLS ID #326037043, Cherie Cross, Vista Sotheby's International. BAREIS
- $1,349,0004 bd3 ba2.2k sqft36 Plata Court, Novato, CA 94947For SaleMLS ID #326064571, Michael W Jackson, Coldwell Banker Realty. BAREIS
- $1,585,0004 bd3 ba2.3k sqft13 Sutro Court, Novato, CA 94947For SaleMLS ID #326064053, Carol Augustus, Coldwell Banker Realty. BAREIS
- $1,290,0003 bd4 ba2.3k sqft1 Green Point Ln, Novato, CA 94945For SaleMLS ID #325087898, Adena Topete. MetroList Services of CA
- $1,198,8884 bd3 ba2.1k sqft34 Mildenhall Street, Novato, CA 94949For SaleMLS ID #326042316, Rick Warner, Vanguard Properties. BAREIS
- $1,075,0003 bd3 ba2.1k sqft27345 State Route 1, Tomales, CA 94971For SaleMLS ID #326026646, Sharon Monticello, Vanguard Properties. BAREIS
- $1,555,0002 bd2 ba1.5k sqft169 Resaca Avenue, Forest Knolls, CA 94933For SaleMLS ID #326066456, Michael Milano, Own Marin. BAREIS
- $1,349,0004 bd3 ba2.6k sqft1627 Hill Road, Novato, CA 94947For SaleMLS ID #326069374, Henry Hautau, Compass. BAREIS
- $1,439,0004 bd3 ba2.3k sqft24 Plata Court, Novato, CA 94947For SaleMLS ID #326066139, Pat Kelly, Berkshire Hathaway. BAREIS
