Skip main navigation
Off market
Street View
  • $516,400

    95 Sutherland Dr, Franklinton, NC 27525

    4beds
    3baths
    3,111sqft
    SingleFamily
    Built in 2008
    0.29 Acres Lot
    $516,400 Zestimate®
    $166/sqft
    $2,517 Estimated rent

    Home value

    $516,400

    $491,000 - $542,000

    $2,517/mo

    Zestimate® history
    Loading
    Loading...

    Owner options

    List your home for rent

    $2,517/mo

    Rent Zestimate®

    Find your next renter with Zillow Rental Manager. Plus, with online applications, you can quickly screen prospective tenants – for free.

    Learn more

    $2,517/mo

    Rent Zestimate®

    Refinance and save

    $3,125/mo

    Est. payment

    Refinancing to a lower rate could help reduce your monthly payments and save thousands over the life of the loan.

    See today's rates

    $3,125/mo

    Est. payment

    Explore your selling options

    Work with a Zillow partner agent

    Leverage their expertise and Zillow's premium Showcase listings to get your home seen by more buyers.

    Get started

    List with your own agent

    Get your home in front of millions of buyers by listing it on Zillow.

    Learn how to do it

    Sell it yourself

    Take full control of how buyers see your home on Zillow by listing For Sale by Owner (FSBO).

    List your home

    What's special

    This beautiful Craftsman style home sits on the 4th hole of Olde Liberty Golf & Country Club. The Gourmet kitchen has classic white glazed cabinetry, a walk in pantry, granite countertops & a bar & island. The gas cooktop w/electric oven provides a great cooking combination. It and the MW,DW,oven & dbl sinks are all stainless. The keeping room is just off the kitchen & breakfast nook. It includes a gas FP for cold nights. You can also move out to the screened backporch that has a gas FP and vaulted ceiling to experience the beautiful & serene view of the 4th fairway. On the other side of the main floor is the MBR suite, complete 10' trey celing with mood lighting, w/walk-in closet, twin sinks, beautiful cherry cabinets & separate glass enclosed shower as well as a whirpool tub. Upstairs are 3 BRs & 2 full baths as well as a finished room over the 2 car garage. Here are just some of the special features that make this a great custom built home. * Tankless water heater * Wired for portable emergency generator * Laundry sink with ceramic tile backsplash * Two piece crown molding * Finished on site hardwood floors over most of 1st floor * Wine cooler area in kitchen * Mud room * Hardi Plank siding * Bay window in Master bedroom * Under cabinet lighting in gourmet kitchen * Pantry has light that turns on when door is opened * 42" Upper wall kitchen cabinets with soft close doors * Vented hood fan * All bedrooms wired for ceiling fans and lights * Low E high efficiency windows * 9' Ceilings on second floor * Ceramic tile floors in all baths * Solid core doors * Extra sound insulation in all bedroom and bath walls * 10' ceiling in family/great room * 30 year shingles * Stamped concrete patio and driveway border * Surround sound pre-wired in keeping room, bonus room and on screened porch * Tons of storage including pull-down attic space<br/><br/>Brokered And Advertised By: Coldwell Banker/Howard Perry & Walston<br/>Listing Agent: Tim McBrayer

    This property is off market, which means it's not currently listed for sale or rent on Zillow. This may be different from what's available on other websites or public sources.

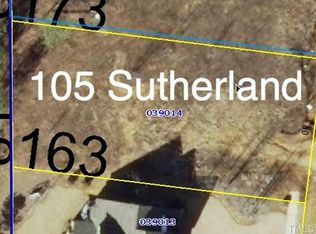
    Facts & features

    Interior

    Bedrooms & bathrooms
    • Bedrooms: 4
    • Bathrooms: 3
    Heating
    • Other
    Features
    • Basement: Partially finished
    • Has fireplace: Yes
    Interior area
    • Total interior livable area: 3,111 sqft

    Property

    Parking
    • Parking features: Garage - Attached
    Features
    • Exterior features: Other
    Lot
    • Size: 0.29 Acres
    Details
    • Parcel number: 039013

    Construction

    Type & style
    • Home type: SingleFamily
    • Architectural style: Colonial
    Materials
    • Wood
    • Foundation: Crawl/Raised
    • Roof: Asphalt
    Condition
    • Year built: 2008

    Community & HOA

    HOA
    • Has HOA: Yes
    • HOA fee: $23 monthly
    Location
    • Region: Franklinton

    Financial & listing details

    • Price per square foot: $166/sqft
    • Tax assessed value: $529,040
    • Annual tax amount: $3,126

    Price history

    DateEventPrice
    11/17/2021Sold$445,000+18.7%$143/sqft
    Source: Doorify MLS #2400544 Report a problem
    2/14/2009Listing removed$375,000$121/sqft
    Source: Coldwell Banker** #1615212 Report a problem
    1/18/2009Price change$375,000-5.1%$121/sqft
    Source: Coldwell Banker** #1615212 Report a problem
    12/22/2008Price change$394,999-4.8%$127/sqft
    Source: Coldwell Banker** #1615212 Report a problem
    8/7/2008Listed for sale$415,000+15.3%$133/sqft
    Source: Coldwell Banker** #1615212 Report a problem
    9/4/2007Sold$360,000$116/sqft
    Source: Public Record Report a problem

    Public tax history

    YearProperty taxesTax assessment
    2025$3,126 +0.9%$529,040
    2024$3,099 -10.2%$529,040 +36.9%
    2023$3,452 +1.4%$386,380
    2022$3,404 -1.1%--
    2021$3,442 -1.1%--
    2020$3,481 +1.1%--
    2019$3,442 +14.3%$386,380
    2018$3,011 $386,380 +29.5%
    2017$3,011 $298,280
    2016$3,011 $298,280
    2015$3,011 +6.7%$298,280
    2014$2,822 $298,280
    2013-- $298,280
    2012-- $298,280 -16.9%
    2011-- $358,803
    2010-- $358,803
    2009-- $358,803 +65.1%
    2008-- $217,386
    Find assessor info on the county website

    Neighborhood: 27525

    Nearby schools

    GreatSchools rating
    Get a cash offer in 3 minutes
    Find out how much your home could sell for in as little as 3 minutes with a no-obligation cash offer.
    Estimated market value
    $516,400
    Get a cash offer in 3 minutes
    Find out how much your home could sell for in as little as 3 minutes with a no-obligation cash offer.
    Estimated market value
    $516,400