Skip main navigation
Sold for $2,300,000
  • $2,300,000

    95 Sycamore Lane, Fairfield, CT 06824

    4beds
    4,854sqft
    Single Family Residence
    Built in 2007
    0.72 Acres Lot
    $2,680,500 Zestimate®
    $474/sqft
    $7,865 Estimated rent

    Home value

    $2,680,500

    $2.49M - $2.89M

    $7,865/mo

    Zestimate® history
    Loading
    Loading...

    Owner options

    List your home for rent

    $7,865/mo

    Rent Zestimate®

    Find your next renter with Zillow Rental Manager. Plus, with online applications, you can quickly screen prospective tenants – for free.

    Learn more

    $7,865/mo

    Rent Zestimate®

    Refinance and save

    $12,963/mo

    Est. payment

    Refinancing to a lower rate could help reduce your monthly payments and save thousands over the life of the loan.

    See today's rates

    $12,963/mo

    Est. payment

    Explore your selling options

    Work with a Zillow partner agent

    Leverage their expertise and Zillow's premium Showcase listings to get your home seen by more buyers.

    Get started

    List with your own agent

    Get your home in front of millions of buyers by listing it on Zillow.

    Learn how to do it

    Sell it yourself

    Take full control of how buyers see your home on Zillow by listing For Sale by Owner (FSBO).

    List your home

    What's special

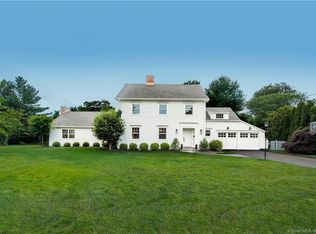
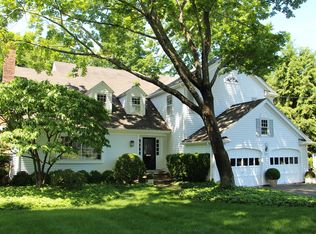
    Welcome to 95 Sycamore Lane: A Fairfield Gem! Experience the epitome of luxury living at 95 Sycamore Lane, located in one of Fairfield's most desirable neighborhoods. This stunning home underwent a spectacular renovation in 2007, blending modern elegance with timeless charm. Step into the impressive family room, where barn-like grandeur meets contemporary comfort. With its soaring ceilings, rustic beams, and a majestic floor-to-ceiling stone fireplace, this space is sure to captivate. The heart of the home is the chef's kitchen, featuring new quartz countertops, a Sub-Zero refrigerator, and a Wolf oven - perfect for culinary enthusiasts. Open the glass doors to discover your private sanctuary: a beautifully landscaped pool and patio area surrounded by lush, mature gardens, ideal for relaxation and entertaining. Upstairs, you'll find four generously sized bedrooms and four full bathrooms, including a spacious primary suite with a walk-in closet and a spa-like bath. The home's versatile layout offers an excellent balance of open, airy spaces and cozy corners, perfect for both intimate gatherings and indulgent movie nights. Additionally, the unfinished basement, complete with an impressive stone fireplace, presents endless possibilities for customization. Don't miss the chance to own this extraordinary home and embrace a lifestyle beyond compare. Make 95 Sycamore Lane your new address today!

    Zillow last checked:

    Listing updated:

    Listed by:

    Jenny Bentley Carmichael 203-293-5454,

    The Riverside Realty Group 203-226-8300,

    Mary Ann Lindwall 203-451-9502,

    The Riverside Realty Group

    Bought with:

    Jennifer Lockwood, RES.0798475

    Coldwell Banker Realty

    Source: Smart MLS,MLS#: 24031033MLS Logo

    Facts & features

    Interior

    Bedrooms & bathrooms
    • Bedrooms: 4
    • Bathrooms: 6
    • Full bathrooms: 4
    • 1/2 bathrooms: 2
    Primary bedroom
    • Features: Full Bath, Walk-In Closet(s), Hardwood Floor
    • Level: Upper
    Bedroom
    • Features: Partial Bath, Hardwood Floor
    • Level: Upper
    Bedroom
    • Features: Hardwood Floor
    • Level: Upper
    Bedroom
    • Features: Full Bath, Hardwood Floor
    • Level: Upper
    Bathroom
    • Level: Upper
    Dining room
    • Features: Hardwood Floor
    • Level: Main
    Family room
    • Features: Hardwood Floor
    • Level: Main
    Great room
    • Features: Built-in Features, Fireplace, Hardwood Floor
    • Level: Main
    Kitchen
    • Features: Quartz Counters, Kitchen Island, Pantry, Hardwood Floor
    • Level: Main
    Living room
    • Features: Fireplace, French Doors, Hardwood Floor
    • Level: Main
    Heating
    • Forced Air, Natural Gas
    Cooling
    • Central Air
    Appliances
    • Included: Oven/Range, Range Hood, Subzero, Dishwasher, Dryer, Water Heater
    • Laundry: Upper Level
    Features
    • Basement: Full,Unfinished,Interior Entry
    • Attic: Pull Down Stairs
    • Number of fireplaces: 3
    Interior area
    • Total structure area: 4,854
    • Total interior livable area: 4,854 sqft
    • Finished area above ground: 4,854

    Property

    Parking
    • Total spaces: 2
    • Parking features: Attached
    • Attached garage spaces: 2
    Features
    • Patio & porch: Patio
    • Exterior features: Rain Gutters, Lighting
    • Has private pool: Yes
    • Pool features: Heated, In Ground
    • Fencing: Wood
    • Waterfront features: Beach Access, Water Community
    Lot
    • Size: 0.72 Acres
    • Features: Dry, Level, Landscaped
    Details
    • Parcel number: 131044
    • Zoning: R2

    Construction

    Type & style
    • Home type: SingleFamily
    • Architectural style: Colonial
    • Property subtype: Single Family Residence
    Materials
    • Clapboard
    • Foundation: Concrete Perimeter
    • Roof: Asphalt
    Condition
    • New construction: No
    • Year built: 2007

    Utilities & green energy

    • Sewer: Public Sewer
    • Water: Public

    Community & neighborhood

    Community
    • Community features: Basketball Court, Library, Medical Facilities, Park, Playground, Public Rec Facilities, Near Public Transport
    Location
    • Region: Fairfield
    • Subdivision: Sturges

    Price history

    DateEventPrice
    8/29/2024Sold$2,300,000+0%$474/sqft
    Source: Smart MLS #24031033 Report a problem
    7/24/2024Pending sale$2,299,000$474/sqft
    Source: Smart MLS #24031033 Report a problem
    7/11/2024Listed for sale$2,299,000-3.6%$474/sqft
    Source: Smart MLS #24031033 Report a problem
    6/28/2024Listing removed--
    Source: Smart MLS #24013827 Report a problem
    5/16/2024Listed for sale$2,385,000+72.2%$491/sqft
    Source: Smart MLS #24013827 Report a problem
    8/5/2011Sold$1,385,000-7.6%$285/sqft
    Source: Smart MLS #98500720 Report a problem
    6/10/2011Listed for sale$1,499,000-20.1%$309/sqft
    Source: NCI #98500720 Report a problem
    11/18/2008Sold$1,875,000+92.3%$386/sqft
    Source: Public Record Report a problem
    7/11/2007Sold$975,000$201/sqft
    Source: Smart MLS #98325448 Report a problem

    Public tax history

    YearProperty taxesTax assessment
    2025$24,221 +1.8%$853,160
    2024$23,803 +1.4%$853,160
    2023$23,470 +1%$853,160
    2022$23,240 +1%$853,160
    2021$23,018 -10.3%$853,160 -10.9%
    2020$25,662 $957,880
    2019$25,662 +1.6%$957,880
    2018$25,250 +3%$957,880 +0.9%
    2017$24,508 -3.5%$949,200 -7.4%
    2015$25,410 +1.6%$1,025,010
    2014$25,010 +2%$1,025,010
    2013$24,528 +6.5%$1,025,010
    2011$23,032 +7.3%$1,025,010 -8%
    2010$21,473 +2%$1,114,330
    2009$21,061 +53.8%$1,114,330 +51.2%
    2008$13,695 +6.7%$737,100
    2007$12,833 +4.4%$737,100
    2006$12,287 +21%$737,100 +80.1%
    2005$10,152 +6%$409,360
    2004$9,579 +8.8%$409,360
    2003$8,801 +26.2%$409,360 +71.4%
    2001$6,974 +85.3%$238,840
    2000$3,764 -41%$238,840
    1999$6,377 $238,840

    Find assessor info on the county website

    Neighborhood: Mill Plain

    Nearby schools

    GreatSchools rating
    Schools provided by the listing agent
    • Elementary: Riverfield
    • Middle: Roger Ludlowe
    • High: Fairfield Ludlowe

    Source: Smart MLS. This data may not be complete. We recommend contacting the local school district to confirm school assignments for this home.

    Sell for more on Zillow
    Get a Zillow Showcase℠ listing at no additional cost and you could sell for .
    $2,680,500
    2% more
    +$53,610
    With Zillow Showcase(estimated)
    $2,734,110