This welcoming Arlington Heights’ Colonial is move-in ready. The sun-filled living room has a handsome fireplace and gleaming hardwood floors. The open plan dining room and kitchen feature crisp white cabinets, granite counters, a breakfast bar, and stainless appliances. In the warmer months enjoy dining on the deck which overlooks the fenced-in backyard. Upstairs are three bedrooms, including the large primary with three closets that can easily accommodate a king bed. The kitchen and bathrooms were renovated in 2017. The lower-level family room has ample space to relax and work-out. Energy features incl. a 2017 Rinnai dual boiler/hot water system & 2018 insulation. Located around the corner from Sutherland Woods, a 25-acre conservation area with walking trails, a playground and field; and just .2 miles to Mass Ave. shops and restaurants, including Trader Joes, Starbucks and MA-France Bakery making it easy to grab a coffee before hopping the bus to Alewife and beyond.
Sold for $950,000
$950,000
95 Sylvia St, Arlington, MA 02476
3beds
1,827sqft
Single Family Residence
Built in 1964
2,762 Square Feet Lot
$1,026,900 Zestimate®
$520/sqft
$4,071 Estimated rent
Home value
$1,026,900
$965,000 - $1.10M
$4,071/mo
Zestimate® history
Owner options
List your home for rent
$4,071/mo
Rent Zestimate®
Find your next renter with Zillow Rental Manager. Plus, with online applications, you can quickly screen prospective tenants – for free.
$4,071/mo
Rent Zestimate®
Refinance and save
$6,321/mo
Est. payment
Refinancing to a lower rate could help reduce your monthly payments and save thousands over the life of the loan.
$6,321/mo
Est. payment
Explore your selling options
Work with a Zillow partner agent
Leverage their expertise and Zillow's premium Showcase listings to get your home seen by more buyers.
Get startedList with your own agent
Get your home in front of millions of buyers by listing it on Zillow.
Learn how to do itSell it yourself
Take full control of how buyers see your home on Zillow by listing For Sale by Owner (FSBO).
List your homeWhat's special
Zillow last checked:
Listing updated:
Listed by:
Max Dublin Team 617-230-7615,
Gibson Sotheby's International Realty 617-945-9161
Bought with:
Terry McCarthy
Coldwell Banker Realty - Belmont
Source: MLS PIN,MLS#: 73231208
Facts & features
Interior
Bedrooms & bathrooms
- Bedrooms: 3
- Bathrooms: 2
- Full bathrooms: 1
- 1/2 bathrooms: 1
- Main level bathrooms: 1
Primary bedroom
- Features: Closet, Flooring - Hardwood, Lighting - Overhead, Closet - Double
- Level: Second
- Area: 187
- Dimensions: 17 x 11
Bedroom 2
- Features: Closet, Flooring - Hardwood, Lighting - Overhead
- Level: Second
- Area: 110
- Dimensions: 10 x 11
Bedroom 3
- Features: Closet, Flooring - Hardwood, Lighting - Overhead
- Level: Second
- Area: 81
- Dimensions: 9 x 9
Primary bathroom
- Features: Yes
Bathroom 1
- Features: Bathroom - Half, Flooring - Stone/Ceramic Tile, Lighting - Sconce, Lighting - Overhead, Beadboard, Pedestal Sink
- Level: Main,First
- Area: 25
- Dimensions: 5 x 5
Bathroom 2
- Features: Bathroom - Full, Bathroom - Tiled With Tub & Shower, Flooring - Stone/Ceramic Tile, Countertops - Stone/Granite/Solid, Lighting - Sconce, Lighting - Overhead, Beadboard
- Level: Second
- Area: 35
- Dimensions: 5 x 7
Dining room
- Features: Flooring - Hardwood, Exterior Access, Slider, Lighting - Overhead
- Level: Main,First
- Area: 117
- Dimensions: 9 x 13
Family room
- Features: Flooring - Wall to Wall Carpet, Lighting - Overhead
- Level: Basement
- Area: 216
- Dimensions: 18 x 12
Kitchen
- Features: Flooring - Hardwood, Countertops - Stone/Granite/Solid, Breakfast Bar / Nook, Recessed Lighting, Remodeled, Lighting - Pendant
- Level: Main,First
- Area: 99
- Dimensions: 9 x 11
Living room
- Features: Closet, Flooring - Hardwood, Window(s) - Picture, Exterior Access, Lighting - Overhead
- Level: Main,First
- Area: 247
- Dimensions: 19 x 13
Heating
- Baseboard, Natural Gas
Cooling
- None
Appliances
- Included: Gas Water Heater, Tankless Water Heater, Range, Dishwasher, Disposal, Microwave, Refrigerator, Washer, Dryer
- Laundry: In Basement
Features
- Flooring: Hardwood
- Doors: Storm Door(s)
- Windows: Insulated Windows
- Basement: Finished
- Number of fireplaces: 2
- Fireplace features: Family Room, Living Room
Interior area
- Total structure area: 1,827
- Total interior livable area: 1,827 sqft
Property
Parking
- Total spaces: 1
- Parking features: Paved Drive, Off Street, Paved
- Uncovered spaces: 1
Features
- Patio & porch: Deck - Composite
- Exterior features: Deck - Composite, Fenced Yard
- Fencing: Fenced/Enclosed,Fenced
Lot
- Size: 2,762 Square Feet
Details
- Parcel number: M:176.0 B:0005 L:0006,331644
- Zoning: R1
Construction
Type & style
- Home type: SingleFamily
- Architectural style: Garrison
- Property subtype: Single Family Residence
Materials
- Frame
- Foundation: Block
- Roof: Shingle
Condition
- Year built: 1964
Utilities & green energy
- Electric: Circuit Breakers
- Sewer: Public Sewer
- Water: Public
- Utilities for property: for Gas Range
Community & HOA
Community
- Features: Public Transportation, Shopping, Park, Conservation Area
HOA
- Has HOA: No
Location
- Region: Arlington
Financial & listing details
- Price per square foot: $520/sqft
- Tax assessed value: $794,700
- Annual tax amount: $8,416
- Date on market: 12/28/2025
- Listing terms: Contract
Price history
| Date | Event | Price |
|---|---|---|
| 6/20/2024 | Sold | $950,000-2.6%$520/sqft |
Source: MLS PIN #73231208 Report a problem | ||
| 5/20/2024 | Contingent | $975,000$534/sqft |
Source: MLS PIN #73231208 Report a problem | ||
| 5/1/2024 | Listed for sale | $975,000+43.4%$534/sqft |
Source: MLS PIN #73231208 Report a problem | ||
| 7/25/2017 | Sold | $680,000$372/sqft |
Source: Public Record Report a problem | ||
Public tax history
| Year | Property taxes | Tax assessment |
|---|---|---|
| 2025 | $9,169 +8.9% | $851,300 +7.1% |
| 2024 | $8,416 +2.3% | $794,700 +8.3% |
| 2023 | $8,224 +2.8% | $733,600 +4.7% |
| 2022 | $8,002 +2.1% | $700,700 +1.4% |
| 2021 | $7,838 +2.5% | $691,200 |
| 2020 | $7,645 +12.5% | $691,200 +14.6% |
| 2019 | $6,793 +7.1% | $603,300 +15.4% |
| 2018 | $6,342 +12.3% | $522,800 +16.3% |
| 2017 | $5,648 +2.7% | $449,700 +4.7% |
| 2016 | $5,499 -1.3% | $429,600 +4.5% |
| 2015 | $5,572 +2.5% | $411,200 +4.3% |
| 2014 | $5,435 +1.3% | $394,100 |
| 2013 | $5,364 +3.6% | $394,100 +4% |
| 2012 | $5,177 +10.1% | $379,000 |
| 2011 | $4,703 +2.5% | $379,000 |
| 2010 | $4,590 +0.3% | $379,000 -1.3% |
| 2009 | $4,578 +1.7% | $384,100 -2.3% |
| 2008 | $4,502 +1.4% | $393,200 -3% |
| 2007 | $4,438 +7.5% | $405,300 +11.3% |
| 2006 | $4,129 +9.8% | $364,100 +6% |
| 2005 | $3,759 +2.8% | $343,600 |
| 2004 | $3,656 -1.1% | $343,600 +26.6% |
| 2003 | $3,695 +3% | $271,500 +4.9% |
| 2002 | $3,586 +23.1% | $258,900 +56.9% |
| 2000 | $2,914 +2.9% | $165,000 |
| 1999 | $2,833 | $165,000 |
Find assessor info on the county website
Neighborhood: 02476
Nearby homes
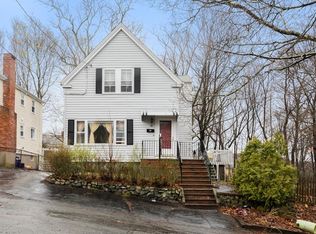
- $811,8003 bd1 ba1.1k sqft93 Sylvia St, Arlington, MA 02476Off Market
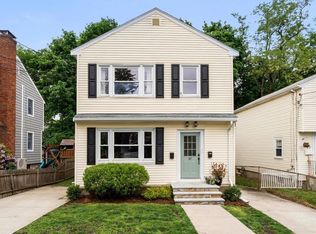
- $1,000,0004 bd2 ba2.2k sqft97 Sylvia St, Arlington, MA 02476Sold
- $654,9002 bd1 ba1.1k sqft97 Sylvia St FLOOR 1, Arlington, MA 02476Sold

- $645,0002 bd1 ba1.1k sqft97 Sylvia St FLOOR 2, Arlington, MA 02476Sold
- $831,9003 bd1 ba1.5k sqft99 Sylvia St, Arlington, MA 02476Off Market
- $637,6003 bd1 ba1.1k sqft80 Sylvia St, Arlington, MA 02476Off Market
- $--2 bd1 ba800 sqft92 Sylvia St #1, Arlington, MA 02476Off Market
- $--2 bd1 ba775 sqft90 Sylvia St, Arlington, MA 02476Off Market
Nearby schools
GreatSchools rating
- 10/10Dallin Elementary SchoolGrades: K-5Distance: 0.5 mi
- 10/10Ottoson Middle SchoolGrades: 7-8Distance: 1 mi
- 10/10Arlington High SchoolGrades: 9-12Distance: 1.7 mi
Schools provided by the listing agent
- Elementary: Dallin
- Middle: Ottoson
- High: Arlington
Source: MLS PIN. This data may not be complete. We recommend contacting the local school district to confirm school assignments for this home.
Get a cash offer in 3 minutes
Find out how much your home could sell for in as little as 3 minutes with a no-obligation cash offer.
Estimated market value
$1,026,900
Get a cash offer in 3 minutes
Find out how much your home could sell for in as little as 3 minutes with a no-obligation cash offer.
Estimated market value
$1,026,900
- Massachusetts
- Middlesex County
- Arlington
- 02476
- 95 Sylvia St
