Skip main navigation
Sold for $540,000
  • $540,000

    95 Teague Trace Ln, Luray, TN 38352

    4beds
    3,013sqft
    Single Family Residence
    Built in 2008
    5 Acres Lot
    $541,900 Zestimate®
    $179/sqft
    $3,229 Estimated rent

    Home value

    $541,900

    Estimated sales range

    Not available

    $3,229/mo

    Zestimate® history
    Loading
    Loading...

    Owner options

    List your home for rent

    $3,229/mo

    Rent Zestimate®

    Find your next renter with Zillow Rental Manager. Plus, with online applications, you can quickly screen prospective tenants – for free.

    Learn more

    $3,229/mo

    Rent Zestimate®

    Refinance and save

    $3,144/mo

    Est. payment

    Refinancing to a lower rate could help reduce your monthly payments and save thousands over the life of the loan.

    See today's rates

    $3,144/mo

    Est. payment

    Explore your selling options

    Work with a Zillow partner agent

    Leverage their expertise and Zillow's premium Showcase listings to get your home seen by more buyers.

    Get started

    List with your own agent

    Get your home in front of millions of buyers by listing it on Zillow.

    Learn how to do it

    Sell it yourself

    Take full control of how buyers see your home on Zillow by listing For Sale by Owner (FSBO).

    List your home

    What's special

    Cozy gas-log fireplaceDedicated home officeBeautifully landscaped yardPrivate retreatSparkling in-ground poolWell-equipped shopAbundant natural light
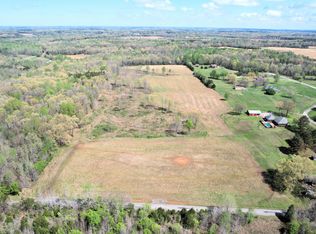
    Looking for a beautiful home with room to spread out? Welcome to 95 Teague Trace, a stunning four-bedroom, three-bath brick home set on five open acres shaded by mature, majestic oak trees. Located in a quiet, highly sought-after neighborhood, this exceptional property offers the perfect balance of luxury, comfort, and privacy. A BRAND-NEW ROOF installed August 2025 adds peace of mind and long-term value. Inside, you'll find spacious living areas designed for both everyday living and entertaining. Highlights include elegant quartz countertops, a cozy gas-log fireplace, and a dedicated home office ideal for remote work or study. Abundant natural light and high-end finishes flow throughout the thoughtfully designed layout. Step outside and enjoy your own private retreat, complete with a sparkling in-ground pool featuring a new luxury liner—perfect for relaxing afternoons or hosting summer get-togethers. The beautifully landscaped yard offers both form and function, while a well-equipped shop provides ample space for hobbies, storage, or a workshop. This property truly delivers the best of country living with modern conveniences. Come take a look—you may just find the place you've been dreaming of. Call today, don't miss the opportunity to make this incredible home your own!

    Zillow last checked:

    Listing updated:

    Listed by:

    Jennifer Maness-Scott,

    Stellar Realty Group

    Bought with:

    Jennifer Maness-Scott, 362892

    Stellar Realty Group

    Source: CWTAR,MLS#: 2600376MLS Logo

    Facts & features

    Interior

    Bedrooms & bathrooms
    • Bedrooms: 4
    • Bathrooms: 3
    • Full bathrooms: 3
    • Main level bathrooms: 2
    • Main level bedrooms: 3
    Primary bedroom
    • Level: Main
    • Area: 210
    • Dimensions: 15.0 x 14.0
    Bedroom
    • Level: Main
    • Area: 168
    • Dimensions: 14.0 x 12.0
    Bedroom
    • Level: Main
    • Area: 156
    • Dimensions: 13.0 x 12.0
    Bedroom
    • Level: Upper
    • Area: 238
    • Dimensions: 17.0 x 14.0
    Primary bathroom
    • Level: Main
    • Area: 150
    • Dimensions: 15.0 x 10.0
    Breakfast nook
    • Level: Main
    • Area: 80
    • Dimensions: 10.0 x 8.0
    Dining room
    • Level: Main
    • Area: 143
    • Dimensions: 13.0 x 11.0
    Kitchen
    • Level: Main
    • Area: 180
    • Dimensions: 15.0 x 12.0
    Laundry
    • Level: Main
    • Area: 81
    • Dimensions: 9.0 x 9.0
    Living room
    • Level: Main
    • Area: 525
    • Dimensions: 25.0 x 21.0
    Office
    • Level: Main
    • Area: 121
    • Dimensions: 11.0 x 11.0
    Heating
    • Central, Electric, Fireplace(s), Natural Gas
    Cooling
    • Ceiling Fan(s), Central Air, Electric
    Appliances
    • Included: Dishwasher, Electric Water Heater, Gas Water Heater, Stainless Steel Appliance(s)
    • Laundry: Laundry Room, Main Level, Sink, Washer Hookup
    Features
    • Breakfast Bar, Ceiling Fan(s), Central Vacuum, Ceramic Tile Shower, Crown Molding, Double Vanity, High Ceilings, Master Downstairs, Walk-In Closet(s)
    • Flooring: Carpet, Luxury Vinyl, Tile
    • Windows: Blinds, Vinyl Frames, Window Treatments
    • Has basement: No
    • Has fireplace: Yes
    • Fireplace features: Gas Log
    Interior area
    • Total interior livable area: 3,013 sqft

    Property

    Parking
    • Total spaces: 2
    • Parking features: Garage Door Opener, Garage Faces Side, Other
    • Attached garage spaces: 2
    • Details: House has two car garage and shop can hold up to 4-5 cars with extra parking in driveway.
    Features
    • Levels: Two
    • Patio & porch: Awning(s), Covered, Front Porch, Patio, Rear Porch
    • Exterior features: Awning(s), Rain Gutters
    • Has private pool: Yes
    • Pool features: Slide, Diving Board, In Ground, Pool Cover, Private, Salt Water
    Lot
    • Size: 5 Acres
    • Dimensions: 5.0
    Details
    • Additional structures: Workshop
    • Parcel number: 017 026.02 000
    • Special conditions: Standard

    Construction

    Type & style
    • Home type: SingleFamily
    • Property subtype: Single Family Residence
    Materials
    • Brick, Shake Siding, Vinyl Siding
    Condition
    • false
    • New construction: No
    • Year built: 2008

    Utilities & green energy

    • Sewer: Septic Tank
    • Water: Well
    • Utilities for property: Electricity Available, Fiber Optic Available, Natural Gas Available, Natural Gas Connected, Phone Available

    Community & neighborhood

    Location
    • Region: Luray
    • Subdivision: Teague Trace

    Other

    Other facts
    • Road surface type: Asphalt

    Price history

    DateEventPrice
    5/8/2026Sold$540,000-1.8%$179/sqft
    Source: CWTAR #2600376 Report a problem
    4/14/2026Pending sale$550,000$183/sqft
    Source: CWTAR #2600376 Report a problem
    2/27/2026Price change$550,000-2.7%$183/sqft
    Source: CWTAR #2600376 Report a problem
    1/22/2026Listed for sale$565,000-1.7%$188/sqft
    Source: CWTAR #2600376 Report a problem
    11/13/2025Listing removed$575,000$191/sqft
    Source: CWTAR #2502352 Report a problem
    9/23/2025Price change$575,000-2.5%$191/sqft
    Source: CWTAR #2502352 Report a problem
    8/14/2025Price change$590,000+2.6%$196/sqft
    Source: CWTAR #2502352 Report a problem
    7/3/2025Pending sale$575,000$191/sqft
    Source: CWTAR #2502352 Report a problem
    6/30/2025Price change$575,000-2.5%$191/sqft
    Source: CWTAR #2502352 Report a problem
    6/26/2025Listed for sale$590,000$196/sqft
    Source: CWTAR #2502352 Report a problem
    5/25/2025Pending sale$590,000$196/sqft
    Source: CWTAR #2502352 Report a problem
    5/22/2025Listed for sale$590,000+114.5%$196/sqft
    Source: CWTAR #2502352 Report a problem
    7/12/2017Sold$275,000-1.8%$91/sqft
    Source: Public Record Report a problem
    9/8/2016Price change$279,900-1.8%$93/sqft
    Source: RE/MAX Realty Source #172899 Report a problem
    6/8/2016Listed for sale$284,900+14%$95/sqft
    Source: RE/MAX Realty Source #172899 Report a problem
    6/19/2012Sold$250,000-7.4%$83/sqft
    Source: Public Record Report a problem
    6/16/2012Pending sale$269,900$90/sqft
    Source: Casey Realtors #148696 Report a problem
    11/2/2011Listed for sale$269,900+17.9%$90/sqft
    Source: Casey Realtors #148696 Report a problem
    6/27/2008Sold$229,000+36.3%$76/sqft
    Source: Public Record Report a problem
    8/14/2007Sold$168,000$56/sqft
    Source: Public Record Report a problem

    Public tax history

    YearProperty taxesTax assessment
    2025$2,204 +6.9%$139,000 +47.5%
    2024$2,061 +7.4%$94,250
    2023$1,920 $94,250
    2022$1,920 $94,250 +54%
    2021-- $61,200
    2020-- $61,200
    2019$1,521 +0%$61,200
    2018$1,521 $61,200
    2017$1,521 -2.6%$61,200 -1.2%
    2014$1,562 $61,971
    2013$1,562 +0%$61,971
    2012$1,562 +16.1%$61,971
    2011$1,345 +22.7%$61,971 +6.8%
    2010$1,096 $58,002
    2009-- $58,002 +15.4%
    2008$1,066 +972.3%$50,273 +972.4%
    2007$99 +5%$4,688
    2006$95 $4,688
    2005$95 $4,688

    Find assessor info on the county website

    Neighborhood: 38352

    Nearby schools

    GreatSchools rating
    Schools provided by the listing agent
    • District: Chester County Schools

    Source: CWTAR. This data may not be complete. We recommend contacting the local school district to confirm school assignments for this home.

    Get pre-qualified for a loan
    At Zillow Home Loans, we can pre-qualify you in as little as 5 minutes with no impact to your credit score.

    An equal housing lender. NMLS #10287.