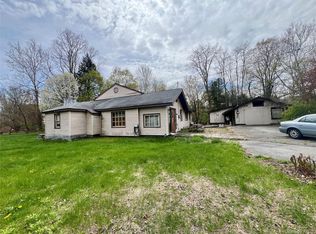
Incredible value meets timeless country charm in this truly special property, tucked away on nearly a full acre of beautifully landscaped land. Set back from the road, this serene retreat is defined by a rare and captivating feature...a true whitewater stream that runs the entire length of the property, offering a peaceful soundtrack and a setting that feels like a getaway every single day. The grounds are nothing short of enchanting. Enjoy level, usable land adorned with mature landscaping, including a magnificent 100-year-old ginkgo tree, delicate cherry blossoms, vibrant rose bushes, lush hostas, and a variety of other plantings that create color and texture throughout the seasons. Whether you’re entertaining or simply unwinding, the outdoor spaces are designed for relaxation. Take in the sights and soothing sounds of the stream from your outdoor kitchen, expansive wraparound rocking-chair porches, or the permanent shade of a charming gazebo. A stone patio, inviting firepit, above-ground pool, and a large Amish-built shed complete this exceptional outdoor experience. Inside, the home is equally impressive... bright, spacious, and thoughtfully updated throughout. The stunning, renovated kitchen features warm butcher block countertops, a custom glass backsplash, and stainless steel appliances with smart-fridg and dbl air-fryer stove, blending modern convenience with rustic elegance. The bathrooms have been beautifully remodeled with sleek, seamless glass showers, offering a spa-like feel. New flooring flows throughout the home, enhancing the fresh, cohesive aesthetic. The versatile open floor plan allows for flexible living arrangements, including the option for a primary bedroom on either the first or second floor, and with den and loft, lives like a 3+ BR. Additional features include a full unfinished basement with a Bilco door, providing ample storage and easy outside access. Despite its peaceful, country setting, this property is conveniently located just minutes from shopping, dining, and Metro-North, making commuting and daily errands effortless. This is more than a home..it’s a lifestyle. A rare opportunity to enjoy natural beauty, modern comforts, and unmatched charm at an incredible price.
Sold for $420,000
Zillow last checked:
Listing updated:
Bought with:
Silvia Delgado, 10401270777
Keller Williams Realty Partner
Source: OneKey® MLS as distributed by MLS GRID,MLS#: 988805
Price history
| Date | Event | Price |
|---|---|---|
| 6/15/2026 | Sold | $420,000+5.5%$210/sqft |
Source:  OneKey® MLS as distributed by MLS GRID #988805 Report a problem OneKey® MLS as distributed by MLS GRID #988805 Report a problem | ||
| 6/8/2026 | Pending sale | $398,000$199/sqft |
Source: BHHS broker feed #988805 Report a problem | ||
| 6/8/2026 | Contingent | $398,000$199/sqft |
Source:  Berkshire Hathaway HomeServices New England Properties #988805 Report a problem Berkshire Hathaway HomeServices New England Properties #988805 Report a problem | ||
| 5/8/2026 | Listing removed | $398,000$199/sqft |
Source: BHHS broker feed #988805 Report a problem | ||
| 4/22/2026 | Listed for sale | $398,000+116.1%$199/sqft |
Source: OneKey® MLS as distributed by MLS GRID #988805 Report a problem | ||
| 4/26/2018 | Sold | $184,200-0.4%$92/sqft |
Source: OneKey® MLS as distributed by MLS GRID #H4741363 Report a problem | ||
| 2/21/2018 | Pending sale | $185,000$93/sqft |
Source: Berkshire Hathaway HomeServices Hudson Valley Properties #4741363 Report a problem | ||
| 11/29/2017 | Price change | $185,000-15.5%$93/sqft |
Source: Berkshire Hathaway HomeServices Hudson Valley Properties #4741363 Report a problem | ||
| 10/12/2017 | Price change | $219,000-2.7%$110/sqft |
Source: Berkshire Hathaway HomeServices Hudson Valley Properties #4741363 Report a problem | ||
| 9/13/2017 | Listed for sale | $225,000+226%$113/sqft |
Source: BHHS Hudson Valley Properties #4741363 Report a problem | ||
| 8/21/2017 | Listing removed | $1,900$1/sqft |
Source: Zillow Rental Manager Report a problem | ||
| 7/21/2017 | Listed for rent | $1,900$1/sqft |
Source: Zillow Rental Manager Report a problem | ||
| 5/31/2017 | Sold | $69,012-7.9%$35/sqft |
Source: OneKey® MLS as distributed by MLS GRID #M357782 Report a problem | ||
| 5/3/2017 | Listed for sale | $74,900$37/sqft |
Source: LEGACY LAND AND HOMES LLC TP #357782 Report a problem | ||
| 5/3/2017 | Pending sale | $74,900$37/sqft |
Source: LEGACY LAND AND HOMES LLC TP #357782 Report a problem | ||
| 4/26/2017 | Listed for sale | $74,900$37/sqft |
Source: LEGACY LAND AND HOMES LLC TP #357782 Report a problem | ||
| 4/6/2017 | Pending sale | $74,900$37/sqft |
Source: LEGACY LAND AND HOMES LLC TP #357782 Report a problem | ||
| 4/6/2017 | Price change | $74,900-6.7%$37/sqft |
Source: LEGACY LAND AND HOMES LLC TP #357782 Report a problem | ||
| 2/2/2017 | Pending sale | $80,263$40/sqft |
Source: LEGACY LAND AND HOMES LLC TP #357782 Report a problem | ||
| 1/25/2017 | Price change | $80,263-38.2%$40/sqft |
Source: LEGACY LAND AND HOMES LLC TP #357782 Report a problem | ||
| 11/2/2016 | Price change | $129,900-13.3%$65/sqft |
Source: Auction.com Report a problem | ||
| 8/31/2016 | Price change | $149,900+172.5%$75/sqft |
Source: Dreams to Reality Realty LLC #4628768 Report a problem | ||
| 6/28/2016 | Listed for sale | $55,000+10900%$28/sqft |
Source: Auction.com Report a problem | ||
| 3/30/2016 | Sold | $500-99.7% |
Source: Public Record Report a problem | ||
| 3/4/2016 | Listed for sale | $154,900-16.3%$77/sqft |
Source: BHHS HUDSON VALLEY PROPERTIES LG #346260 Report a problem | ||
| 9/28/2004 | Sold | $185,000$93/sqft |
Source: Agent Provided Report a problem | ||