Skip main navigation
Off market
  • $863,700

    95 Topsail Dr, Tiverton, RI 02878

    2beds
    1,683sqft
    Condo
    Built in 2004
    -- sqft lot
    $863,700 Zestimate®
    $513/sqft
    $3,309 Estimated rent

    Home value

    $863,700

    $803,000 - $933,000

    $3,309/mo

    Zestimate® history
    Loading
    Loading...

    Owner options

    List your home for rent

    $3,309/mo

    Rent Zestimate®

    Find your next renter with Zillow Rental Manager. Plus, with online applications, you can quickly screen prospective tenants – for free.

    Learn more

    $3,309/mo

    Rent Zestimate®

    Refinance and save

    $4,653/mo

    Est. payment

    Refinancing to a lower rate could help reduce your monthly payments and save thousands over the life of the loan.

    See today's rates

    $4,653/mo

    Est. payment

    Explore your selling options

    Work with a Zillow partner agent

    Leverage their expertise and Zillow's premium Showcase listings to get your home seen by more buyers.

    Get started

    List with your own agent

    Get your home in front of millions of buyers by listing it on Zillow.

    Learn how to do it

    Sell it yourself

    Take full control of how buyers see your home on Zillow by listing For Sale by Owner (FSBO).

    List your home

    What's special

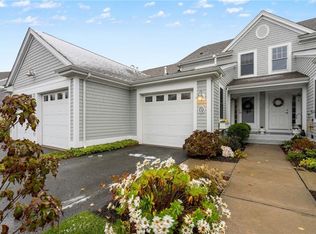
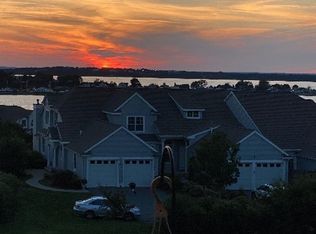
    Completely refurbished top level “one bedroom” condo with panoramic waterviews of Mount Hope Bay! Relax as you sip on a cup of tea or your favorite cocktail and enjoy beautiful sunsets from your large west-facing deck accessible from both the dining and living rooms. This unit has been lovingly refurbished from top to bottom. Newly installed remote-controlled 16 ft Sunbrella deck canopy outside and newly installed sun-filtering roller shades on all doors and windows inside protect you from the glistening streaming sunlight from the west. Inside enjoy an open coastal floor plan, huge master bedroom with dual closets, and two bonus rooms, one currently used as a second bedroom; the other can be used as an additional guest bedroom with its own half bath - craft room or artist’s nook. Both full baths have been beautifully updated, including mirrors, lighting, flooring, and countertops as well as new handicapped shower in the master. Spacious kitchen boasts quartz countertops, double ovens, new energy star fridge, and new energy star GE gas cooktop. Spacious living room has cathedral ceiling and gas fireplace flanked by built-in cabinets. Freshly painted walls and gleaming hardwood floors are found throughout. Handicap accessibility includes new comfort height toilets, bathroom safety bars, and top-of-the-line Stannah stair/chair-lift (used also for groceries!). Additional improvements include HVAC (heat and cooling) replaced in 2020. Large functional laundry room completes the unit. An added plus: new LG 62 inch wall-mounted flat screen TV to stay! The Villages on Mt. Hope Bay is a premier 55+ community that includes a 10,000 sq ft clubhouse, fitness room, great/function room, heated pool, and tennis courts. Stroll to the water to enjoy walking trails and the large dock reaching out into the bay - or just help yourself to all that the waterfront Boathouse Restaurant has to offer. Buyers Agent commission honored at 2.5%.

    This property is off market, which means it's not currently listed for sale or rent on Zillow. This may be different from what's available on other websites or public sources.
    Facts & features

    Interior

    Bedrooms & bathrooms
    • Bedrooms: 2
    • Bathrooms: 3
    • Full bathrooms: 2
    • 1/2 bathrooms: 1
    Heating
    • Forced air, Gas
    Cooling
    • Central
    Appliances
    • Included: Dishwasher, Dryer, Freezer, Garbage disposal, Microwave, Range / Oven, Refrigerator, Washer
    Features
    • Flooring: Hardwood
    • Basement: Partially finished
    • Has fireplace: Yes
    Interior area
    • Total interior livable area: 1,683 sqft

    Property

    Parking
    • Total spaces: 1
    • Parking features: Garage - Attached
    Features
    • Exterior features: Shingle, Wood
    • Has view: Yes
    • View description: Territorial, Water
    • Has water view: Yes
    • Water view: Water
    Details
    • Parcel number: TIVEM119B102L134

    Construction

    Type & style
    • Home type: Condo
    Materials
    • Frame
    • Roof: Asphalt
    Condition
    • Year built: 2004

    Community & neighborhood

    Community
    • Community features: Fitness Center, Fifty Five Plus Active Community
    Senior living
    • Senior community: Yes
    Location
    • Region: Tiverton

    HOA & financial

    HOA
    • Has HOA: Yes
    • HOA fee: $462 monthly

    Other

    Other facts
    • Amenities \ WaterAmenities \ Saltwater View
    • Amenities \ WaterAmenities \ Walk to Salt Water
    • Appliances \ Laundry \ In Units
    • ApxHeatCost \ Undetermined
    • Basement \ BasementAccess \ Interior Only
    • Basement \ BasementFinish \ Partially Finished
    • Basement \ BasementRoomsType \ Bathroom
    • Basement \ BasementRoomsType \ Playroom
    • Basement \ BasementRoomsType \ Utility
    • Basement \ BasementType \ Partial
    • BasementAccess \ Interior Only
    • BasementFinish \ Partially Finished
    • BasementRoomsType \ Bathroom
    • BasementRoomsType \ Playroom
    • BasementRoomsType \ Utility
    • BasementType \ Partial
    • FeeFrequency \ Monthly
    • FinishedFloor \ Ceramic
    • FinishedFloor \ Hardwood
    • FinishedFloor \ Marble
    • FinishedFloor \ Wall to Wall Carpet
    • Fireplace \ Marble
    • Fireplace \ Zero Clearance
    • FireplaceUsageAllowed \ 1
    • Floor Covering: Ceramic
    • Floor Covering: Marble
    • Flooring: Ceramic
    • Flooring: Concrete
    • Flooring: Marble
    • Furnished \ 0
    • GarageDesc \ Attached
    • Heating and Cooling \ ApxHeatCost \ Undetermined
    • Heating and Cooling \ HeatingFuel \ Gas
    • Heating and Cooling \ HeatingSystem \ Forced Air
    • Heating and Cooling \ HeatingSystem \ Gas Connected
    • HeatingFuel \ Gas
    • HeatingSystem \ Forced Air
    • HeatingSystem \ Gas Connected
    • HotWater \ Gas
    • HotWater \ Tank
    • HotWater \ Tenant Pays
    • Insulation \ Ceiling
    • Insulation \ Walls
    • InsuranceRequired \ 1
    • Interior \ Cathedral Ceilings
    • Interior \ Stairs
    • Laundry \ In Units
    • Location \ Near \ Commuter Bus
    • Location \ Near \ Highway Access
    • Location \ Near \ Recreational Facilities
    • Location \ Near \ Shopping
    • Location \ Near \ Swimming
    • Location \ Near \ Tennis
    • Lot \ LotDescription \ Clubhouse
    • Lot \ LotDescription \ Paved Driveway
    • Lot \ LotDescription \ Tennis
    • Lot \ LotDescription \ Underground Utilities
    • LotDescription \ Clubhouse
    • LotDescription \ Paved Driveway
    • LotDescription \ Tennis
    • LotDescription \ Underground Utilities
    • MLS Listing ID: 1242007
    • MLS Name: Statewide MLS RI ZDD (Statewide MLS RI ZDD)
    • Materials \ Insulation \ Ceiling
    • Materials \ Insulation \ Walls
    • Near \ Commuter Bus
    • Near \ Highway Access
    • Near \ Recreational Facilities
    • Near \ Shopping
    • Near \ Swimming
    • Near \ Tennis
    • Other Building Features \ PetsAllowed \ 0
    • Other Building Features \ SmokingAllowed \ 0
    • Other Fees \ FeeFrequency \ Monthly
    • Other Fees \ RentFeesInclude \ Clubroom
    • Other Fees \ RentFeesInclude \ Grounds Maintenance
    • Other Fees \ RentFeesInclude \ Laundry Facilities
    • Other Fees \ RentFeesInclude \ Parking
    • Other Fees \ RentFeesInclude \ Refuse Removal
    • Other Fees \ RentFeesInclude \ Snow Removal
    • Other Fees \ RentFeesInclude \ Tennis Court
    • Other Fees \ SecurityDepositAmt \ 2000.00
    • Other Fees \ SecurityDepositRequiredYN \ 1
    • Other Interior Features \ Fireplace \ Marble
    • Other Interior Features \ Fireplace \ Zero Clearance
    • Other Interior Features \ FireplaceUsageAllowed \ 1
    • Other Interior Features \ Furnished \ 0
    • Other Interior Features \ Interior \ Cathedral Ceilings
    • Other Interior Features \ Interior \ Stairs
    • Other \ InsuranceRequired \ 1
    • Other \ RentTerms \ Lease
    • PetsAllowed \ 0
    • PropertyType \ Rental
    • RentFeesInclude \ Clubroom
    • RentFeesInclude \ Grounds Maintenance
    • RentFeesInclude \ Laundry Facilities
    • RentFeesInclude \ Parking
    • RentFeesInclude \ Refuse Removal
    • RentFeesInclude \ Snow Removal
    • RentFeesInclude \ Tennis Court
    • RentTerms \ Lease
    • SecurityDepositAmt \ 2000.00
    • SecurityDepositRequiredYN \ 1
    • SmokingAllowed \ 0
    • TimeShareYN \ 0
    • Type and Style \ PropertyType \ Rental
    • Utilities \ HotWater \ Gas
    • Utilities \ HotWater \ Tank
    • Utilities \ HotWater \ Tenant Pays
    • Wall \ Plaster
    • WaterAmenities \ Saltwater View
    • WaterAmenities \ Walk to Salt Water
    • Yard \ Wall \ Plaster

    Price history

    DateEventPrice
    2/18/2022Sold$615,900$366/sqft
    Source: StateWide MLS RI #1296600 Report a problem
    11/10/2021Pending sale$615,900$366/sqft
    Source: StateWide MLS RI #1296600 Report a problem
    10/19/2021Listed for sale$615,900+34.5%$366/sqft
    Source: StateWide MLS RI #1296600 Report a problem
    2/12/2020Sold$458,000+78.9%$272/sqft
    Source: Public Record Report a problem
    1/6/2020Listing removed$2,000$1/sqft
    Source: CENTURY 21 Topsail Realty #1242007 Report a problem
    11/26/2019Listed for rent$2,000$1/sqft
    Source: Century 21 Topsail Realty #1242007 Report a problem
    7/15/2010Sold$256,000-25.8%$152/sqft
    Source: Public Record Report a problem
    2/26/2010Sold$345,000-40%$205/sqft
    Source: Public Record Report a problem
    5/25/2008Listing removed$575,000$342/sqft
    Source: Point2 #747587 Report a problem
    2/1/2008Listed for sale$575,000+8.3%$342/sqft
    Source: Point2 #747587 Report a problem
    9/22/2005Sold$531,000$316/sqft
    Source: Public Record Report a problem

    Public tax history

    YearProperty taxesTax assessment
    2025$7,343 $664,500
    2024$7,343 +5.7%$664,500 +40%
    2023$6,946 $474,800
    2022$6,946 +2.5%$474,800
    2021$6,775 +23.1%$474,800 +39.6%
    2020$5,505 +2.5%$340,000
    2019$5,369 -3.7%$340,000
    2018$5,573 -14%$340,000
    2017$6,477 -0.5%$340,000
    2016$6,508 -16.6%$340,000 -16.6%
    2015$7,801 +20.9%$407,600 +21.9%
    2014$6,452 +1.6%$334,300
    2012$6,348 +15.4%$334,300 -4.5%
    2011$5,502 +2.3%$350,200
    2010$5,376 +3.2%$350,200 -3.5%
    2009$5,208 -12.9%$362,900 -31.6%
    2008$5,978 +9.7%$530,900
    2007$5,447 -13.6%$530,900 +27.6%
    2005$6,302 $416,000

    Find assessor info on the county website

    Neighborhood: 02878

    Nearby schools

    GreatSchools rating
    Get a cash offer in 3 minutes
    Find out how much your home could sell for in as little as 3 minutes with a no-obligation cash offer.
    Estimated market value
    $863,700
    Get a cash offer in 3 minutes
    Find out how much your home could sell for in as little as 3 minutes with a no-obligation cash offer.
    Estimated market value
    $863,700