Welcome to this charming 3 Bed, 1 Bath home featuring over 1600 sqft of living space. This property is a diamond in the rough offering a great opportunity for renovation and customization. This property offers a MASSIVE 3 bay garage providing a double bay and a bay for oversized parking. Also provides ample storage, a large storage/workshop area and a large room above. With a convenient layout with two first-floor bedrooms, living room, dining room and kitchen. The second floor provides a 3rd bedroom, sitting room and possible expansion for a 4th bedroom. Situated on a double lot, it provides plenty of outdoor space and potential expansion. Also, just minutes from routes 138 and 44, ensuring easy access to local amenities and commuter routes. Other features City Water/Sewer.
Sold for $395,000
$395,000
95 Tremont St, Taunton, MA 02780
3beds
1,636sqft
Single Family Residence
Built in 1870
0.39 Acres Lot
$478,400 Zestimate®
$241/sqft
$2,786 Estimated rent
Home value
$478,400
$440,000 - $517,000
$2,786/mo
Zestimate® history
Owner options
List your home for rent
$2,786/mo
Rent Zestimate®
Find your next renter with Zillow Rental Manager. Plus, with online applications, you can quickly screen prospective tenants – for free.
$2,786/mo
Rent Zestimate®
Refinance and save
$2,647/mo
Est. payment
Refinancing to a lower rate could help reduce your monthly payments and save thousands over the life of the loan.
$2,647/mo
Est. payment
Explore your selling options
Work with a Zillow partner agent
Leverage their expertise and Zillow's premium Showcase listings to get your home seen by more buyers.
Get startedList with your own agent
Get your home in front of millions of buyers by listing it on Zillow.
Learn how to do itSell it yourself
Take full control of how buyers see your home on Zillow by listing For Sale by Owner (FSBO).
List your homeWhat's special
Zillow last checked:
Listing updated:
Listed by:
AJ Andrews 508-254-3003,
Century 21 Realty Network 508-822-0500,
Nick Andrews 774-218-4258
Bought with:
Cherie Poirier
Kinlin Grover Compass
Source: MLS PIN,MLS#: 73241521
Facts & features
Interior
Bedrooms & bathrooms
- Bedrooms: 3
- Bathrooms: 1
- Full bathrooms: 1
Primary bedroom
- Features: Walk-In Closet(s), Flooring - Wall to Wall Carpet
- Level: First
- Area: 130
- Dimensions: 10 x 13
Bedroom 2
- Features: Closet, Flooring - Wall to Wall Carpet
- Level: First
- Area: 100
- Dimensions: 10 x 10
Bedroom 3
- Features: Flooring - Wood
- Level: Second
- Area: 140
- Dimensions: 14 x 10
Primary bathroom
- Features: No
Bathroom 1
- Features: Bathroom - Full, Bathroom - With Tub & Shower, Closet, Flooring - Stone/Ceramic Tile
- Level: First
- Area: 50
- Dimensions: 10 x 5
Dining room
- Features: Flooring - Wall to Wall Carpet, Exterior Access
- Level: First
- Area: 168
- Dimensions: 14 x 12
Kitchen
- Features: Flooring - Laminate, Gas Stove
- Level: First
- Area: 150
- Dimensions: 10 x 15
Living room
- Features: Flooring - Wall to Wall Carpet
- Level: First
- Area: 180
- Dimensions: 15 x 12
Heating
- Baseboard, Natural Gas
Cooling
- Window Unit(s)
Appliances
- Included: Gas Water Heater, Water Heater, Range, Dishwasher, Refrigerator
- Laundry: First Floor, Electric Dryer Hookup, Washer Hookup
Features
- Sun Room, Sitting Room, Bonus Room, Internet Available - Unknown
- Flooring: Plywood, Tile, Vinyl, Carpet, Flooring - Wall to Wall Carpet, Flooring - Wood
- Windows: Insulated Windows, Screens
- Basement: Interior Entry,Dirt Floor,Unfinished
- Has fireplace: No
Interior area
- Total structure area: 1,636
- Total interior livable area: 1,636 sqft
Property
Parking
- Total spaces: 9
- Parking features: Detached, Garage Door Opener, Storage, Workshop in Garage, Garage Faces Side, Oversized, Paved Drive, Off Street, Tandem, Paved
- Garage spaces: 4
- Uncovered spaces: 5
Features
- Exterior features: Rain Gutters, Storage, Screens
- Frontage length: 100.00
Lot
- Size: 0.39 Acres
- Features: Level
Details
- Foundation area: 1080
- Parcel number: M:54 L:127 U:,2979850
- Zoning: 3.32
Construction
Type & style
- Home type: SingleFamily
- Architectural style: Other (See Remarks)
- Property subtype: Single Family Residence
Materials
- Frame
- Foundation: Stone, Irregular
- Roof: Shingle
Condition
- Year built: 1870
Utilities & green energy
- Electric: Circuit Breakers, 200+ Amp Service
- Sewer: Public Sewer
- Water: Public
- Utilities for property: for Gas Range, for Electric Dryer, Washer Hookup
Community & HOA
Community
- Features: Public Transportation, Shopping, Golf, Medical Facility, Highway Access, Public School, Sidewalks
HOA
- Has HOA: No
Location
- Region: Taunton
Financial & listing details
- Price per square foot: $241/sqft
- Tax assessed value: $348,900
- Annual tax amount: $3,904
- Date on market: 9/16/2026
- Road surface type: Paved
Price history
| Date | Event | Price |
|---|---|---|
| 6/28/2024 | Sold | $395,000-1.2%$241/sqft |
Source: MLS PIN #73241521 Report a problem | ||
| 5/29/2024 | Contingent | $399,900$244/sqft |
Source: MLS PIN #73241521 Report a problem | ||
| 5/22/2024 | Listed for sale | $399,900$244/sqft |
Source: MLS PIN #73241521 Report a problem | ||
Public tax history
| Year | Property taxes | Tax assessment |
|---|---|---|
| 2025 | $4,648 +19.1% | $424,900 +21.8% |
| 2024 | $3,904 +0.8% | $348,900 +8.5% |
| 2023 | $3,874 +4.4% | $321,500 +14.2% |
| 2022 | $3,711 +3.3% | $281,600 +11.3% |
| 2021 | $3,591 +3% | $252,900 +7.8% |
| 2020 | $3,486 +2.9% | $234,600 +9.1% |
| 2019 | $3,388 +1.2% | $215,000 +1% |
| 2018 | $3,347 +10% | $212,900 +9.9% |
| 2017 | $3,043 +2.9% | $193,700 +2.8% |
| 2016 | $2,956 +2.9% | $188,500 -1.5% |
| 2015 | $2,873 +2.1% | $191,400 -0.7% |
| 2014 | $2,815 +6.1% | $192,700 |
| 2013 | $2,653 +9% | $192,700 -1.3% |
| 2012 | $2,435 -5.3% | $195,300 -11% |
| 2011 | $2,570 +5.9% | $219,500 -6.1% |
| 2010 | $2,427 +1.8% | $233,800 -11% |
| 2009 | $2,385 +4% | $262,700 -5.9% |
| 2008 | $2,294 -0.3% | $279,100 -4.7% |
| 2007 | $2,302 +3.1% | $292,900 +2.3% |
| 2006 | $2,232 +3.1% | $286,200 +14.2% |
| 2005 | $2,165 +8.4% | $250,600 +15.2% |
| 2004 | $1,997 +18.8% | $217,500 +62% |
| 2003 | $1,681 +4.7% | $134,300 |
| 2002 | $1,605 +7.5% | $134,300 +20% |
| 2000 | $1,493 +32% | $111,900 +6% |
| 1994 | $1,131 | $105,600 |
Find assessor info on the county website
Neighborhood: 02780
Nearby homes
- $403,9002 bd1 ba1k sqft95 1/2 Tremont St, Taunton, MA 02780Off Market
- $410,0003 bd2 ba1.4k sqft99 Tremont St, Taunton, MA 02780Sold
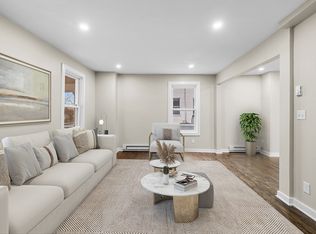
- $445,6003 bd2 ba2.2k sqft97 Tremont St, Taunton, MA 02780Off Market

- $420,0004 bd1 ba1.3k sqft98 Tremont St, Taunton, MA 02780Sold
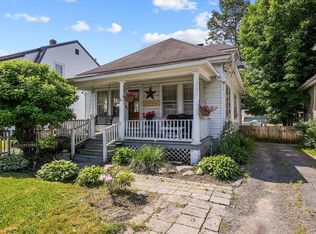
- $682,3004 bd2 ba2.4k sqft101 Tremont St, Taunton, MA 02780Off Market
- $375,5002 bd1 ba1.1k sqft100 Tremont St, Taunton, MA 02780Off Market
- $433,0003 bd1 ba1.7k sqft96 Tremont St, Taunton, MA 02780Off Market
- $---- bd-- ba-- sqft94 Tremont St, Taunton, MA 02780Off Market
Nearby schools
GreatSchools rating
- 3/10Joseph C Chamberlain Elementary SchoolGrades: PK-4Distance: 1.6 mi
- 6/10Benjamin Friedman Middle SchoolGrades: 5-7Distance: 1.7 mi
- 2/10Taunton High SchoolGrades: 8-12Distance: 2.1 mi
Schools provided by the listing agent
- Elementary: Galligan
- Middle: Friedman
- High: Ths Or Bp
Source: MLS PIN. This data may not be complete. We recommend contacting the local school district to confirm school assignments for this home.
Get a cash offer in 3 minutes
Find out how much your home could sell for in as little as 3 minutes with a no-obligation cash offer.
Estimated market value
$478,400
Get a cash offer in 3 minutes
Find out how much your home could sell for in as little as 3 minutes with a no-obligation cash offer.
Estimated market value
$478,400
- Massachusetts
- Bristol County
- Taunton
- 02780
- 95 Tremont St
