Experience unparalleled tranquility and spacious living within this charming Camp Hill residence, ideally positioned to afford a serene lifestyle. This inviting home features three well-appointed bedrooms and two full bathrooms, providing ample accommodation for relaxation and daily routines. The single-story architectural design encompasses 2000 square feet of meticulously planned living area, fostering an atmosphere of seamless flow and accessibility. Encompassing an impressive 1 acre, the expansive lot presents abundant outdoor opportunities, from cultivating a garden to engaging in recreational pursuits, thereby ensuring a private and picturesque setting. A unique highlight of this property is the dedicated man cave, move-in ready with its own bathroom and a living room already wired for convenience, featuring both heating and air conditioning. This additional structure also includes a kitchen, along with a pavilion and a patio, perfect for entertaining or enjoying quiet moments outdoors. Further enhancing this distinguished property are the double car garage and a separate carport, offering ample parking and storage solutions. Envision peaceful mornings and tranquil evenings enveloped by the inherent beauty of nature, offering a genuine respite from the demands of everyday life. This distinguished property promises a harmonious fusion of comfort and natural splendor within a highly desirable locale.
For sale
$299,000
95 Trimble Rd, Camp Hill, AL 36850
3beds
2,000sqft
:
Get pre-qualified$1,736/mo
Single Family Residence
Built in 2008
1 Acres Lot
$-- Zestimate®
$150/sqft
$-- HOA
What's special
Double car garageSingle-story architectural designThree well-appointed bedrooms
- 1 day |
- 50 |
- 1 |
Zillow last checked:
Listing updated:
Listed by:
CARMMILLIA PEARSON,
EXIT CORNERSTONE REALTY 256-307-8310
Source: LCMLS,MLS#: 181545Originating MLS: Lee County Association of REALTORS
Facts & features
Interior
Bedrooms & bathrooms
- Bedrooms: 3
- Bathrooms: 2
- Full bathrooms: 2
- Main level bathrooms: 2
Other
- Description: Flooring: Plank,Simulated Wood
Heating
- Electric, Heat Pump
Cooling
- Central Air, Electric
Appliances
- Included: Convection Oven, Dishwasher, Microwave, Refrigerator
- Laundry: Washer Hookup, Dryer Hookup
Features
- Ceiling Fan(s), Window Treatments
Interior area
- Total interior livable area: 2,000 sqft
- Finished area above ground: 2,000
- Finished area below ground: 0
Property
Parking
- Total spaces: 3
- Parking features: Carport, Garage, Two Car Garage
- Garage spaces: 2
- Carport spaces: 1
- Covered spaces: 3
Features
- Levels: One
- Stories: 1
- Pool features: None
- Fencing: Partial
Lot
- Size: 1 Acres
- Features: 1-3 Acres
Details
- Additional structures: Shed(s)
- Parcel number: 1802030000011.0020
Construction
Type & style
- Home type: SingleFamily
- Property subtype: Single Family Residence
Materials
- Vinyl Siding
- Foundation: Slab
Condition
- Year built: 2008
Utilities & green energy
- Utilities for property: Cable Available, Electricity Available, Septic Available, Underground Utilities
Community & HOA
Community
- Subdivision: METES & BOUNDS
HOA
- Has HOA: No
- Amenities included: None
- Services included: Common Areas
Location
- Region: Camp Hill
Financial & listing details
- Price per square foot: $150/sqft
- Tax assessed value: $146,500
- Annual tax amount: $879
- Date on market: 8/1/2026
- Cumulative days on market: 5 days
- Electric utility on property: Yes
Estimated market value
Not available
Estimated sales range
Not available
Not available
Price history
| Date | Event | Price |
|---|---|---|
| 8/3/2026 | Listed for sale | $299,000+8442.9%$150/sqft |
Source: LCMLS #181545 Report a problem | ||
| 8/28/2007 | Sold | $3,500$2/sqft |
Source: Agent Provided Report a problem | ||
Public tax history
| Year | Property taxes | Tax assessment |
|---|---|---|
| 2025 | $879 | $29,300 |
| 2024 | $879 | $29,300 |
| 2023 | $879 -2.1% | $29,300 -2.1% |
| 2022 | $898 +5.6% | $29,940 +5.6% |
| 2021 | $851 -0.6% | $28,360 |
| 2020 | $856 | $28,360 -80% |
| 2019 | $856 +0.6% | $141,840 |
| 2018 | $851 | $141,840 |
| 2017 | $851 +6.5% | $141,840 +6.4% |
| 2016 | $799 | $133,260 |
| 2015 | $799 | $133,260 -1.6% |
| 2014 | $799 -1.6% | $135,360 |
| 2013 | $812 | $135,360 |
| 2011 | $812 +31% | $135,360 +31% |
| 2010 | $620 | $103,360 |
| 2009 | $620 | $103,360 |
Find assessor info on the county website
Monthly payment
Est. payment
Payment breakdown
Explore the cost of this home by adjusting the details. Changes won't be saved.Climate risks
Neighborhood: 36850
Nearby schools
GreatSchools rating
- 6/10Good Hope Elementary SchoolGrades: 3-5Distance: 0.9 mi
- 9/10Good Hope Middle SchoolGrades: 6-8Distance: 0.9 mi
- 5/10Good Hope High SchoolGrades: 9-12Distance: 1 mi
Schools provided by the listing agent
- Elementary: DADEVILLE ELEMENTARY
- Middle: DADEVILLE ELEMENTARY
Source: LCMLS. This data may not be complete. We recommend contacting the local school district to confirm school assignments for this home.
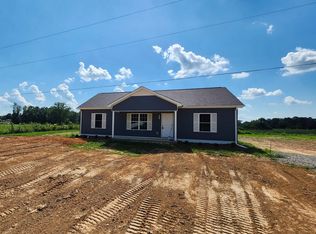
- $195,0003 bd2 ba1.3k sqft231 Trimble Dr, Hanceville, AL 35057Sold
- $196,0003 bd2 ba1.4k sqft251 Trimble Dr, Hanceville, AL 35077Sold

- $207,0003 bd2 ba1.3k sqft271 Trimble Dr, Hanceville, AL 35077Off Market
- $298,5008 Acres315 Trimble Dr, Cullman, AL 35077Off Market
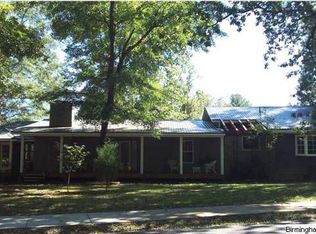
- $200,0008 Acres95 Trimble Dr, Hanceville, AL 35077Sold
- $--1 AcresTrimble Dr, Hanceville, AL 35077Off Market
- $261,6004 bd2 ba1.9k sqft315 Trimble Dr, Hanceville, AL 35077Off Market
- $--8 AcresTrimble Dr, Hanceville, AL 35077Off Market
A local agent can set up tours, give advice and negotiate with sellers.
Similar homes
- $330,0003 bd3 ba1.9k sqft1110 3rd St SW, Cullman, AL 35055For Sale
 MLS ID #530381, Cindy Dyer. Strategic MLS Alliance
 - $299,9003 bd3 ba2.4k sqft630 Doc Clemmons Rd, Cullman, AL 35055For Sale
 MLS ID #529677, Lindsey Ray. Strategic MLS Alliance
 - $299,9003 bd2 ba1.7k sqft81 Stonebrook Cove Dr, Jasper, AL 35504For Sale
 MLS ID #26-1538, Jacob Chad Kilgore, Joseph Carter Realty-Lake and Local. Walker County Area MLS
 - $310,0003 bd2 ba1.8k sqft261 County Road 604, Hanceville, AL 35077For Sale
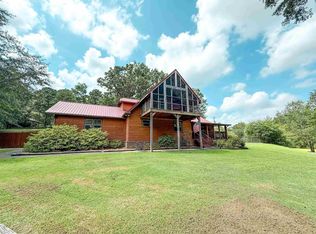 MLS ID #527522, Sydney Chappell. Strategic MLS Alliance
 - $284,0004 bd2 ba1.9k sqft1118 SW Colonial Dr, Cullman, AL 35055For SaleMLS ID #529358, Kelly Cosper. Strategic MLS Alliance
- $339,9004 bd3 ba2.3k sqft901 Hopewell Dr NE, Hanceville, AL 35077For SaleMLS ID #529896, Lara Jesse. Strategic MLS Alliance
- $319,0003 bd3 ba2.2k sqft2106 Dialsdale Dr SW, Cullman, AL 35055For SaleMLS ID #529489, Christy St John. Strategic MLS Alliance
- $300,0003 bd2 ba1.7k sqft420 County Road 654, Hanceville, AL 35077For SaleMLS ID #529802, Cindy Dyer. Strategic MLS Alliance
- $331,5003 bd2 ba2.2k sqft2113 Wren Ave SW, Cullman, AL 35055For SaleMLS ID #528571, Ginger Stricklin. Strategic MLS Alliance
- $319,9004 bd2 ba2.1k sqft560 County Road 285, Cullman, AL 35057For SaleMLS ID #529753, Jerry Gray. Strategic MLS Alliance
- $325,0003 bd2 ba1.8k sqft4159 County Road 522, Hanceville, AL 35077For SaleMLS ID #526834, Cindy Dyer. Strategic MLS Alliance
- $234,9003 bd2 ba1.2k sqft131 White Oak Loop, Cullman, AL 35057For SaleMLS ID #527727, Gavin Harbison. Strategic MLS Alliance
- $249,0003 bd2 ba1.5k sqft212 County Road 488, Hanceville, AL 35077For SaleMLS ID #530050, Fiona King. Strategic MLS Alliance
- $289,9003 bd2 ba1.6k sqft1601 Cherry Ln NE, Hanceville, AL 35077For SaleMLS ID #528667, Wes Warren. Strategic MLS Alliance
- $274,9004 bd2 ba2k sqft1353 4th St SE, Cullman, AL 35055For SaleMLS ID #528781, Kimberly Johnson. Strategic MLS Alliance
- $334,5003 bd2 ba1.9k sqft2116 Wren Ave SW, Cullman, AL 35055For SaleMLS ID #21919812, Nancy Drinkard. ValleyMLS
- $225,0003 bd1 ba1.9k sqftSprout / Att / Spectrum, Hanceville, AL 35077For Sale
 MLS ID #21460001, Jeffre Taylor, Weichert Realtors Cullman. GALMLS
 - $299,0003 bd2 ba1.6k sqft10 County Road 1421, Vinemont, AL 35179For SaleMLS ID #529284, David King. Strategic MLS Alliance
- $320,0003 bd2 ba1.5k sqftSpectrum, Hayden, AL 35079For SaleMLS ID #21459751, Cindy Gregg, Magnolia Real Estate Group LLC. GALMLS
- $284,9993 bd2 ba1.6k sqftAtt, Hayden, AL 35079For SaleMLS ID #21459541, Mindy Sparkman, Keller Williams Realty Blount. GALMLS
