Well maintained & well loved tri-level home located in the middle of Tristan Lane between Sheridan Drive & Catherine. The ground floor has a large family room & office, as well as a recently remodeled full bath with stall shower, vanity sink with storage & toilet. This room could be a ground floor bedroom, if desired. 1st floor spacious entry foyer with coat closet & built in bench, large living room with built in shelves, wood burning fireplace (NRTC), formal dining room, kitchen with granite breakfast bar & counters & large eating area with vaulted ceiling, also with built in shelves, pantry & laundry room. 2nd floor has 3 large bedrooms and a 2nd full bathroom that has tub/shower combo, built in vanity, linen closet & toilet. 3rd floor has a large bedroom with built in cabinets & make-up table & 2 large closets. This home features beautiful oak hardwood floors throughout most of the house. Ground floor family room & office is carpeted & bathrooms have ceramic & marble tile. This house has lots of closet & storage space. Basement is partially finished with a office or recreation room that has a fireplace (NRTC) & built in work benches & shelving with tool storage. This house has both forced hot air heating & baseboard heating, as well as central A/C throughout. Yard is partially fenced in & has a large storage shed. Concrete double wide driveway. Great neighborhood, close to highway access & accessible to shopping. Williamsville Schools.
Closed
$470,000
95 Tristan Ln, Williamsville, NY 14221
4beds
2,920sqft
Single Family Residence
Built in 1956
0.34 Acres Lot
$486,200 Zestimate®
$161/sqft
$3,607 Estimated rent
Home value
$486,200
$452,000 - $520,000
$3,607/mo
Zestimate® history
Owner options
List your home for rent
$3,607/mo
Rent Zestimate®
Find your next renter with Zillow Rental Manager. Plus, with online applications, you can quickly screen prospective tenants – for free.
$3,607/mo
Rent Zestimate®
Refinance and save
$3,247/mo
Est. payment
Refinancing to a lower rate could help reduce your monthly payments and save thousands over the life of the loan.
$3,247/mo
Est. payment
Explore your selling options
Work with a Zillow partner agent
Leverage their expertise and Zillow's premium Showcase listings to get your home seen by more buyers.
Get startedList with your own agent
Get your home in front of millions of buyers by listing it on Zillow.
Learn how to do itSell it yourself
Take full control of how buyers see your home on Zillow by listing For Sale by Owner (FSBO).
List your homeWhat's special
Wood burning fireplaceLarge bedroomsGround floor bedroomLaundry roomLinen closetBuilt in vanityBuilt in shelves
Zillow last checked:
Listing updated:
Listed by:
Jill A Greco chris@grecorealestate.com,
Greco Real Estate.Com
Bought with:
Michelle Petrie, 10401343898
WNY Metro Roberts Realty
Source: NYSAMLSs,MLS#: B1629849 Originating MLS: Buffalo
Originating MLS: BuffaloFacts & features
Interior
Bedrooms & bathrooms
- Bedrooms: 4
- Bathrooms: 2
- Full bathrooms: 2
- Main level bathrooms: 1
Bedroom 1
- Level: First
- Dimensions: 13.00 x 14.00
Bedroom 2
- Level: Second
- Dimensions: 12.00 x 15.00
Bedroom 3
- Level: Second
- Dimensions: 12.00 x 11.00
Bedroom 4
- Level: Third
- Dimensions: 15.00 x 23.00
Dining room
- Level: First
- Dimensions: 13.00 x 13.00
Family room
- Level: Lower
- Dimensions: 23.00 x 15.00
Kitchen
- Level: First
- Dimensions: 10.00 x 16.00
Laundry
- Level: First
- Dimensions: 13.00 x 8.00
Living room
- Level: First
- Dimensions: 23.00 x 13.00
Other
- Level: First
- Dimensions: 15.00 x 14.00
Other
- Level: First
- Dimensions: 15.00 x 14.00
Heating
- Electric, Gas, Baseboard, Forced Air, Hot Water
Cooling
- Central Air
Appliances
- Included: Convection Oven, Dryer, Dishwasher, Exhaust Fan, Electric Oven, Electric Range, Gas Cooktop, Disposal, Gas Water Heater, Microwave, Refrigerator, Range Hood, Washer
- Laundry: Main Level
Features
- Breakfast Bar, Separate/Formal Dining Room, Eat-in Kitchen, Separate/Formal Living Room, Granite Counters, Home Office, Kitchen Island, Pantry, Sliding Glass Door(s), Solid Surface Counters, Walk-In Pantry, Window Treatments, Bedroom on Main Level, Convertible Bedroom
- Flooring: Carpet, Ceramic Tile, Hardwood, Tile, Varies
- Doors: Sliding Doors
- Windows: Drapes, Thermal Windows
- Basement: Full,Partially Finished,Sump Pump
- Number of fireplaces: 4
Interior area
- Total structure area: 2,920
- Total interior livable area: 2,920 sqft
- Finished area below ground: 452
Property
Parking
- Total spaces: 2.5
- Parking features: Attached, Electricity, Garage, Water Available, Driveway, Garage Door Opener
- Attached garage spaces: 2.5
Accessibility
- Accessibility features: Accessible Bedroom, Accessible Doors
Features
- Stories: 3
- Patio & porch: Patio
- Exterior features: Concrete Driveway, Fence, Patio
- Fencing: Partial
Lot
- Size: 0.34 Acres
- Dimensions: 80 x 182
- Features: Rectangular, Rectangular Lot, Residential Lot
Details
- Additional structures: Shed(s), Storage
- Parcel number: 1422890680800009001000
- Special conditions: Standard
Construction
Type & style
- Home type: SingleFamily
- Architectural style: Split Level
- Property subtype: Single Family Residence
Materials
- Attic/Crawl Hatchway(s) Insulated, Brick, Synthetic Stucco, Copper Plumbing, PEX Plumbing
- Foundation: Poured
- Roof: Architectural,Shingle
Condition
- Resale
- Year built: 1956
Utilities & green energy
- Electric: Circuit Breakers
- Sewer: Connected
- Water: Connected, Public
- Utilities for property: Electricity Connected, High Speed Internet Available, Sewer Connected, Water Connected
Green energy
- Energy efficient items: HVAC
Community & HOA
Community
- Features: Trails/Paths
Location
- Region: Williamsville
Financial & listing details
- Price per square foot: $161/sqft
- Tax assessed value: $379,000
- Annual tax amount: $7,913
- Date on market: 8/11/2025
- Cumulative days on market: 15 days
- Listing terms: Cash,Conventional,FHA,VA Loan
Price history
| Date | Event | Price |
|---|---|---|
| 10/29/2025 | Sold | $470,000-6%$161/sqft |
Source:  NYSAMLSs #B1629849 Report a problem NYSAMLSs #B1629849 Report a problem | ||
| 9/8/2025 | Pending sale | $499,900$171/sqft |
Source: NYSAMLSs #B1629849 Report a problem | ||
| 8/12/2025 | Listed for sale | $499,900$171/sqft |
Source: NYSAMLSs #B1629849 Report a problem | ||
Public tax history
| Year | Property taxes | Tax assessment |
|---|---|---|
| 2025 | -- | $379,000 |
| 2024 | -- | $379,000 +51.6% |
| 2023 | -- | $250,000 |
| 2022 | -- | $250,000 |
| 2021 | -- | $250,000 |
| 2020 | -- | $250,000 |
| 2019 | -- | $250,000 |
| 2018 | -- | $250,000 |
| 2017 | $6,709 +131.7% | $250,000 +9.9% |
| 2016 | $2,895 | $227,500 |
| 2015 | -- | $227,500 |
| 2014 | -- | $227,500 |
| 2013 | -- | $227,500 |
| 2012 | -- | $227,500 |
| 2011 | -- | $227,500 |
| 2010 | -- | $227,500 |
| 2009 | -- | $227,500 +16.7% |
| 2008 | -- | $195,000 |
| 2007 | -- | $195,000 |
| 2006 | -- | $195,000 |
| 2005 | -- | $195,000 +14.6% |
| 2004 | -- | $170,100 |
| 2003 | -- | $170,100 |
| 2002 | -- | $170,100 |
| 2001 | -- | $170,100 |
| 2000 | -- | $170,100 |
Find assessor info on the county website
Neighborhood: 14221
Nearby homes
- $570,0004 bd3 ba2.7k sqft99 Tristan Ln, Williamsville, NY 14221Off Market
- $484,0003 bd2 ba2.1k sqft87 Tristan Ln, Buffalo, NY 14221Off Market
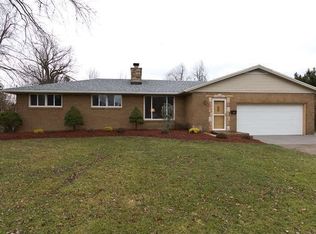
- $350,0003 bd3 ba2k sqft111 Tristan Ln, Williamsville, NY 14221Sold
- $416,5003 bd2 ba2.2k sqft79 Tristan Ln, Williamsville, NY 14221Off Market
- $427,5003 bd2 ba1.7k sqft82 Fleetwood Ter, Williamsville, NY 14221Off Market
- $478,8005 bd3 ba2.1k sqft92 Fleetwood Ter, Williamsville, NY 14221Off Market
- $440,9003 bd2 ba1.9k sqft74 Fleetwood Ter, Williamsville, NY 14221Off Market
- $346,4003 bd2 ba1.2k sqft100 Fleetwood Ter, Williamsville, NY 14221Off Market
Nearby schools
GreatSchools rating
- 7/10Mill Middle SchoolGrades: 5-8Distance: 0.9 mi
- 8/10Williamsville South High SchoolGrades: 9-12Distance: 1.7 mi
- 5/10Forest Elementary SchoolGrades: PK-4Distance: 0.9 mi
Schools provided by the listing agent
- Elementary: Forest Elementary
- Middle: Mill Middle
- High: Williamsville South High
- District: Williamsville
Source: NYSAMLSs. This data may not be complete. We recommend contacting the local school district to confirm school assignments for this home.
Sell for more on Zillow
Get a Zillow Showcase℠ listing at no additional cost and you could sell for .
$486,200
2% more
+$9,724
With Zillow Showcase(estimated)
$495,924
- New York
- Erie County
- Williamsville
- 14221
- 95 Tristan Ln
Nearby cities
Nearby neighborhoods
Nearby zip codes
Other Williamsville Topics
