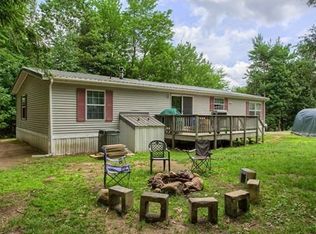
Immaculate, airy and bright, best describes this 3 bedroom, 2 bath double wide mobile on a very large secluded lot! Located on a dead end in the co-op owned park of Freedom Pond. Included in the purchase are 3 outdoor sheds and a motor home carport. Beautiful partially covered deck, fenced in back yard for your little pets, on an incredible wooded lot! Come take a look, you will be pleasantly surprised. Park fee is $330 per month and includes water, sewer, road maintenance. Buyer to obtain park approval prior to closing.
Sold for $289,000
$289,000
95 Vaillancourt Dr, New Ipswich, NH 03071
3beds
1,404sqft
Mobile Home
Built in 2000
-- sqft lot
$294,400 Zestimate®
$206/sqft
$2,627 Estimated rent
Home value
$294,400
$271,000 - $321,000
$2,627/mo
Zestimate® history
Owner options
List your home for rent
$2,627/mo
Rent Zestimate®
Find your next renter with Zillow Rental Manager. Plus, with online applications, you can quickly screen prospective tenants – for free.
$2,627/mo
Rent Zestimate®
Refinance and save
$1,585/mo
Est. payment
Refinancing to a lower rate could help reduce your monthly payments and save thousands over the life of the loan.
$1,585/mo
Est. payment
Explore your selling options
Work with a Zillow partner agent
Leverage their expertise and Zillow's premium Showcase listings to get your home seen by more buyers.
Get startedList with your own agent
Get your home in front of millions of buyers by listing it on Zillow.
Learn how to do itSell it yourself
Take full control of how buyers see your home on Zillow by listing For Sale by Owner (FSBO).
List your homeWhat's special
Motor home carportDead endAiry and brightOutdoor shedsPartially covered deckSecluded lotWooded lot
Zillow last checked:
Listing updated:
Listed by:
Deborah Lajoie 603-400-8100,
Real Estate Exchange 978-582-4339
Bought with:
Vicki Christiansen
RE/MAX Town Square
Source: MLS PIN,MLS#: 73345504
Facts & features
Interior
Bedrooms & bathrooms
- Bedrooms: 3
- Bathrooms: 2
- Full bathrooms: 2
Primary bedroom
- Features: Cathedral Ceiling(s), Ceiling Fan(s), Walk-In Closet(s), Flooring - Wood
- Level: First
Bedroom 2
- Features: Closet, Flooring - Wood
- Level: First
Bedroom 3
- Features: Closet, Flooring - Wood
- Level: First
Primary bathroom
- Features: Yes
Bathroom 1
- Features: Bathroom - Full, Bathroom - With Tub & Shower, Closet - Linen, Flooring - Vinyl
- Level: First
Bathroom 2
- Features: Bathroom - Full, Bathroom - Double Vanity/Sink, Bathroom - With Shower Stall, Bathroom - With Tub, Skylight, Vaulted Ceiling(s), Closet, Flooring - Vinyl
- Level: First
Kitchen
- Features: Skylight, Cathedral Ceiling(s), Ceiling Fan(s), Flooring - Laminate, Dining Area, Countertops - Upgraded, Kitchen Island, Deck - Exterior
- Level: First
Living room
- Features: Cathedral Ceiling(s), Ceiling Fan(s), Closet, Flooring - Wood
- Level: First
Heating
- Forced Air, Oil
Cooling
- Central Air, Heat Pump
Appliances
- Included: Range, Dishwasher, Microwave, Refrigerator, Washer, Dryer, Plumbed For Ice Maker
- Laundry: Flooring - Vinyl, Electric Dryer Hookup, Washer Hookup, First Floor
Features
- High Speed Internet
- Flooring: Laminate, Wood Laminate
- Doors: Insulated Doors
- Windows: Insulated Windows
- Has basement: No
- Number of fireplaces: 1
- Fireplace features: Living Room
Interior area
- Total structure area: 1,404
- Total interior livable area: 1,404 sqft
- Finished area above ground: 1,404
Property
Parking
- Total spaces: 8
- Parking features: Off Street, Unpaved
- Uncovered spaces: 8
Features
- Patio & porch: Deck, Covered
- Exterior features: Deck, Covered Patio/Deck, Storage, Garden
Lot
- Features: Wooded, Gentle Sloping
Details
- Foundation area: 1400
- Parcel number: M:00010 L:000VTP S:00010B,609279
- Zoning: RD R
Construction
Type & style
- Home type: MobileManufactured
- Property subtype: Mobile Home
Materials
- Modular
- Foundation: Slab
- Roof: Shingle
Condition
- Year built: 2000
Utilities & green energy
- Electric: Generator, 200+ Amp Service
- Sewer: Public Sewer
- Water: Well
- Utilities for property: for Gas Range, for Gas Oven, for Electric Dryer, Washer Hookup, Icemaker Connection
Green energy
- Energy efficient items: Thermostat
Community & HOA
Community
- Features: Public Transportation, Shopping, Park, Walk/Jog Trails, Laundromat, House of Worship, Public School
HOA
- Has HOA: Yes
- HOA fee: $330 monthly
Location
- Region: New Ipswich
Financial & listing details
- Price per square foot: $206/sqft
- Tax assessed value: $111,700
- Annual tax amount: $1,700
- Date on market: 11/8/2025
- Listing terms: Contract
- Exclusions: A/C In Shed Window, Pellet Stove In Lr, Generator In Shed
- Road surface type: Unimproved
- Body type: Double Wide
Price history
| Date | Event | Price |
|---|---|---|
| 7/30/2025 | Sold | $289,000$206/sqft |
Source: MLS PIN #73345504 Report a problem | ||
| 6/1/2025 | Contingent | $289,000$206/sqft |
Source:  PrimeMLS #5032184 Report a problem PrimeMLS #5032184 Report a problem | ||
| 4/22/2025 | Price change | $289,000-3.6%$206/sqft |
Source: MLS PIN #73345504 Report a problem | ||
| 3/14/2025 | Listed for sale | $299,900+1099.6%$214/sqft |
Source: PrimeMLS #5032184 Report a problem | ||
| 10/21/2014 | Sold | $25,000$18/sqft |
Source: Public Record Report a problem | ||
Public tax history
| Year | Property taxes | Tax assessment |
|---|---|---|
| 2024 | $1,700 -9.4% | $111,700 +53% |
| 2023 | $1,876 +9.3% | $73,000 |
| 2022 | $1,716 +10.6% | $73,000 |
| 2021 | $1,551 | $73,000 |
| 2020 | $1,551 -2.2% | $73,000 |
| 2019 | $1,586 -11.8% | $73,000 +13.7% |
| 2018 | $1,798 +4.9% | $64,200 |
| 2017 | $1,714 +1.8% | $64,200 |
| 2016 | $1,684 -6% | $64,200 |
| 2015 | $1,792 | $64,200 |
Find assessor info on the county website
Neighborhood: 03071
Nearby homes
- $178,2003 bd2 ba1.2k sqft96 Vaillancourt Dr, New Ipswich, NH 03071Off Market
- $167,1002 bd2 ba1.1k sqft92 Vaillancourt Dr, New Ipswich, NH 03071Off Market
- $194,9003 bd1 ba1.4k sqft91 Vaillancourt Dr, New Ipswich, NH 03071Off Market
- $147,2002 bd2 ba1k sqft88 Vaillancourt Dr, New Ipswich, NH 03071Off Market
- $186,8003 bd2 ba1.1k sqft86 Vaillancourt Dr, New Ipswich, NH 03071Off Market
- $150,3002 bd2 ba1k sqft85 Vaillancourt Dr, New Ipswich, NH 03071Off Market
- $265,0003 bd2 ba1.6k sqft6 Moose Dr, New Ipswich, NH 03071Off Market
- $212,5003 bd2 ba1.4k sqft68 Vaillancourt Dr, New Ipswich, NH 03071Off Market
Nearby schools
GreatSchools rating
- 5/10Boynton Middle SchoolGrades: 5-8Distance: 0.9 mi
- 4/10Mascenic Regional High SchoolGrades: 9-12Distance: 2.3 mi
- 7/10Highbridge Hill Elementary SchoolGrades: PK-4Distance: 2.1 mi
Get a cash offer in 3 minutes
Find out how much your home could sell for in as little as 3 minutes with a no-obligation cash offer.
Estimated market value
$294,400
Get a cash offer in 3 minutes
Find out how much your home could sell for in as little as 3 minutes with a no-obligation cash offer.
Estimated market value
$294,400
- New Hampshire
- Hillsborough County
- New Ipswich
- 03071
- 95 Vaillancourt Dr
Nearby cities
Nearby zip codes
Other New Ipswich Topics
