Skip main navigation
Off market
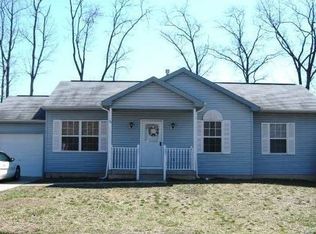
Street View
  • Tax assessed value
    $216,400

    95 Vance Ave, Sicklerville, NJ 08081

    3beds
    3baths
    1,786sqft
    Detached
    Built in 1993
    9,583 Square Feet Lot
    $-- Zestimate®
    $121/sqft
    $3,006 Estimated rent

    Home value

    Not available

    Estimated sales range

    Not available

    $3,006/mo

    Zestimate® history
    Loading
    Loading...

    Owner options

    List your home for rent

    $3,006/mo

    Rent Zestimate®

    Find your next renter with Zillow Rental Manager. Plus, with online applications, you can quickly screen prospective tenants – for free.

    Learn more

    $3,006/mo

    Rent Zestimate®

    Refinance and save

    $1,604/mo

    Est. payment

    Refinancing to a lower rate could help reduce your monthly payments and save thousands over the life of the loan.

    See today's rates

    $1,604/mo

    Est. payment

    Explore your selling options

    Work with a Zillow partner agent

    Leverage their expertise and Zillow's premium Showcase listings to get your home seen by more buyers.

    Get started

    List with your own agent

    Get your home in front of millions of buyers by listing it on Zillow.

    Learn how to do it

    Sell it yourself

    Take full control of how buyers see your home on Zillow by listing For Sale by Owner (FSBO).

    List your home

    What's special

    Absolutely stunning! Don~t miss this beautifully and skillfully renovated home in desirable Gloucester Twp. Entering thru the front door you are greeted with a large elegant 2 story foyer with woodwork going up the stairs; black accent rails and gorgeous chandelier. Laminate wood floor runs throughout the first floor and 2nd floor hallway. Off the foyer is the amble sized living room and dining room separated by 2 columns, beautiful laminate wood floors, 5~ baseboard, and rich gray walls. The stunning kitchen is open, bright and white. All new everything! Stainless steel appliances, granite counter tops, stunning back splash, white soft close cabinets are some of the details that make this kitchen so beautiful. Open to the kitchen is the family room with vaulted ceiling and fireplace with marble surround, mantle, and decorative molding. A sliding door leads to a fully fenced in yard with a shed. The 2nd floor is appointed with 3 large bedrooms; all with ceiling fans. Main bathroom has been totally renovated with new vanity, shower and tub enclosure and new tile floor. The large double door master bedroom has cathedral ceiling and large walk in closet. The master bath is vaulted ceiling with Jacuzzi tub, stand alone shower stall, and dual sink vanity. Basement is finished and open. Brand new HVAC system, water heater and roof too! 12 Month Warranty included. This house won~t last! Make your appointment today to see this lovely home!! 2019-10-02

    This property is off market, which means it's not currently listed for sale or rent on Zillow. This may be different from what's available on other websites or public sources.

    Facts & features

    Interior

    Bedrooms & bathrooms
    • Bedrooms: 3
    • Bathrooms: 3
    Heating
    • Forced air, Gas
    Cooling
    • Central
    Features
    • Ceiling Fan(s), Attic
    • Basement: Y
    Interior area
    • Total interior livable area: 1,786 sqft
    • Finished area below ground: 522

    Property

    Parking
    • Total spaces: 1
    • Parking features: Garage - Attached
    Features
    • Exterior features: Vinyl
    Lot
    • Size: 9,583 sqft
    Details
    • Parcel number: 1516802000000002
    • Special conditions: Standard

    Construction

    Type & style
    • Home type: SingleFamily
    • Architectural style: Contemporary, Colonial
    • Property subtype: Detached
    Condition
    • Year built: 1993

    Community & neighborhood

    Location
    • Region: Sicklerville

    Other

    Other facts
    • Heating: Forced Air
    • FireplaceYN: true
    • InteriorFeatures: Ceiling Fan(s), Attic
    • GarageYN: true
    • AttachedGarageYN: true
    • HeatingYN: true
    • CoolingYN: true
    • StructureType: Detached
    • ConstructionMaterials: Vinyl Siding, Batts Insulation
    • StoriesTotal: 2
    • ArchitecturalStyle: Contemporary, Colonial
    • SpecialListingConditions: Standard
    • CoveredSpaces: 1
    • Cooling: Central Air
    • ParkingFeatures: Attached Garage, Garage Faces Front
    • BelowGradeFinishedArea: 522
    • PropertySubType: Detached
    • Basement: Y

    Price history

    DateEventPrice
    1/20/2026Listing removed$499,500$280/sqft
    Source: eXp Realty #NJCD2107378 Report a problem
    12/11/2025Listed for sale$499,500+97.8%$280/sqft
    Source: Bright MLS #NJCD2107378 Report a problem
    11/13/2019Sold$252,500-4.7%$141/sqft
    Source: Public Record Report a problem
    9/12/2019Pending sale$264,900$148/sqft
    Source: BHHS Fox & Roach Mullica Hill #NJCD372924 Report a problem
    8/24/2019Price change$264,900-1.7%$148/sqft
    Source: BHHS Fox & Roach Mullica Hill #NJCD372924 Report a problem
    7/31/2019Listed for sale$269,500+160%$151/sqft
    Source: BHHS Fox & Roach-Mullica Hill South #NJCD372924 Report a problem
    4/18/2019Sold$103,646-6.3%$58/sqft
    Source: Public Record Report a problem
    2/7/2019Price change$110,600-5.6%$62/sqft
    Source: REALHome Services and Solutions Report a problem
    1/19/2019Price change$117,200-10.4%$66/sqft
    Source: REALHome Services and Solutions Report a problem
    1/3/2019Price change$130,800-8.6%$73/sqft
    Source: REALHome Services and Solutions Report a problem
    12/15/2018Listed for sale$143,100-5.9%$80/sqft
    Source: REALHome Services and Solutions Report a problem
    12/3/1996Sold$152,000$85/sqft
    Source: Public Record Report a problem

    Public tax history

    YearProperty taxesTax assessment
    2025$9,043 +1.8%$216,400
    2024$8,885 -2.6%$216,400
    2023$9,123 +0.6%$216,400
    2022$9,071 +2.1%$216,400
    2021$8,883 +2.2%$216,400
    2020$8,693 +0.4%$216,400
    2019$8,656 $216,400
    2018$8,656 -2.2%$216,400
    2017$8,849 +7.8%$216,400 -7.4%
    2016$8,211 +0.3%$233,800
    2015$8,183 +5.3%$233,800
    2014$7,769 +1.8%$233,800
    2013$7,631 +1.5%$233,800
    2012$7,521 +1.9%$233,800
    2011$7,379 +4.5%$233,800
    2010$7,063 +4.5%$233,800 +83.2%
    2009$6,762 $127,600
    2008-- $127,600
    2007-- $127,600
    2006-- $127,600
    2005-- $127,600
    2004-- $127,600
    2003-- $127,600
    2002-- $127,600
    2001-- $127,600

    Find assessor info on the county website

    Neighborhood: 08081

    Nearby schools

    GreatSchools rating
    Schools provided by the listing agent
    • Elementary: JAMES W. LILLEY E.S.
    • Middle: ANN A. MULLEN M.S.
    • High: TIMBER CREEK
    • District: GLOUCESTER TOWNSHIP PUBLIC SCHOOLS

    Source: The MLS. This data may not be complete. We recommend contacting the local school district to confirm school assignments for this home.

    Get pre-qualified for a loan
    At Zillow Home Loans, we can pre-qualify you in as little as 5 minutes with no impact to your credit score.

    An equal housing lender. NMLS #10287.