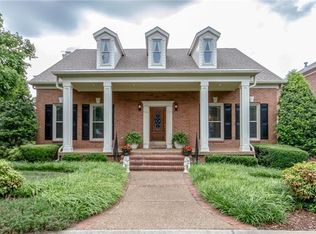
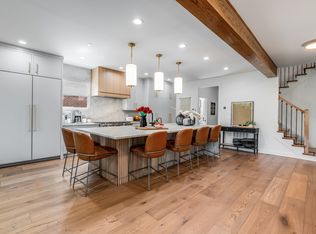
Located on a quiet cul-de-sac in gated Whitworth, this beautifully renovated and meticulously maintained home sits on an extra-large lot (ideal for dogs!) with full-yard irrigation. The 1,000+ sf flex space, next to the 3-car garage, is currently used as a mega storage space but can easily be converted into an apartment. The home boasts designer finishes throughout. The private study off the 2-story formal entry is flanked by floor-to-ceiling custom-built bookcases. The elegant dining room passes through to the large eat-in kitchen, complete with custom cabinets, a walk-in pantry, and top-tier appliances, including a Wolf gas range and double ovens. The light-filled, two-story living room boasts a gas fireplace, skylights, a multi-room speaker interface module connecting to speakers throughout the house and deck, and custom built-in bookcases. The gracious living room leads to a large deck, perfect for entertaining. The retreat-like, main-floor primary suite features two walk-in closets and a spa-like all-marble bathroom featuring a hydrotherapy tub and walk-in shower. Upstairs, you will find 4 spacious bedrooms, the 4th bedroom is being used as a bonus room, 2 full bathrooms (one Jack & Jill), both with quartz vanities, a new HVAC unit, and a cozy reading nook overlooking the stunning living room. The thoughtfully utilized full basement, with its tall ceilings, offers abundant storage. The existing studio and flex space provide excellent potential for an in-law suite, au pair apartment, etc. The flex space is plumbed, including the water supply, drain, and vent pipe, making it ready for a bathroom and kitchenette build-out. This space adds tremendous value and versatility to the property. The rear alley-loading garage, with a deep driveway, accommodates 3, potentially 4, cars. For those seeking easy access to the main level, there's plenty of room to add an elevator. Centrally located less than 5 miles from Vanderbilt, HCA, and luxury retailers.
Closed
$1,450,000
95 Victoria Park, Nashville, TN 37205
5beds
5,002sqft
Single Family Residence, Residential
Built in 1993
0.28 Acres Lot
$1,449,800 Zestimate®
$290/sqft
$5,836 Estimated rent
Home value
$1,449,800
$1.38M - $1.52M
$5,836/mo
Zestimate® history
Owner options
List your home for rent
$5,836/mo
Rent Zestimate®
Find your next renter with Zillow Rental Manager. Plus, with online applications, you can quickly screen prospective tenants – for free.
$5,836/mo
Rent Zestimate®
Refinance and save
$7,290/mo
Est. payment
Refinancing to a lower rate could help reduce your monthly payments and save thousands over the life of the loan.
$7,290/mo
Est. payment
Explore your selling options
Work with a Zillow partner agent
Leverage their expertise and Zillow's premium Showcase listings to get your home seen by more buyers.
Get startedList with your own agent
Get your home in front of millions of buyers by listing it on Zillow.
Learn how to do itSell it yourself
Take full control of how buyers see your home on Zillow by listing For Sale by Owner (FSBO).
List your homeWhat's special
Gas fireplaceWalk-in pantryDesigner finishes throughoutLarge eat-in kitchenCustom cabinetsFloor-to-ceiling custom-built bookcasesTwo walk-in closets
Zillow last checked:
Listing updated:
Listed by:
Crystal Lethcoe 615-618-0990,
Regal Realty Group
Bought with:
Lynne A. Cole, 209101
Kirby Real Estate
Source: RealTracs MLS as distributed by MLS GRID,MLS#: 3070752
Facts & features
Interior
Bedrooms & bathrooms
- Bedrooms: 5
- Bathrooms: 4
- Full bathrooms: 3
- 1/2 bathrooms: 1
- Main level bedrooms: 1
Bedroom 1
- Area: 255 Square Feet
- Dimensions: 17x15
Bedroom 2
- Features: Bath
- Level: Bath
- Area: 165 Square Feet
- Dimensions: 15x11
Bedroom 3
- Features: Bath
- Level: Bath
- Area: 132 Square Feet
- Dimensions: 12x11
Bedroom 4
- Features: Bath
- Level: Bath
- Area: 180 Square Feet
- Dimensions: 15x12
Primary bathroom
- Features: Suite
- Level: Suite
Dining room
- Features: Formal
- Level: Formal
- Area: 210 Square Feet
- Dimensions: 15x14
Kitchen
- Features: Eat-in Kitchen
- Level: Eat-in Kitchen
- Area: 300 Square Feet
- Dimensions: 25x12
Living room
- Features: Great Room
- Level: Great Room
- Area: 165 Square Feet
- Dimensions: 15x11
Other
- Features: Library
- Level: Library
Other
- Features: Exercise Room
- Level: Exercise Room
- Area: 165 Square Feet
- Dimensions: 15x11
Recreation room
- Features: Second Floor
- Level: Second Floor
- Area: 266 Square Feet
- Dimensions: 19x14
Heating
- Central
Cooling
- Central Air, Electric
Appliances
- Included: Dishwasher, Disposal, Microwave, Refrigerator, Stainless Steel Appliance(s), Double Oven, Electric Oven, Cooktop
Features
- Bookcases, Built-in Features, Entrance Foyer, Extra Closets, High Ceilings, Pantry, Walk-In Closet(s)
- Flooring: Carpet, Wood, Tile
- Basement: Full,Exterior Entry
- Number of fireplaces: 1
- Fireplace features: Gas
Interior area
- Total structure area: 5,002
- Total interior livable area: 5,002 sqft
- Finished area above ground: 4,002
- Finished area below ground: 1,000
Property
Parking
- Total spaces: 6
- Parking features: Garage Door Opener, Garage Faces Rear, Aggregate
- Attached garage spaces: 4
- Uncovered spaces: 2
Features
- Levels: Three Or More
- Stories: 3
- Patio & porch: Patio, Covered, Deck
Lot
- Size: 0.28 Acres
- Dimensions: 32 x 177
- Features: Cul-De-Sac
- Topography: Cul-De-Sac
Details
- Parcel number: 104140G05600CO
- Special conditions: Standard
- Other equipment: Irrigation System
Construction
Type & style
- Home type: SingleFamily
- Architectural style: Traditional
- Property subtype: Single Family Residence, Residential
Materials
- Brick
- Roof: Asphalt
Condition
- New construction: No
- Year built: 1993
Utilities & green energy
- Sewer: Public Sewer
- Water: Public
- Utilities for property: Electricity Available, Water Available
Community & HOA
Community
- Security: Security Gate, Smoke Detector(s)
- Subdivision: Whitworth
HOA
- Has HOA: Yes
- Amenities included: Gated, Sidewalks, Trail(s)
- Services included: Maintenance Grounds
- HOA fee: $495 monthly
Location
- Region: Nashville
Financial & listing details
- Price per square foot: $290/sqft
- Tax assessed value: $1,460,500
- Annual tax amount: $7,155
- Date on market: 1/1/2026
- Electric utility on property: Yes
Price history
| Date | Event | Price |
|---|---|---|
| 6/30/2026 | Sold | $1,450,000-7.9%$290/sqft |
Source:  RealTracs MLS as distributed by MLS GRID #3070752 Report a problem RealTracs MLS as distributed by MLS GRID #3070752 Report a problem | ||
| 6/19/2026 | Pending sale | $1,575,000$315/sqft |
Source: RealTracs MLS as distributed by MLS GRID #3070752 Report a problem | ||
| 6/1/2026 | Contingent | $1,575,000$315/sqft |
Source: RealTracs MLS as distributed by MLS GRID #3070752 Report a problem | ||
| 1/1/2026 | Listed for sale | $1,575,000$315/sqft |
Source: RealTracs MLS as distributed by MLS GRID #3070752 Report a problem | ||
| 1/1/2026 | Listing removed | $1,575,000$315/sqft |
Source: RealTracs MLS as distributed by MLS GRID #2906865 Report a problem | ||
| 10/8/2025 | Price change | $1,575,000-3.1%$315/sqft |
Source: RealTracs MLS as distributed by MLS GRID #2906865 Report a problem | ||
| 7/11/2025 | Price change | $1,625,000-9.2%$325/sqft |
Source: RealTracs MLS as distributed by MLS GRID #2906865 Report a problem | ||
| 6/13/2025 | Listed for sale | $1,790,000-2.7%$358/sqft |
Source: RealTracs MLS as distributed by MLS GRID #2906865 Report a problem | ||
| 6/1/2025 | Listing removed | $1,840,000$368/sqft |
Source: RealTracs MLS as distributed by MLS GRID #2771872 Report a problem | ||
| 1/1/2025 | Listed for sale | $1,840,000$368/sqft |
Source: RealTracs MLS as distributed by MLS GRID #2771872 Report a problem | ||
| 11/25/2024 | Listing removed | $1,840,000$368/sqft |
Source: RealTracs MLS as distributed by MLS GRID #2757173 Report a problem | ||
| 11/9/2024 | Listed for sale | $1,840,000+145.3%$368/sqft |
Source: RealTracs MLS as distributed by MLS GRID #2757173 Report a problem | ||
| 4/4/2018 | Sold | $750,000+37.9%$150/sqft |
Source: Public Record Report a problem | ||
| 11/2/2004 | Sold | $544,000+14.5%$109/sqft |
Source: Public Record Report a problem | ||
| 3/1/2001 | Sold | $475,000+5.6%$95/sqft |
Source: Public Record Report a problem | ||
| 11/23/1999 | Sold | $450,000+0.4%$90/sqft |
Source: Public Record Report a problem | ||
| 7/27/1999 | Sold | $448,000$90/sqft |
Source: Public Record Report a problem | ||
Public tax history
| Year | Property taxes | Tax assessment |
|---|---|---|
| 2025 | $10,275 +43.6% | $365,125 +66.1% |
| 2024 | $7,155 | $219,875 |
| 2023 | $7,155 | $219,875 |
| 2022 | $7,155 -1% | $219,875 |
| 2021 | $7,229 -8.3% | $219,875 +17.7% |
| 2020 | $7,886 +33.8% | $186,825 |
| 2019 | $5,894 | $186,825 |
| 2018 | $5,894 | $186,825 |
| 2017 | $5,894 | $186,825 +13.6% |
| 2016 | $5,894 -20.6% | $164,475 |
| 2015 | $7,428 | $164,475 |
| 2014 | $7,428 | $164,475 |
| 2013 | -- | $164,475 -2.7% |
| 2012 | -- | $168,975 |
| 2011 | -- | $168,975 |
| 2010 | -- | $168,975 |
| 2009 | -- | $168,975 +23.5% |
| 2008 | -- | $136,825 |
| 2007 | -- | $136,825 |
| 2006 | -- | -- |
| 2005 | -- | -- |
| 2004 | -- | -- |
| 2003 | -- | -- |
| 2002 | -- | -- |
| 2001 | -- | -- |
| 2000 | -- | -- |
Find assessor info on the county website
Neighborhood: Whitworth
Nearby homes
- $1,171,8004 bd4 ba3.5k sqft96 Victoria Park, Nashville, TN 37205Off Market
- $1,414,7005 bd5 ba5.1k sqft94 Victoria Park, Nashville, TN 37205Off Market
- $1,678,0004 bd4 ba3.3k sqft337 Whitworth Way, Nashville, TN 37205Sold
- $1,410,7004 bd4 ba4.2k sqft339 Whitworth Way, Nashville, TN 37205Off Market
- $1,152,9003 bd3 ba3.3k sqft97 Victoria Park, Nashville, TN 37205Off Market
- $1,296,2005 bd4 ba4k sqft335 Whitworth Way, Nashville, TN 37205Off Market
- $1,577,7004 bd4 ba5.5k sqft93 Victoria Park, Nashville, TN 37205Off Market
- $703,6004 bd3 ba2.2k sqft93 Victoria Park LOT 93, Smyrna, TN 37167Off Market
Nearby schools
GreatSchools rating
- 7/10Eakin Elementary SchoolGrades: K-5Distance: 0.8 mi
- 8/10West End Middle SchoolGrades: 6-8Distance: 0.4 mi
- 6/10Hillsboro High SchoolGrades: 9-12Distance: 1.6 mi
Schools provided by the listing agent
- Elementary: Eakin Elementary
- Middle: West End Middle School
- High: Hillsboro Comp High School
Source: RealTracs MLS as distributed by MLS GRID. This data may not be complete. We recommend contacting the local school district to confirm school assignments for this home.
Get a cash offer in 3 minutes
Find out how much your home could sell for in as little as 3 minutes with a no-obligation cash offer.
Estimated market value
$1,449,800
Get a cash offer in 3 minutes
Find out how much your home could sell for in as little as 3 minutes with a no-obligation cash offer.
Estimated market value
$1,449,800
- Tennessee
- Davidson County
- Nashville
- 37205
- Whitworth
- 95 Victoria Park
Nearby cities
Nearby neighborhoods
Nearby zip codes
Other Nashville Topics
