Price reduced!!!! Welcome to 95 Vista Heights, a beautifully maintained Cape that perfectly blends a private country setting with total peace of mind. Fully restored in 2021, this 3-bedroom home features updated wiring, plumbing, and windows. You'll immediately notice the incredible natural light pouring through the skylights and the soaring cathedral ceilings. This home offers a Great Room as you enter. The heart of the home is a living room, anchored by a brick fireplace, that leads into a kitchen and dining area finished with granite countertops and a functional island. The flexible 1.75-story layout offers 2,032 square feet of finished space, including a primary suite and multiple bedrooms to suit any lifestyle. Outside, the 2.75-acre lot offers plenty of privacy while directly abutting a local golf course. Whether you're relaxing on the enclosed screen porch or the deck overlooking the backyard, the outdoor space is designed for enjoyment. Vehicle and hobby storage is a major highlight, featuring both a 1-car garage under and a newly built detached 2-car garage. Complete with central AC and a paved circular driveway, this home is just minutes from shopping and I-93.
Active under contract
Listed by: Roche Realty Group • Susan Locantore
$599,900
95 Vista Heights, Tilton, NH 03276
3beds
2,032sqft
Single Family Residence
Built in 1987
2.75 Acres Lot
$584,500 Zestimate®
$295/sqft
$-- HOA
What's special
Central acDeck overlooking the backyardEnclosed screen porchPaved circular drivewayGreat roomPrivate country settingSoaring cathedral ceilings
- 216 days
- 218
- 0
Zillow last checked:
Listing updated:
Listed by:
Susan Locantore,
Roche Realty Group 603-279-7046
Source: PrimeMLS,MLS#: 5076805
Facts & features
Interior
Bedrooms & bathrooms
- Bedrooms: 3
- Bathrooms: 2
- Full bathrooms: 2
Heating
- Propane, Forced Air
Cooling
- Central Air
Appliances
- Included: Dishwasher, Dryer, Electric Range, Refrigerator, Washer, Instant Hot Water
Features
- Cathedral Ceiling(s), Ceiling Fan(s), Dining Area, Kitchen Island, Kitchen/Dining, Living/Dining, Natural Light
- Flooring: Manufactured, Vinyl
- Windows: Skylight(s)
- Basement: Concrete,Concrete Floor,Daylight,Full,Interior Stairs,Exterior Entry,Basement Stairs,Interior Entry
- Number of fireplaces: 1
- Fireplace features: Wood Burning, 1 Fireplace
Interior area
- Total structure area: 3,326
- Total interior livable area: 2,032 sqft
- Finished area above ground: 2,032
- Finished area below ground: 0
Property
Parking
- Total spaces: 2
- Parking features: Paved, Garage, Off Street, Parking Spaces 5 - 10, Detached
- Garage spaces: 2
Features
- Levels: 1.75
- Stories: 1.75
- Patio & porch: Covered Porch, Enclosed Porch, Screened Porch
- Exterior features: Deck, Garden
- Frontage length: Road frontage: 243
Lot
- Size: 2.75 Acres
- Features: Country Setting, Landscaped, Open Lot, Trail/Near Trail, Wooded, Abuts Golf Course, Near Shopping, Neighborhood
Details
- Parcel number: TILTM00R11B000047L000000
- Zoning description: Medium Res
Construction
Type & style
- Home type: SingleFamily
- Architectural style: Cape
- Property subtype: Single Family Residence
Materials
- Fiberglss Batt Insulation, Vinyl Siding
- Foundation: Concrete
- Roof: Architectural Shingle
Condition
- New construction: No
- Year built: 1987
Utilities & green energy
- Electric: Circuit Breakers
- Sewer: Septic Tank
- Utilities for property: Cable at Site, Cable Available, Propane, Underground Utilities
Community & HOA
Location
- Region: Tilton
Financial & listing details
- Price per square foot: $295/sqft
- Tax assessed value: $523,100
- Annual tax amount: $7,162
- Date on market: 2/17/2026
- Listing terms: Cash,FHA,NHHFA,Rural Development,VA Loan
Estimated market value
$584,500
$555,000 - $614,000
$2,697/mo
Price history
| Date | Event | Price |
|---|---|---|
| 6/8/2026 | Price change | $599,900-7.7%$295/sqft |
Source:  PrimeMLS #5076805 Report a problem PrimeMLS #5076805 Report a problem | ||
| 5/19/2026 | Price change | $650,000-7%$320/sqft |
Source: PrimeMLS #5076805 Report a problem | ||
| 2/17/2026 | Listed for sale | $699,000+271.8%$344/sqft |
Source: PrimeMLS #5076805 Report a problem | ||
| 12/16/2009 | Sold | $188,000-21.7%$93/sqft |
Source: Public Record Report a problem | ||
| 1/22/2003 | Sold | $240,000$118/sqft |
Source: Public Record Report a problem | ||
Public tax history
| Year | Property taxes | Tax assessment |
|---|---|---|
| 2024 | $5,649 +14.5% | $523,100 +87.8% |
| 2023 | $4,934 +12.1% | $278,600 +1.7% |
| 2022 | $4,402 -9.7% | $273,900 +3.8% |
| 2021 | $4,876 | $264,000 |
| 2020 | $4,876 -5.8% | $264,000 |
| 2019 | $5,177 +9.5% | $264,000 +24.7% |
| 2018 | $4,727 +3.8% | $211,700 |
| 2017 | $4,552 +1.7% | $211,700 -2% |
| 2016 | $4,478 -9.8% | $216,100 |
| 2015 | $4,964 +15.4% | $216,100 |
| 2014 | $4,303 +6.1% | $216,100 -2.7% |
| 2012 | $4,055 -0.8% | $222,200 |
| 2011 | $4,088 -1.4% | $222,200 0% |
| 2010 | $4,146 -3.4% | $222,300 -0.3% |
| 2009 | $4,291 -22.9% | $222,900 -22.1% |
| 2008 | $5,566 | $286,300 |
Find assessor info on the county website
Monthly payment
Est. payment
Payment breakdown
Explore the cost of this home by adjusting the details. Changes won't be saved.Climate risks
Neighborhood: 03276
Nearby schools
Schools provided by the listing agent
- Elementary: Southwick School
- Middle: Winnisquam Regional Middle Sch
- High: Winnisquam Regional High Sch
- District: Winnisquam Regional
Source: PrimeMLS. This data may not be complete. We recommend contacting the local school district to confirm school assignments for this home.

Similar homes
- $474,9002 bd2 ba1.2k sqft300 Lancaster Hill Road, Tilton, NH 03276Active
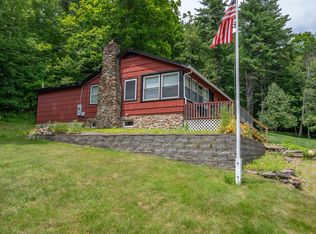 MLS ID #5101510, Crystal Ashman. PrimeMLS
 - $497,9003 bd2 ba1.6k sqft30 Canterbury Crossing, Northfield, NH 03276Active
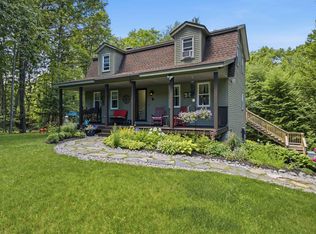 MLS ID #5098352, Lexi Demetriou. PrimeMLS
 - $449,9003 bd2 ba1.7k sqft558 Province Road, Belmont, NH 03220Active
 MLS ID #5097810, Vanessa Saunders. PrimeMLS
 - $549,9003 bd2 ba2.2k sqft25 Ridgewood Dr, Gilmanton, NH 03237For Sale
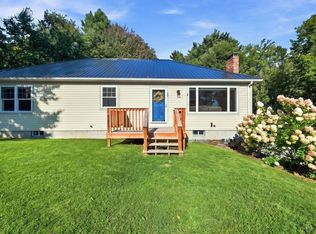 MLS ID #73576450, William LeTendre, LAER Realty Partners. MLS PIN
