Skip main navigation
Sold for $330,000
  • $330,000

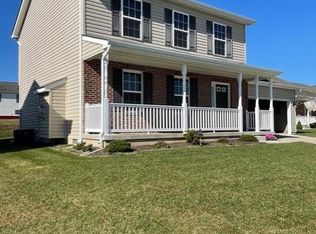
    95 Vonette Dr, Martinsburg, WV 25405

    4beds
    1,700sqft
    Single Family Residence
    Built in 2016
    8,856 Square Feet Lot
    $354,400 Zestimate®
    $194/sqft
    $2,337 Estimated rent

    Home value

    $354,400

    $337,000 - $372,000

    $2,337/mo

    Zestimate® history
    Loading
    Loading...

    Owner options

    List your home for rent

    $2,337/mo

    Rent Zestimate®

    Find your next renter with Zillow Rental Manager. Plus, with online applications, you can quickly screen prospective tenants – for free.

    Learn more

    $2,337/mo

    Rent Zestimate®

    Refinance and save

    $1,683/mo

    Est. payment

    Refinancing to a lower rate could help reduce your monthly payments and save thousands over the life of the loan.

    See today's rates

    $1,683/mo

    Est. payment

    Explore your selling options

    Work with a Zillow partner agent

    Leverage their expertise and Zillow's premium Showcase listings to get your home seen by more buyers.

    Get started

    List with your own agent

    Get your home in front of millions of buyers by listing it on Zillow.

    Learn how to do it

    Sell it yourself

    Take full control of how buyers see your home on Zillow by listing For Sale by Owner (FSBO).

    List your home

    What's special

    Granite counter topsMaster suiteGaming roomHardwood flooringKitchen islandOpen floor planVaulted ceilings
    Welcome to 95 Vonette Drive!! If you are looking for a cozy and welcoming environment- this home is for you! The main living space offers an inviting area to relax in comfort and/or entertain with its open floor plan features. The kitchen is appointed with stainless steel appliances, granite counter tops, kitchen island and tasteful, tiled backsplash. The living room has vaulted ceilings, hardwood flooring and plenty of natural light. Down the hall you will find two secondary bedrooms, a guest/hall bathroom and the master suite with en suite. The family room located in the downstairs would make a great second living space, children’s toy area, man/woman cave or gaming room! Adjacent from the family room is a 4th bedroom with an open closet space. There is a full bathroom off of the family room. The downstairs would make a perfect space for a MIL Suite or older child that needs privacy. The outdoor offers a deck with stairs leading to the backyard and a white vinyl privacy fence surrounding the backyard. Did I mention this home is efficiently heated using natural gas? Move in Ready, All the upgrades- just waiting for you! ✨⭐Are you a first time home buyer??? Possible below market financing with no money down for qualified first time home buyers! Ask me how!!⭐✨

    Zillow last checked:

    Listing updated:

    Listed by:

    Heather Parziale 304-279-3884,

    Weichert Realtors - Blue Ribbon

    Bought with:

    Sarah Combs, WVB220300874

    Hoffman Realty

    Source: Bright MLS,MLS#: WVBE2022334MLS Logo

    Facts & features

    Interior

    Bedrooms & bathrooms
    • Bedrooms: 4
    • Bathrooms: 3
    • Full bathrooms: 3
    • Main level bathrooms: 2
    • Main level bedrooms: 3
    Rooms
    • Room types: Dining Room, Primary Bedroom, Bedroom 2, Bedroom 3, Bedroom 4, Kitchen, Game Room, Family Room, Bathroom 1, Bathroom 2, Bathroom 3
    Basement
    • Area: 400
    Heating
    • Heat Pump, Natural Gas
    Cooling
    • Central Air, Natural Gas
    Appliances
    • Included: Dishwasher, Disposal, Microwave, Refrigerator, Cooktop, Electric Water Heater
    • Laundry: Main Level, Washer/Dryer Hookups Only
    Features
    • Combination Kitchen/Dining, Family Room Off Kitchen, Kitchen Island, Upgraded Countertops, Primary Bath(s), Open Floorplan, Vaulted Ceiling(s)
    • Flooring: Wood
    • Basement: Full
    • Has fireplace: No
    Interior area
    • Total structure area: 1,700
    • Total interior livable area: 1,700 sqft
    • Finished area above ground: 1,300
    • Finished area below ground: 400

    Property

    Parking
    • Total spaces: 2
    • Parking features: Garage Door Opener, Oversized, Concrete, Driveway, Attached
    • Attached garage spaces: 2
    • Has uncovered spaces: Yes
    Accessibility
    • Accessibility features: None
    Features
    • Levels: Split Foyer,Two
    • Stories: 2
    • Patio & porch: Deck
    • Pool features: None
    • Fencing: Privacy
    Lot
    • Size: 8,856 Square Feet
    Details
    • Additional structures: Above Grade, Below Grade
    • Parcel number: 01 10S001000000000
    • Zoning: 101
    • Special conditions: Standard

    Construction

    Type & style
    • Home type: SingleFamily
    • Property subtype: Single Family Residence
    Materials
    • Vinyl Siding, Stone
    • Foundation: Slab
    Condition
    • New construction: No
    • Year built: 2016
    Details
    • Builder name: FOUR POINTS CONSTRUCTION, INC

    Utilities & green energy

    • Sewer: Public Sewer
    • Water: Public

    Community & HOA

    Community
    • Subdivision: Heritage Hills
    HOA
    • Has HOA: Yes
    • HOA fee: $150 annually
    Location
    • Region: Martinsburg
    • Municipality: Arden District

    Financial & listing details

    • Price per square foot: $194/sqft
    • Tax assessed value: $203,400
    • Annual tax amount: $1,420
    • Date on market: 9/7/2023
    • Listing agreement: Exclusive Right To Sell
    • Ownership: Fee Simple

    Price history

    DateEventPrice
    10/31/2023Sold$330,000-4.3%$194/sqft
    Source: Bright MLS #WVBE2022334 Report a problem
    10/3/2023Contingent$344,900$203/sqft
    Source: Bright MLS #WVBE2022334 Report a problem
    9/26/2023Price change$344,900-1.2%$203/sqft
    Source: Bright MLS #WVBE2022334 Report a problem
    9/11/2023Price change$349,000-1.7%$205/sqft
    Source: Bright MLS #WVBE2022334 Report a problem
    9/7/2023Listed for sale$355,000+97.3%$209/sqft
    Source: Bright MLS #WVBE2022334 Report a problem
    12/22/2016Sold$179,900$106/sqft
    Source: Public Record Report a problem

    Public tax history

    YearProperty taxesTax assessment
    2025$2,107 +26.6%$173,340 +27.8%
    2024$1,665 +0.1%$135,660 +3.1%
    2023$1,664 +17.1%$131,640 +7.9%
    2022$1,420 $122,040 +9.4%
    2021-- $111,540 +3.8%
    2020-- $107,460 +3.2%
    2019$1,231 +0.7%$104,160 +0.9%
    2018$1,223 +315%$103,260 +735.4%
    2017$295 +55.8%$12,360 +57.3%
    2016$189 -2.6%$7,860
    2015$194 -0.3%$7,860
    2014$195 $7,860
    Find assessor info on the county website

    Neighborhood: 25405

    Nearby schools

    GreatSchools rating
    Schools provided by the listing agent
    • District: Berkeley County Schools

    Source: Bright MLS. This data may not be complete. We recommend contacting the local school district to confirm school assignments for this home.

    Get a cash offer in 3 minutes
    Find out how much your home could sell for in as little as 3 minutes with a no-obligation cash offer.
    Estimated market value
    $354,400
    Get a cash offer in 3 minutes
    Find out how much your home could sell for in as little as 3 minutes with a no-obligation cash offer.
    Estimated market value
    $354,400