Built in 1896 and steeped in historical significance, 95 W Byers Place was once a family-owned grocery store serving Denver in the early 1900's! For the first time in it's 130 year history, it has been completely reimagined and transformed into a luxurious single family home on a rare double lot. The home's exterior natural character has been preserved, which allows for an abundance of natural light that illuminates the interior of the home. Featuring 13 foot ceilings, the home opens to an open concept main floor perfect for entertaining where friends and family can easily mingle throughout the entire space! Bathed in natural light, the comfortable living room and kitchen are smartly designed with every modern convenience including quartz countertops, large center island, sleek black and gold appliances and plenty of cabinets for storage. The dine in kitchen can easily accommodate a large dinner party if needed. The main floor offers a dramatic 3/4 bath with frameless glass shower. Off the stairwell, the back of the home offers a charming butlers pantry with wine fridge tucked into the stairwell as well as a secondary entrance to the home and additional exit to the rare fully fenced yard with private parking on the large double lot. The lot offers additional opportunity for a detached garage as well as ADU should one desire. Upstairs features three bedrooms, including the Primary Suite with an updated, private ensuite bath and walk in closet. Two secondary bedrooms share a completely renovated secondary bath with dual sinks, quartz countertops and shower/tub combo. A bright reading nook with built in seating, original shelving with glass doors and included original pictures of the home from the early 1920's showcase more of the historical charm of the home. The laundry room is smartly hidden behind one of multiple barn doors upstairs for added convenience. Located within steps of restaurants, bars and shopping this historical home is now ready to become yours!
Sold for $969,500
$969,500
95 W Byers Place, Denver, CO 80223
3beds
2,011sqft
Single Family Residence
Built in 1896
4,401 Square Feet Lot
$968,600 Zestimate®
$482/sqft
$3,877 Estimated rent
Home value
$968,600
$910,000 - $1.03M
$3,877/mo
Zestimate® history
Owner options
List your home for rent
$3,877/mo
Rent Zestimate®
Find your next renter with Zillow Rental Manager. Plus, with online applications, you can quickly screen prospective tenants – for free.
$3,877/mo
Rent Zestimate®
Refinance and save
$5,545/mo
Est. payment
Refinancing to a lower rate could help reduce your monthly payments and save thousands over the life of the loan.
$5,545/mo
Est. payment
Explore your selling options
Work with a Zillow partner agent
Leverage their expertise and Zillow's premium Showcase listings to get your home seen by more buyers.
Get startedList with your own agent
Get your home in front of millions of buyers by listing it on Zillow.
Learn how to do itSell it yourself
Take full control of how buyers see your home on Zillow by listing For Sale by Owner (FSBO).
List your homeWhat's special
Fully fenced yardPrivate parkingQuartz countertopsCharming butlers pantryAbundance of natural lightWalk in closetLarge center island
Zillow last checked:
Listing updated:
Listed by:
Heather Christensen 720-938-1350 HeatherChristensen@kw.com,
Keller Williams DTC,
Kipp Grange 303-917-2591,
Keller Williams DTC
Bought with:
Cole Rudy, 100105041
Compass - Denver
Source: REcolorado as distributed by MLS GRID,MLS#: 8417146
Facts & features
Interior
Bedrooms & bathrooms
- Bedrooms: 3
- Bathrooms: 3
- Full bathrooms: 1
- 3/4 bathrooms: 2
- Main level bathrooms: 1
Bedroom
- Description: Oversized Updated Primary With Ensuite Bath, Walk In Closet
- Features: Primary Suite
- Level: Upper
Bedroom
- Description: Secondary Bedroom Upstairs, Barn Door At Closet
- Level: Upper
Bedroom
- Description: Third Bedroom Upstairs, Barn Door At Closet
- Level: Upper
Bathroom
- Description: Main Floor Bath, Dramatic, Floor To Ceiling Tile, Frameless Glass Shower
- Level: Main
Bathroom
- Description: Barn Door Entry
- Features: Primary Suite
- Level: Upper
Bathroom
- Description: Shower/Tub Combo With Dual Sinks, Quartz Countertops
- Level: Upper
Dining room
- Description: Off Kitchen And Living, Easily Accommodates 8
- Level: Main
Kitchen
- Description: Large Center Island, Quartz Countertops, Soft Close Cabinets,
- Level: Main
Laundry
- Description: Located Upstairs For Convenience
- Level: Upper
Living room
- Description: Wood Flooring, Large Picture Windows With Abundant Natural Light, Tall Ceilings
- Level: Main
Loft
- Description: Reading Nook With Window Seat Off Stairwell
- Level: Upper
Heating
- Forced Air, Natural Gas
Cooling
- Central Air
Appliances
- Included: Dishwasher, Disposal, Dryer, Microwave, Range, Range Hood, Refrigerator, Tankless Water Heater, Washer, Wine Cooler
- Laundry: In Unit
Features
- Built-in Features, Eat-in Kitchen, High Ceilings, High Speed Internet, Kitchen Island, Open Floorplan, Primary Suite, Quartz Counters, Smoke Free, Walk-In Closet(s)
- Flooring: Tile, Wood
- Windows: Triple Pane Windows
- Basement: Cellar
Interior area
- Total structure area: 2,011
- Total interior livable area: 2,011 sqft
- Finished area above ground: 1,958
Property
Parking
- Total spaces: 4
- Details: Off Street Spaces: 4
Features
- Levels: Two
- Stories: 2
- Patio & porch: Patio
- Exterior features: Garden, Private Yard, Rain Gutters
- Fencing: Full
- Has view: Yes
- View description: Mountain(s)
Lot
- Size: 4,401 Square Feet
- Features: Corner Lot, Historical District, Landscaped, Level, Near Public Transit
Details
- Parcel number: 510327035
- Zoning: U-RH-2.5
- Special conditions: Standard
Construction
Type & style
- Home type: SingleFamily
- Architectural style: Contemporary
- Property subtype: Single Family Residence
Materials
- Brick, Frame
- Roof: Composition
Condition
- Updated/Remodeled
- Year built: 1896
Utilities & green energy
- Sewer: Public Sewer
- Water: Public
- Utilities for property: Cable Available, Electricity Connected, Internet Access (Wired), Natural Gas Connected, Phone Available
Green energy
- Energy efficient items: Appliances, Construction, HVAC, Insulation, Thermostat, Windows
Community & HOA
Community
- Security: Smart Cameras, Smart Locks, Smoke Detector(s), Video Doorbell
- Subdivision: Baker
HOA
- Has HOA: No
Location
- Region: Denver
Financial & listing details
- Price per square foot: $482/sqft
- Tax assessed value: $728,700
- Annual tax amount: $3,575
- Date on market: 11/6/2025
- Listing terms: Cash,Conventional,VA Loan
- Exclusions: Seller's Personal Property And Professional Staging Items.
- Ownership: Corporation/Trust
- Electric utility on property: Yes
- Road surface type: Paved
Price history
| Date | Event | Price |
|---|---|---|
| 3/6/2026 | Sold | $969,500-3%$482/sqft |
Source:  REcolorado as distributed by MLS GRID #8417146 Report a problem REcolorado as distributed by MLS GRID #8417146 Report a problem | ||
| 1/19/2026 | Pending sale | $998,990$497/sqft |
Source: REcolorado as distributed by MLS GRID #8417146 Report a problem | ||
| 12/3/2025 | Price change | $998,990-4.9%$497/sqft |
Source: REcolorado as distributed by MLS GRID #8417146 Report a problem | ||
| 11/6/2025 | Listed for sale | $1,050,000+61.5%$522/sqft |
Source: REcolorado as distributed by MLS GRID #8417146 Report a problem | ||
| 1/16/2025 | Sold | $650,000$323/sqft |
Source: Public Record Report a problem | ||
| 12/18/2024 | Pending sale | $650,000$323/sqft |
Source: REcolorado as distributed by MLS GRID #7353425 Report a problem | ||
| 12/16/2024 | Price change | $650,000-7.1%$323/sqft |
Source: REcolorado as distributed by MLS GRID #7353425 Report a problem | ||
| 12/6/2024 | Price change | $700,000-9.7%$348/sqft |
Source: REcolorado as distributed by MLS GRID #7353425 Report a problem | ||
| 8/28/2024 | Listed for sale | $775,000+1309.1%$385/sqft |
Source: REcolorado as distributed by MLS GRID #7353425 Report a problem | ||
| 9/16/1993 | Sold | $55,000$27/sqft |
Source: Public Record Report a problem | ||
Public tax history
| Year | Property taxes | Tax assessment |
|---|---|---|
| 2024 | $3,498 +6.7% | $45,140 -6.5% |
| 2023 | $3,278 +3.6% | $48,290 +17.2% |
| 2022 | $3,165 +50.6% | $41,220 -2.8% |
| 2021 | $2,101 +2.9% | $42,420 +19.6% |
| 2020 | $2,042 -5.1% | $35,464 -0.7% |
| 2019 | $2,153 | $35,712 +1.9% |
| 2018 | $2,153 +0.3% | $35,030 |
| 2017 | $2,147 +19% | $35,030 +12.8% |
| 2016 | $1,804 +26.4% | $31,050 |
| 2015 | $1,428 0% | $31,050 +23.5% |
| 2014 | $1,428 +1.9% | $25,150 |
| 2013 | $1,401 -20.2% | $25,150 +2.1% |
| 2012 | $1,756 +16.9% | $24,630 |
| 2011 | $1,502 +2.2% | $24,630 +9.2% |
| 2010 | $1,470 +17% | $22,560 |
| 2009 | $1,256 -0.2% | $22,560 +19.9% |
| 2008 | $1,258 +30.3% | $18,810 |
| 2007 | $965 +1.1% | $18,810 +30.4% |
| 2006 | $955 -2.9% | $14,420 |
| 2005 | $983 +3.7% | $14,420 -8.1% |
| 2003 | $949 +1.9% | $15,690 -1% |
| 2002 | $931 | $15,850 +19.3% |
| 2001 | -- | $13,290 |
Find assessor info on the county website
Neighborhood: Baker
Nearby homes
- $628,3003 bd2 ba1.1k sqft93 W Byers Pl, Denver, CO 80223Off Market

- $508,4002 bd2 ba765 sqft85 W Byers Pl, Denver, CO 80223Off Market
- $620,7002 bd1 ba1.3k sqft77 W Byers Pl, Denver, CO 80223Off Market
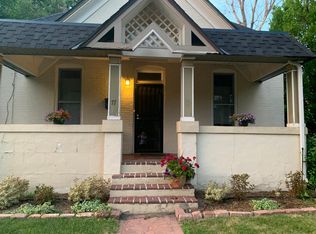
- $--1 bd1 ba700 sqft227 S Bannock St, Denver, CO 80223Off Market

- $540,6001 bd2 ba1.2k sqft75 W Byers Pl, Denver, CO 80223Off Market
- $1,289,3003 bd3 ba3k sqft103 W Byers Pl, Denver, CO 80223Off Market
- $894,0003 bd3 ba2.2k sqft92 W Cedar Ave, Denver, CO 80223Off Market
- $715,3003 bd2 ba1.6k sqft88 W Cedar Ave, Denver, CO 80223Off Market
Nearby schools
GreatSchools rating
- 5/10Lincoln Elementary SchoolGrades: PK-6Distance: 0.8 mi
- 6/10Grant Middle SchoolGrades: 6-8Distance: 1.9 mi
- 7/10South High SchoolGrades: 9-12Distance: 1.9 mi
Schools provided by the listing agent
- Elementary: Lincoln
- Middle: Grant
- High: South
- District: Denver 1
Source: REcolorado as distributed by MLS GRID. This data may not be complete. We recommend contacting the local school district to confirm school assignments for this home.
Get a cash offer in 3 minutes
Find out how much your home could sell for in as little as 3 minutes with a no-obligation cash offer.
Estimated market value
$968,600
Get a cash offer in 3 minutes
Find out how much your home could sell for in as little as 3 minutes with a no-obligation cash offer.
Estimated market value
$968,600
- Colorado
- Denver County
- Denver
- 80223
- Baker
- 95 W Byers Place
Nearby cities
Nearby neighborhoods
Nearby zip codes
Other Denver Topics
