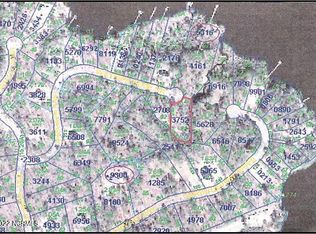
Nestled in a beautifully manicured waterfront community, this exceptional home offers timeless elegance, privacy, and an unparalleled coastal lifestyle. The neighborhood features a community pier and waterfront gathering area, while underground power, water and high-speed internet preserve the clean uncluttered beauty.
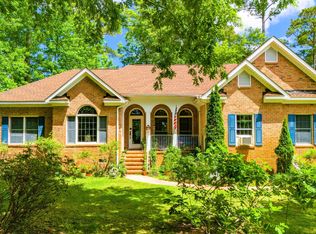
As you pull into the driveway, you are welcomed by the home's beautiful light brick exterior. An oversized two-car garage provides convenient entry directly into the chef's remarkable kitchen. Beautiful granite countertops, stainless steel range hood, oversized ceramic tile back splash, abundant cabinetry, and generous workspace create a kitchen that is as functional as it is beautiful. It flows effortlessly into the formal dining room which can accomodate eight or more guests, the soaring great room with tapered ceilings and expansive windows that flood the space with natural light, and the sunroom creating an ideal floor plan for entertaining.
The sunroom is surrounded by large windows overlooking the beautifully landscaped backyard and winding stone pathway to your private pier and boat lift. Boating, fishing, kayaking or simply enjoying the peaceful waterfront become part of everyday life. The luxurious primary bedroom suite enjoys these same spectacular views. The spa like primary bath features a large tiled walk=in shower, Jacuzzi soaking tub, dual vanities, and an over sized walk-in closet.
The first floor also includes two spacious guest bedrooms with a guest bathroom located between the two. Upstairs is a uniquely designed bonus room full of character. Whether used as a game room, media room, or entertaining space, it is sure to become a favorite gathering space. The second floor also features an oversized fourth bedroom with full bath, and expansive walk-in attic that provides incredible storage or potential for future expansion.
From its thoughtful floor plan and timeless finishes to its stunning waterfront setting, this home offers the perfect balance of elegance, comfort, and everyday enjoyment. Whether entertaining family and friends, relaxing with a morning coffee in the sunroom , or watching the boats drift by from your private pier, every day here feels like a vacation.
For sale
$945,000
95 Waters Edge Drive, Chocowinity, NC 27817
4beds
3,200sqft
Single Family Residence
Built in 2002
1.54 Acres Lot
$-- Zestimate®
$295/sqft
$47/mo HOA
What's special
- 18 days
- 464
- 23
Likely to sell faster than
Zillow last checked:
Listing updated:
Listed by:
Gerri McKinley 252-945-1582,
Coldwell Banker Sea Coast Advantage - Washington
Source: Hive MLS,MLS#: 100600369 Originating MLS: Washington-Beaufort County Board of Realtors
Originating MLS: Washington-Beaufort County Board of RealtorsFacts & features
Interior
Bedrooms & bathrooms
- Bedrooms: 4
- Bathrooms: 3
- Full bathrooms: 3
Rooms
- Room types: Living Room, Master Bedroom, Bedroom 2, Bedroom 3, Bedroom 4, Bonus Room, Sunroom, Dining Room
Heating
- Electric, Heat Pump
Cooling
- Central Air
Appliances
- Included: Gas Cooktop, Electric Oven, Washer, Refrigerator, Dryer, Dishwasher, Cooktop
- Laundry: Dryer Hookup, Washer Hookup, Laundry Room
Features
- Master Downstairs, Walk-in Closet(s), Vaulted Ceiling(s), Tray Ceiling(s), High Ceilings, Entrance Foyer, Solid Surface, Kitchen Island, Ceiling Fan(s), Pantry, Walk-in Shower, Blinds/Shades, Gas Log, Walk-In Closet(s)
- Flooring: Carpet, Tile, Vinyl, Wood
- Doors: Thermal Doors
- Windows: Thermal Windows
- Basement: None
- Attic: Storage,Floored,Walk-In
- Has fireplace: Yes
- Fireplace features: Gas Log
Interior area
- Total structure area: 3,200
- Total interior livable area: 3,200 sqft
Property
Parking
- Total spaces: 4
- Parking features: Garage Faces Side, Attached, Off Street, On Site, Paved
- Attached garage spaces: 2
Accessibility
- Accessibility features: Accessible Approach with Ramp
Features
- Levels: One and One Half
- Patio & porch: Deck
- Exterior features: Thermal Doors
- Pool features: None
- Fencing: None
- Has view: Yes
- View description: Creek/Stream, Water
- Has water view: Yes
- Water view: Creek/Stream,Water
- Waterfront features: Pier, Deeded Water Access, Deeded Water Rights, Waterfront, Water Access Comm
- Frontage type: Creek
Lot
- Size: 1.54 Acres
- Features: Level, Deeded Water Access, Deeded Water Rights, Deeded Waterfront, Pier, Water Access Comm, Landscaped
Details
- Additional structures: Storage
- Parcel number: 13260
- Zoning: R
- Special conditions: Standard
Construction
Type & style
- Home type: SingleFamily
- Property subtype: Single Family Residence
Materials
- Brick Veneer, Wood Frame
- Foundation: Crawl Space
- Roof: Architectural Shingle
Condition
- New construction: No
- Year built: 2002
Utilities & green energy
- Sewer: Septic Tank
- Water: County Water, Public
- Utilities for property: Water Connected
Community & HOA
Community
- Security: Smoke Detector(s)
- Subdivision: Bay Harbour
HOA
- Has HOA: Yes
- Amenities included: Waterfront Community, Boat Dock, Maintenance Common Areas, Picnic Area, Ramp
- HOA fee: $569 annually
- HOA name: Bay Harbour Comm
- HOA phone: 607-738-9693
Location
- Region: Chocowinity
Financial & listing details
- Price per square foot: $295/sqft
- Tax assessed value: $570,712
- Annual tax amount: $2,300
- Date on market: 9/1/2026
- Cumulative days on market: 18 days
- Listing agreement: Exclusive Right To Sell
- Listing terms: Cash,Conventional,FHA,USDA Loan,VA Loan
- Road surface type: Paved
Estimated market value
Not available
Estimated sales range
Not available
Not available
Price history
| Date | Event | Price |
|---|---|---|
| 9/1/2026 | Listed for sale | $945,000+2268.4%$295/sqft |
Source:  Hive MLS #100600369 Report a problem Hive MLS #100600369 Report a problem | ||
| 9/12/2019 | Listing removed | $39,900$12/sqft |
Source: Coldwell Banker Coastal Rivers Realty #100154839 Report a problem | ||
| 3/14/2019 | Listed for sale | $39,900-30%$12/sqft |
Source: Coldwell Banker Coastal Rivers Realty #100154839 Report a problem | ||
| 11/2/2005 | Sold | $57,000+90%$18/sqft |
Source: Hive MLS #70014924 Report a problem | ||
| 6/30/2005 | Sold | $30,000$9/sqft |
Source: Hive MLS #70012044 Report a problem | ||
Public tax history
| Year | Property taxes | Tax assessment |
|---|---|---|
| 2025 | $3,048 +27.7% | $570,712 +71.8% |
| 2024 | $2,386 | $332,276 |
| 2023 | $2,386 +14.9% | $332,276 |
| 2022 | $2,077 -18.7% | $332,276 |
| 2021 | $2,556 -1.1% | $332,276 |
| 2020 | $2,584 | $332,276 |
| 2019 | -- | $332,276 |
| 2018 | -- | $332,276 -7.3% |
| 2017 | -- | $358,455 |
| 2016 | -- | $358,455 |
| 2015 | -- | -- |
| 2014 | $2,208 | -- |
| 2013 | $2,208 | $358,455 |
| 2011 | -- | -- |
| 2010 | -- | -- |
Find assessor info on the county website
Monthly payment
Est. payment
Payment breakdown
Explore the cost of this home by adjusting the details. Changes won't be saved.Climate risks
Neighborhood: 27817
Nearby schools
Schools provided by the listing agent
- Elementary: Chocowinity Primary School
- Middle: Chocowinity Middle School
- High: Southside High School
Source: Hive MLS. This data may not be complete. We recommend contacting the local school district to confirm school assignments for this home.
Similar homes
- $925,0004 bd4 ba3.4k sqft516 Long Point Road, Chocowinity, NC 27817For Sale

 MLS ID #100579429, The Donna and Team New Bern, Keller Williams Realty. Hive MLS
 - $937,5003 bd4 ba2.1k sqft57 W Bayside Drive, Chocowinity, NC 27817For Sale
 MLS ID #100600402, Sue Williams, Williams and Associates, REALTORS. Hive MLS
 - $750,0004 bd4 ba4k sqft103 Cooper Court, Chocowinity, NC 27817For Sale
 MLS ID #100601104, Kathryn Glenn, Keller Williams Realty Points East. Hive MLS
 - $750,0004 bd3 ba4.1k sqft4269 Gilead Shores Rd Road, Blounts Creek, NC 27814For Sale
 MLS ID #100573935, Rosie Smith, The Rich Company. Hive MLS
 - $745,0003 bd2 ba2.8k sqft213 Cedar Drive, Blounts Creek, NC 27814For SaleMLS ID #100597851, Rosie Smith, The Rich Company. Hive MLS
- $539,0004 bd3 ba2.9k sqft924 Potomac Drive, Chocowinity, NC 27817For SaleMLS ID #100574453, Laura Mucci Gerard, The Rich Company. Hive MLS
- $559,0004 bd3 ba3k sqft404 Cypress Landing Trail, Chocowinity, NC 27817For SaleMLS ID #100578639, Sybil Kirkner, eXp Realty. Hive MLS
- $589,0003 bd3 ba2.2k sqft107 Pamlico Lane, Chocowinity, NC 27817For SaleMLS ID #100601857, Jackson Lancaster, eXp Realty. Hive MLS
- $539,0003 bd3 ba2.7k sqft436 Cypress Landing Trail, Chocowinity, NC 27817For SaleMLS ID #100574322, Sybil Kirkner, eXp Realty. Hive MLS
- $599,0003 bd4 ba2.9k sqft206 Appomattox Lane, Chocowinity, NC 27817For SaleMLS ID #100585814, The Tingen Team, Berkshire Hathaway HomeServices Prime Properties. Hive MLS
- $759,9003 bd4 ba2.6k sqft901 Down Shore Road, Blounts Creek, NC 27814For SaleMLS ID #100589702, Cathi Carman, Grimes Real Estate Group. Hive MLS
- $875,0004 bd3 ba3.6k sqft125 Topping Lane, Belhaven, NC 27810For SaleMLS ID #100556412, Suzanne Hazelton, Keller Williams Realty Points East. Hive MLS
- $750,0004 bd3 ba2k sqft998 Bayview Road, Bath, NC 27808For SaleMLS ID #100599511, Robin Pond, Seabird Realty. Hive MLS
- $475,0004 bd3 ba2.5k sqft66 Warrens Way, Chocowinity, NC 27817For SaleMLS ID #100571752, Juliette B Sykes, Coldwell Banker Sea Coast Advantage - Washington. Hive MLS
- $598,0003 bd3 ba3.1k sqft211 Channel Run, Washington, NC 27889For SaleMLS ID #100583431, Heather Garris, Realty ONE Group Aspire. Hive MLS
- $695,0004 bd3 ba2.2k sqft290 Whichard Lane, Chocowinity, NC 27817For SaleMLS ID #100551883, Alexis Brooks Linson, United Country Respess Real Estate. Hive MLS
- $815,0003 bd3 ba2.5k sqft703 Tankard Drive, Bath, NC 27808For SaleMLS ID #100594581, Regan Boyd, Coldwell Banker Sea Coast Advantage. Hive MLS
- $839,0003 bd4 ba2k sqft121 Sabre Point Drive, Bath, NC 27808For SaleMLS ID #100579226, Samantha Leigh Polk, United Country Respess Real Estate. Hive MLS
- $740,0003 bd3 ba3.2k sqft140 Webster Lane, Vanceboro, NC 28586For SaleMLS ID #100581393, Whitford-Melson Homes Team, Coldwell Banker Sea Coast AB. Hive MLS
- $664,0004 bd4 ba3.6k sqft601 Fairview Avenue, Washington, NC 27889For SaleMLS ID #100597163, Laura Mucci Gerard, The Rich Company. Hive MLS
