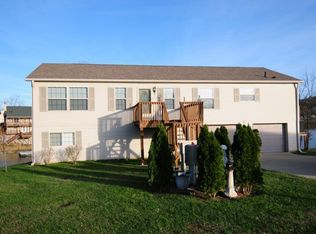
Lakefront Retreat in Scenic View Estates Near Crystal Lake situated on a rare 0.93-acre waterfront lot, this two-story retreat offers more land and flexibility than many surrounding homes and comes fully furnished with stylish, high-quality decor. Step inside to discover 3 bedrooms, 2 full baths, a huge great room filled with natural light, soaring cathedral ceilings, and a casual dining room combo with deck access designed for easy entertaining. One bedroom features an ensuite bath on the main level with no-step access, offering added convenience for guests or everyday living. A versatile man cave provides the perfect space for game nights, hobbies, or relax after a day on the water. You will find the oversized two-car garage to offer plenty of room for vehicles, storage, and lake toys. Enjoy quiet mornings overlooking the water, afternoons boating or kayaking from your private dock, and evenings fishing from your backyard. With water access leading to the Ohio River, the adventure doesn't stop at the shoreline. Positioned on higher ground, the home captures rare, panoramic water views that extend all the way to the shoreline. Set on nearly an acre the property offers endless opportunities for outdoor fun- from volleyball and horseshoes to backyard cookouts with family and friends. The expansive garage easily accommodates recreational vehicles while additional dock slot and land provides endless possibilities for a future detached garage, workshop or pool. Why drive hours to Lake Cumberland or Norris Lake when this waterfront escape offers the lake lifestyle you've been dreaming of--closer to home? Schedule your showing today!
For sale
$434,900
95 Waterside Dr, Sparta, KY 41086
3beds
2,037sqft
Single Family Residence
Built in 2006
0.93 Acres Lot
$407,000 Zestimate®
$214/sqft
$-- HOA
What's special
- 28 days
- 70
- 1
Likely to sell faster than
Zillow last checked:
Listing updated:
Listed by:
Trina Rider,
Keller Williams Realty Service
Source: Metro Search Inc. LLC DBA Apex MLS,MLS#: 1725239
Facts & features
Interior
Bedrooms & bathrooms
- Bedrooms: 3
- Bathrooms: 2
- Full bathrooms: 2
Primary bedroom
- Level: First
- Area: 192
- Dimensions: 16.00 x 12.00
Bedroom
- Level: Second
- Area: 144
- Dimensions: 12.00 x 12.00
Bedroom
- Level: Second
- Area: 144
- Dimensions: 12.00 x 12.00
Primary bathroom
- Level: First
- Area: 80
- Dimensions: 10.00 x 8.00
Full bathroom
- Level: Second
- Area: 48
- Dimensions: 8.00 x 6.00
Family room
- Level: First
- Area: 264
- Dimensions: 22.00 x 12.00
Great room
- Level: Second
- Area: 720
- Dimensions: 30.00 x 24.00
Great room
- Level: Second
- Area: 720
- Dimensions: 30.00 x 24.00
Kitchen
- Level: Second
- Area: 360
- Dimensions: 30.00 x 12.00
Laundry
- Level: Second
- Area: 72
- Dimensions: 12.00 x 6.00
Other
- Description: Furnace Room
- Level: First
- Area: 18
- Dimensions: 6.00 x 3.00
Heating
- Electric, Forced Air
Cooling
- Ductless, Central Air
Features
- Basement: None
- Has fireplace: No
Interior area
- Total structure area: 2,037
- Total interior livable area: 2,037 sqft
- Finished area above ground: 2,037
- Finished area below ground: 0
Property
Parking
- Total spaces: 2
- Parking features: Off Street, Attached, Entry Front, Driveway
- Attached garage spaces: 2
- Has uncovered spaces: Yes
Features
- Stories: 2
- Patio & porch: Deck
- Exterior features: Boat Slip
- Fencing: None
- On waterfront: Yes
- Waterfront features: Creek, Lake Front
Lot
- Size: 0.93 Acres
- Dimensions: 156' x 159' x 221' x 217' x 17' x 30' x 33'
- Features: Irregular Lot, Cul-De-Sac, Cleared
Details
- Parcel number: 9SVE028 & 029
Construction
Type & style
- Home type: SingleFamily
- Architectural style: Traditional
- Property subtype: Single Family Residence
Materials
- Wood Frame
- Foundation: Slab
- Roof: Shingle
Condition
- Year built: 2006
Utilities & green energy
- Sewer: Public Sewer
- Water: Public
- Utilities for property: Electricity Connected, Other
Community & HOA
Community
- Subdivision: Scenic View Estates
HOA
- Has HOA: No
Location
- Region: Sparta
Financial & listing details
- Price per square foot: $214/sqft
- Tax assessed value: $150,000
- Annual tax amount: $1,746
- Date on market: 8/3/2026
- Electric utility on property: Yes
Estimated market value
$407,000
Estimated sales range
Not available
$2,214/mo
Price history
| Date | Event | Price |
|---|---|---|
| 8/10/2026 | Pending sale | $434,900$214/sqft |
Source:  NKMLS #642045 Report a problem NKMLS #642045 Report a problem | ||
| 6/2/2026 | Price change | $434,900-3.4%$214/sqft |
Source: NKMLS #642045 Report a problem | ||
| 4/30/2026 | Listed for sale | $450,000+350%$221/sqft |
Source: NKMLS #642045 Report a problem | ||
| 2/26/2016 | Sold | $100,000-43.8%$49/sqft |
Source: Agent Provided Report a problem | ||
| 12/16/2010 | Sold | $178,000$87/sqft |
Source: Public Record Report a problem | ||
Public tax history
| Year | Property taxes | Tax assessment |
|---|---|---|
| 2024 | $1,746 -0.7% | $150,000 |
| 2023 | $1,758 -0.3% | $150,000 |
| 2022 | $1,764 -0.7% | $150,000 |
| 2021 | $1,776 -2.7% | $150,000 |
| 2018 | $1,825 | $150,000 |
| 2017 | -- | $150,000 |
Find assessor info on the county website
Monthly payment
Est. payment
Payment breakdown
Explore the cost of this home by adjusting the details. Changes won't be saved.Climate risks
Neighborhood: 41086
Similar homes
- $449,9003 bd2 ba2.7k sqft280 Fogg Rd, Sparta, KY 41086For Sale
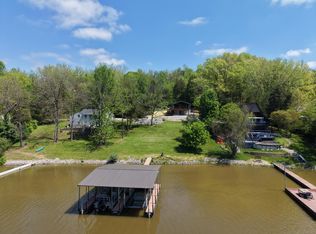 MLS ID #641937, Andrew Lovett, Cahill Real Estate Services. NKMLS
 - $320,0003 bd2 ba2.7k sqft3574 Sparta Pike, Sparta, KY 41086For Sale
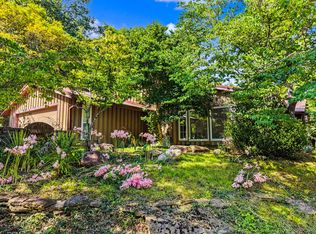 MLS ID #645418, Daniel Michels, Plum Tree Realty. NKMLS
 - $425,0002 bd3 ba1.4k sqft317 E High St, Warsaw, KY 41095For Sale By Owner

- $305,0003 bd2 ba2.3k sqft135 State Highway 467 W, Sparta, KY 41086For Sale
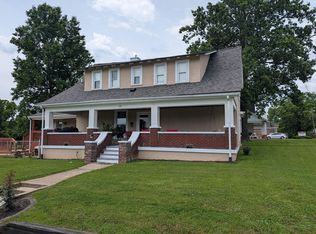 MLS ID #645995, The Vories Team, Keller Williams Realty Service. NKMLS
 - $299,9003 bd2 ba1.6k sqft121 Mourning Dove Dr, Warsaw, KY 41095For Sale
 MLS ID #1721766, Cody C Hembree, Realty ONE Group River Valley. Metro Search Inc. LLC DBA Apex MLS
 - $525,0003 bd2 ba1.3k sqft986 Us Highway 42 E, Warsaw, KY 41095For SaleMLS ID #1717226, Mike Parker, Huff Realty. Metro Search Inc. LLC DBA Apex MLS
