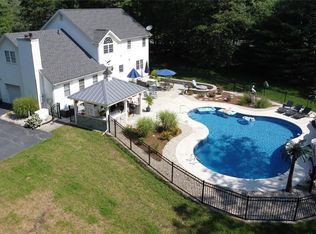
Amazing opportunity, new to the market! Welcome to 95 Weeds Road, a hidden gem nestled in the heart of Pine Bush, NY. This exceptional property offers the perfect blend of luxury, comfort, and breathtaking natural beauty. The centerpiece of the property is a meticulously maintained 4-bedroom, 2.5-bathroom home offering 2,266 square feet of thoughtfully designed living space. Completely remodeled in 2017, the home features high-end upgrades throughout, including a stunning chef's kitchen that is sure to impress even the most discerning cook. Every detail has been carefully considered, creating a home that truly must be seen to be fully appreciated. Set on a peaceful and expansive lot, the property showcases sweeping panoramic views of the Hudson Valley's rolling hills and majestic mountains. The outdoor living space is a destination unto itself, highlighted by a free-form saltwater pool and an impressive pavilion with a fully equipped summer kitchen. Complete with chef-quality grills, burners, granite countertops, and a spacious outdoor bar, this area is ideal for entertaining family and friends. As the sun sets, gather around the beautiful gas fire pit and take in the spectacular views, or unwind in one of the many comfortable seating areas surrounding the pool. Whether you're hosting a memorable gathering or enjoying a private staycation, this backyard oasis offers the perfect setting. Conveniently located in the picturesque town of Pine Bush, the property provides a rare combination of privacy and accessibility. Enjoy easy access to local wineries, orchards, hiking trails, and the many attractions that make the Hudson Valley such a sought-after destination. Whether you're searching for a peaceful retreat, an entertainer's paradise, or simply a place to call home, 95 Weeds Road presents an extraordinary opportunity that should not be missed.
Closed
Zillow last checked:
Listing updated:
Bought with:
John Quinn Jr., 10401340331
Quinn Realty Group Inc.
Source: HVCRMLS,MLS#: 20263537
Price history
| Date | Event | Price |
|---|---|---|
| 9/11/2026 | Sold | $710,000-2.1%$313/sqft |
Source:  HVCRMLS #20263537 Report a problem HVCRMLS #20263537 Report a problem | ||
| 7/20/2026 | Pending sale | $725,000$320/sqft |
Source: HVCRMLS #20263537 Report a problem | ||
| 7/9/2026 | Contingent | $725,000$320/sqft |
Source: HVCRMLS #20263537 Report a problem | ||
| 6/25/2026 | Listed for sale | $725,000$320/sqft |
Source: HVCRMLS #20263537 Report a problem | ||
Get a cash offer in 3 minutes
Find out how much your home could sell for in as little as 3 minutes with a no-obligation cash offer.
Estimated market value
$712,600
