Gracefully situated on a private corner lot within a quiet cul-de-sac, this beautifully updated Colonial offers a refined balance of comfort, sophistication, and timeless style. The home features four bedrooms, two-and-a-half baths, along with a versatile additional room that may serve as a fifth bedroom, home office, or private suite, allowing the layout to adapt to a variety of needs.
The main level presents rich hardwood floors and a harmonious flow between the formal dining room, inviting living spaces, and the warm and welcoming family room, accented by a wood-burning fireplace. The kitchen exudes elegance with quartz countertops, stainless steel appliances, and thoughtfully selected cabinetry, creating a space that is both functional and refined for daily living and entertaining.
A wrap-around porch extends the living experience outdoors, offering a serene setting for quiet mornings or relaxed gatherings. The upper level includes generously proportioned bedrooms and a tranquil primary suite with excellent storage and natural light.
Set in a sought-after neighborhood, this home affords a sense of privacy while remaining convenient to shopping, dining, parks, schools, and major commuter routes. With its elevated details and enduring appeal, this residence offers a lifestyle of comfort, ease, and quiet luxury.
Sold for $1,250,000
$1,250,000
95 Wellington Court, Yorktown Heights, NY 10598
4beds
2,860sqft
Single Family Residence, Residential
Built in 1996
0.47 Acres Lot
$1,308,000 Zestimate®
$437/sqft
$6,423 Estimated rent
Home value
$1,308,000
$1.18M - $1.45M
$6,423/mo
Zestimate® history
Owner options
List your home for rent
$6,423/mo
Rent Zestimate®
Find your next renter with Zillow Rental Manager. Plus, with online applications, you can quickly screen prospective tenants – for free.
$6,423/mo
Rent Zestimate®
Refinance and save
$8,570/mo
Est. payment
Refinancing to a lower rate could help reduce your monthly payments and save thousands over the life of the loan.
$8,570/mo
Est. payment
Explore your selling options
Work with a Zillow partner agent
Leverage their expertise and Zillow's premium Showcase listings to get your home seen by more buyers.
Get startedList with your own agent
Get your home in front of millions of buyers by listing it on Zillow.
Learn how to do itSell it yourself
Take full control of how buyers see your home on Zillow by listing For Sale by Owner (FSBO).
List your homeWhat's special
Natural lightWrap-around porchVersatile additional roomGenerously proportioned bedroomsPrivate corner lotInviting living spacesExcellent storage
Zillow last checked:
Listing updated:
Listed by:
Vera Karaqi 201-832-2037,
Coldwell Banker Realty 914-232-7000
Bought with:
Lisa Bucolo, 30BU0903581
Houlihan Lawrence Inc.
Source: OneKey® MLS as distributed by MLS GRID,MLS#: 932981
Facts & features
Interior
Bedrooms & bathrooms
- Bedrooms: 4
- Bathrooms: 3
- Full bathrooms: 2
- 1/2 bathrooms: 1
Primary bedroom
- Level: Second
Bedroom 1
- Level: Second
Bedroom 2
- Level: Second
Bedroom 3
- Level: Second
Primary bathroom
- Level: Second
Bathroom 1
- Description: Half Bath
- Level: First
Bathroom 1
- Level: Second
Bonus room
- Level: Second
Dining room
- Level: First
Family room
- Level: First
Kitchen
- Level: First
Laundry
- Level: First
Living room
- Level: First
Office
- Level: First
Heating
- Has Heating (Unspecified Type)
Cooling
- Central Air
Appliances
- Included: Dishwasher, Dryer, Gas Range, Microwave, Stainless Steel Appliance(s), Washer, Gas Water Heater
- Laundry: Laundry Room
Features
- Double Vanity, Eat-in Kitchen, Entrance Foyer, Formal Dining, His and Hers Closets, Open Floorplan, Open Kitchen, Primary Bathroom, Quartz/Quartzite Counters, Storage
- Flooring: Ceramic Tile, Hardwood
- Basement: Full,Partial
- Attic: Pull Stairs
- Number of fireplaces: 1
- Fireplace features: Family Room
Interior area
- Total structure area: 3,360
- Total interior livable area: 2,860 sqft
Property
Parking
- Total spaces: 2
- Parking features: Attached, Driveway, Garage
- Garage spaces: 2
- Has uncovered spaces: Yes
Features
- Levels: Two
- Patio & porch: Wrap Around
- Fencing: Back Yard
Lot
- Size: 0.47 Acres
- Features: Corner Lot
Details
- Parcel number: 5400048011000030000004
- Special conditions: None
Construction
Type & style
- Home type: SingleFamily
- Architectural style: Colonial
- Property subtype: Single Family Residence, Residential
Materials
- Stucco
- Foundation: Concrete Perimeter
Condition
- Actual
- Year built: 1996
Utilities & green energy
- Sewer: Public Sewer
- Water: Public
- Utilities for property: Electricity Connected, Natural Gas Connected
Community & HOA
HOA
- Has HOA: Yes
- Amenities included: Park
- Services included: Common Area Maintenance, Other
- HOA fee: $250 annually
Location
- Region: Yorktown Heights
Financial & listing details
- Price per square foot: $437/sqft
- Tax assessed value: $15,600
- Annual tax amount: $24,171
- Date on market: 11/18/2025
- Cumulative days on market: 22 days
- Listing agreement: Exclusive Right To Sell
- Electric utility on property: Yes
Price history
| Date | Event | Price |
|---|---|---|
| 1/27/2026 | Sold | $1,250,000+6.4%$437/sqft |
Source:  OneKey® MLS as distributed by MLS GRID #932981 Report a problem OneKey® MLS as distributed by MLS GRID #932981 Report a problem | ||
| 12/10/2025 | Pending sale | $1,175,000$411/sqft |
Source: OneKey® MLS as distributed by MLS GRID #932981 Report a problem | ||
| 11/18/2025 | Listed for sale | $1,175,000+56.7%$411/sqft |
Source: OneKey® MLS as distributed by MLS GRID #932981 Report a problem | ||
| 3/21/2025 | Sold | $750,000$262/sqft |
Source: OneKey® MLS as distributed by MLS GRID #808266 Report a problem | ||
Public tax history
| Year | Property taxes | Tax assessment |
|---|---|---|
| 2025 | -- | $15,600 |
| 2024 | -- | $15,600 |
| 2023 | -- | $15,600 |
| 2022 | -- | $15,600 |
| 2021 | -- | $15,600 |
| 2020 | -- | $15,600 |
| 2019 | -- | $15,600 |
| 2018 | -- | $15,600 |
| 2017 | -- | $15,600 |
| 2016 | -- | $15,600 |
| 2015 | $14,808 | $15,600 |
| 2014 | $14,808 | $15,600 |
| 2013 | $14,808 | $15,600 |
| 2012 | -- | $15,600 |
| 2011 | -- | $15,600 |
| 2010 | -- | $15,600 -17.9% |
| 2009 | -- | $19,000 |
| 2008 | -- | $19,000 +3% |
| 2007 | -- | $18,450 -1.6% |
| 2006 | -- | $18,750 |
| 2005 | -- | $18,750 |
| 2004 | -- | $18,750 |
| 2003 | -- | $18,750 |
| 2002 | -- | $18,750 |
| 2001 | -- | $18,750 |
| 1999 | -- | $18,750 |
Find assessor info on the county website
Neighborhood: Manhattan Park
Nearby homes
- $1,229,9004 bd3 ba3k sqft91 Wellington Ct, Yorktown Heights, NY 10598Off Market
- $1,204,7004 bd3 ba3.5k sqft90 Wellington Ct, Yorktown Heights, NY 10598Off Market
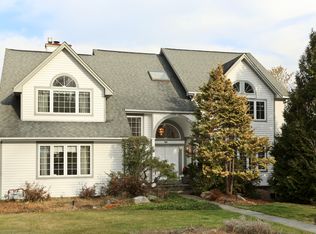
- $1,227,2004 bd3 ba2.8k sqft85 Wellington Ct, Yorktown Heights, NY 10598Off Market
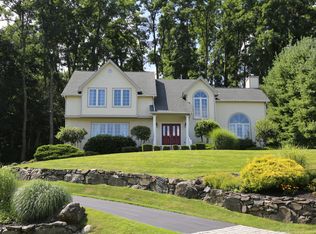
- $1,221,1004 bd3 ba3.3k sqft80 Wellington Ct, Yorktown Heights, NY 10598Off Market
- $1,198,7004 bd3 ba2.9k sqft81 Wellington Ct, Yorktown Heights, NY 10598Off Market
- $633,3003 bd2 ba1k sqft1441 Hanover St, Yorktown Heights, NY 10598Off Market
- $765,0003 bd3 ba1.8k sqft1461 Hanover St, Yorktown Heights, NY 10598Off Market
- $1,073,9004 bd3 ba2.9k sqft1440 Chatham Ln, Yorktown Heights, NY 10598Off Market
Nearby schools
GreatSchools rating
- 9/10Brookside SchoolGrades: K-3Distance: 2 mi
- 7/10Mildred E Strang Middle SchoolGrades: 6-8Distance: 2.7 mi
- 9/10Yorktown High SchoolGrades: 9-12Distance: 2.9 mi
Schools provided by the listing agent
- Elementary: Brookside Elementary School Campus
- Middle: Mildred E Strang Middle School
- High: Yorktown High School
Source: OneKey® MLS as distributed by MLS GRID. This data may not be complete. We recommend contacting the local school district to confirm school assignments for this home.
Get a cash offer in 3 minutes
Find out how much your home could sell for in as little as 3 minutes with a no-obligation cash offer.
Estimated market value
$1,308,000
Get a cash offer in 3 minutes
Find out how much your home could sell for in as little as 3 minutes with a no-obligation cash offer.
Estimated market value
$1,308,000
- New York
- Westchester County
- Yorktown Heights
- 10598
- Manhattan Park
- 95 Wellington Court
Nearby cities
Nearby neighborhoods
Nearby zip codes
Other Yorktown Heights Topics
- Apartments for Rent in 10598
- Houses for Sale in 10598
- Houses for Rent in 10598
- 10598 Real Estate
- Yorktown Heights Condos
- Houses for Sale in Yorktown Heights
- Newest Listings in Yorktown Heights
- Yorktown Heights Home Values
- Yorktown Heights Real Estate Agents
- Yorktown Heights Refinance
- Yorktown Heights Mortgage Rates
