Nestled in one of Wayne's most desirable neighborhoods and located in the highly sought-after Wayne Hills School District, this spacious 4-bedroom, 3.5-bath custom ranch offers the perfect blend of comfort, space, and opportunity. Their are 2 primary bedroom both featuring full baths,1 with a walk-in closet specifically designed for easy one-floor living. This home features over 2,400 square feet of living space, including a welcoming eat-in kitchen, formal living with skylights and dining room, and a dramatic family room with a soaring vaulted ceiling, wood stove insert fireplace, and sliding doors leading to a deck overlooking your private backyard retreat. Spend summers relaxing by the in-ground pool and hot tub or entertaining your guests and friends in the spacious outdoor setting. The finished basement with a half bath provides a recreation room with woodburning insert fireplace. Additional highlights include 2 central air conditioning units, 2 gas forced hot air heating systems, and a two-car garage. While the kitchen, baths, and landscaping offer an opportunity for your personal updates and vision, the home's exceptional layout, generous room sizes, and prime location create an outstanding opportunity to make it your own. Conveniently located near top-rated schools, shopping, restaurants, parks, major highways, and NJ Transit, this is your chance to enjoy the lifestyle Wayne is known for while adding your own personal touches to a home with incredible potential.
Under contract
$798,800
95 Wendt Ln, Wayne Twp., NJ 07470
4beds
2,422sqft
Single Family Residence
Built in 1966
0.36 Acres Lot
$-- Zestimate®
$330/sqft
$-- HOA
What's special
Wood stove insert fireplaceTwo-car garageFormal living with skylightsSpacious outdoor settingWalk-in closetDining roomWelcoming eat-in kitchen
- 24 days |
- 3,977 |
- 327 |
Likely to sell faster than
Zillow last checked:
Listing updated:
Listed by:
Timothy L. Waller 973-696-0077,
Keller Williams Prosperity Realty
Source: GSMLS,MLS#: 4044052
Facts & features
Interior
Bedrooms & bathrooms
- Bedrooms: 4
- Bathrooms: 4
- Full bathrooms: 3
- 1/2 bathrooms: 1
Primary bedroom
- Description: 1st Floor, Full Bath, Walk-In Closet
Bedroom 1
- Level: First
Bedroom 2
- Level: First
Bedroom 3
- Level: First
Bedroom 4
- Level: First
Primary bathroom
- Features: Soaking Tub, Stall Shower
Dining room
- Features: Formal Dining Room
- Level: First
Family room
- Level: First
Kitchen
- Features: Eat-in Kitchen
- Level: First
Living room
- Level: First
Basement
- Features: Powder Room, Rec Room, Utility Room
Heating
- 2 Units, Forced Air, Natural Gas
Cooling
- 2 Units, Central Air
Appliances
- Included: Carbon Monoxide Detector, Dishwasher, Microwave, Range/Oven-Gas, Refrigerator, Gas Water Heater
- Laundry: Laundry Room
Features
- High Ceilings, Walk-In Closet(s), Rec Room, Bathroom
- Flooring: Carpet, Tile, Wood
- Basement: Yes,Finished,Full
- Number of fireplaces: 2
- Fireplace features: Insert, Wood Burning
Interior area
- Total structure area: 2,422
- Total interior livable area: 2,422 sqft
Property
Parking
- Total spaces: 2
- Parking features: 1 Car Width, Asphalt, Built-In Garage, Detached Carport, Garage Door Opener
- Attached garage spaces: 2
- Has carport: Yes
- Uncovered spaces: 2
Features
- Patio & porch: Deck
- Exterior features: Barbecue, Curbs, Sidewalk, Underground Lawn Sprinkler
- Has private pool: Yes
- Pool features: In Ground, Liner
- Has spa: Yes
- Spa features: Hot Tub
Lot
- Size: 0.36 Acres
- Dimensions: .359 AC
- Features: Level
Details
- Parcel number: 2514025130000000080000
- Zoning description: Residential
Construction
Type & style
- Home type: SingleFamily
- Architectural style: Expanded Ranch
- Property subtype: Single Family Residence
Materials
- Stucco
- Roof: Asphalt Shingle
Condition
- Year built: 1966
Utilities & green energy
- Gas: Gas-Natural
- Sewer: Public Sewer
- Water: Public
- Utilities for property: Natural Gas Connected, Cable Available
Community & HOA
Community
- Security: Smoke Detector(s), Carbon Monoxide Detector
- Subdivision: Wayne Hills
Location
- Region: Wayne
Financial & listing details
- Price per square foot: $330/sqft
- Tax assessed value: $235,700
- Annual tax amount: $14,137
- Date on market: 7/31/2026
- Ownership type: Fee Simple
Estimated market value
Not available
Estimated sales range
Not available
Not available
Price history
| Date | Event | Price |
|---|---|---|
| 8/15/2026 | Pending sale | $798,800$330/sqft |
Source:  GSMLS #4044052 Report a problem GSMLS #4044052 Report a problem | ||
| 7/31/2026 | Listed for sale | $798,800+77.5%$330/sqft |
Source: GSMLS #4044052 Report a problem | ||
| 9/21/2015 | Sold | $450,000-10%$186/sqft |
Source: GSMLS #3195738 Report a problem | ||
| 4/29/2015 | Price change | $499,900-10.7%$206/sqft |
Source: Coldwell Banker Residential Brokerage - Wayne Office #3195738 Report a problem | ||
| 4/1/2015 | Listed for sale | $559,900+24.4%$231/sqft |
Source: Coldwell Banker Residential Brokerage - Wayne Office #3195738 Report a problem | ||
| 2/16/2015 | Sold | $450,000-21%$186/sqft |
Source: Agent Provided Report a problem | ||
| 2/3/2015 | Listed for sale | $569,900$235/sqft |
Source: Coldwell Banker Residential Brokerage - Wayne Office #3195738 Report a problem | ||
Public tax history
| Year | Property taxes | Tax assessment |
|---|---|---|
| 2025 | $14,015 +4% | $235,700 |
| 2024 | $13,477 | $235,700 |
| 2023 | $13,477 +1.1% | $235,700 |
| 2022 | $13,326 +0.1% | $235,700 |
| 2021 | $13,312 +2.4% | $235,700 |
| 2020 | $12,997 +0.9% | $235,700 |
| 2019 | $12,881 -12.7% | $235,700 |
| 2018 | $14,756 +1.4% | $235,700 -13.5% |
| 2017 | $14,549 +1.2% | $272,500 |
| 2016 | $14,374 +2.9% | $272,500 |
| 2015 | $13,968 +3.5% | $272,500 |
| 2014 | $13,500 +1.7% | $272,500 |
| 2013 | $13,268 +3.8% | $272,500 |
| 2012 | $12,778 +3.8% | $272,500 |
| 2011 | $12,306 +4.4% | $272,500 |
| 2010 | $11,786 | $272,500 |
| 2009 | -- | $272,500 |
| 2008 | -- | $272,500 |
| 2007 | -- | $272,500 |
| 2006 | -- | $272,500 |
| 2005 | -- | $272,500 |
| 2004 | $8,448 | $272,500 |
| 2003 | -- | $272,500 |
| 2002 | -- | $272,500 |
| 2001 | -- | $272,500 |
Find assessor info on the county website
Monthly payment
Est. payment
Payment breakdown
Explore the cost of this home by adjusting the details. Changes won't be saved.Climate risks
Neighborhood: 07470
Nearby schools
GreatSchools rating
- 8/10Theunis Dey Elementary SchoolGrades: K-5Distance: 0.7 mi
- 8/10Schuyler Colfax Middle SchoolGrades: 6-8Distance: 1.2 mi
- 7/10Wayne Hills High SchoolGrades: 9-12Distance: 2 mi
Schools provided by the listing agent
- Elementary: Theunis Dey
- Middle: Sch-colfax
- High: Wayne Hills
Source: GSMLS. This data may not be complete. We recommend contacting the local school district to confirm school assignments for this home.
- $621,5003 bd2 ba1.3k sqft94 Wendt Ln, Wayne, NJ 07470Off Market
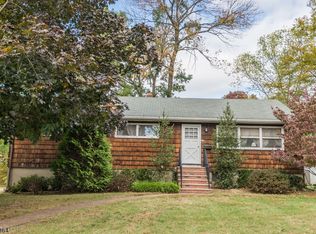
- $764,400-- bd-- ba2k sqft104 Wendt Ln, Wayne, NJ 07470Off Market
- $759,0004 bd3 ba2k sqft99 Wendt Ln, Wayne, NJ 07470Off Market
- $761,8003 bd2 ba1.4k sqft93 Wendt Ln, Wayne, NJ 07470Off Market
- $755,700-- bd-- ba1.9k sqft90 Wendt Ln, Wayne, NJ 07470Off Market
- $732,7003 bd3 ba2k sqft62 Brighton Ter, Wayne, NJ 07470Off Market
- $742,6003 bd2 ba1.8k sqft99 Fieldstone Pl, Wayne, NJ 07470Off Market
- $666,1003 bd1 ba1.1k sqft110 Wendt Ln, Wayne, NJ 07470Off Market
A local agent can set up tours, give advice and negotiate with sellers.
A local lender can help you make sure your offer is ready when you are.
Similar homes
- $999,9994 bd4 ba3.2k sqft70 Farmingdale Rd, Wayne Twp., NJ 07470For Sale
 MLS ID #4048394, James Conticello, Keller Williams City Life Realty. GSMLS
 - $700,0005 bd4 ba2.7k sqft13 Friar Way, Wayne Twp., NJ 07470For Sale
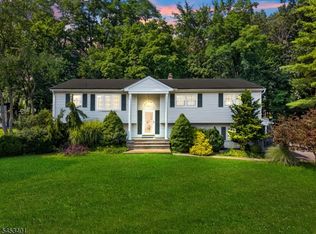 MLS ID #4047191, Francesca Messercola, Keller Williams Prosperity Realty. GSMLS
 - $899,0005 bd3 ba2k sqft419 Ratzer Rd, Wayne Twp., NJ 07470For Sale
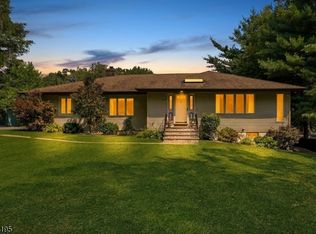 MLS ID #4043692, Diana Kadan, Keller Williams Hudson Valley. GSMLS
 - $699,9994 bd3 ba2k sqft54 Stalter, Wayne Twp., NJ 07470For Sale
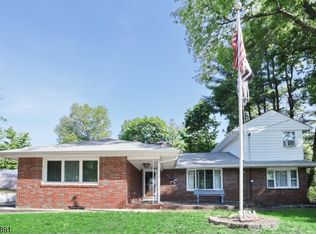 MLS ID #4028918, Diana Buenafuente, Keller Williams Park Views. GSMLS
 - $850,0004 bd3 ba3.2k sqft163 Oldham Rd, Wayne Twp., NJ 07470For SaleMLS ID #4047192, Francesca Messercola, Keller Williams Prosperity Realty. GSMLS
- $950,0004 bd3 ba3.2k sqft4 High Mountain Trl, Lincoln Park Boro, NJ 07035For SaleMLS ID #4047557, Alexis F. Manco, Re/Max Select. GSMLS
- $789,0003 bd3 ba2.5k sqft47 Fairview Ave, Glen Rock Boro, NJ 07452For SaleMLS ID #4045938, Nena Colligan, Keller Williams Village Square. GSMLS
- $824,9005 bd2 ba2.4k sqft4 Northbrae Dr, Rockaway Twp., NJ 07866For SaleMLS ID #4037485, Michele Demartino, Coldwell Banker Realty. GSMLS
- $689,9003 bd3 ba1.4k sqft31 Truman Blvd, Oakland Boro, NJ 07436For SaleMLS ID #4047193, Valerie Tramontozzi, Keller Williams Prosperity Realty. GSMLS
- $799,0006 bd2 ba3.1k sqft68 Greenwood Ave, Wanaque Boro, NJ 07420For SaleMLS ID #4044634, Rosemary Thompson, Bhgre Green Team. GSMLS
- $671,9992 bd3 ba1.9k sqft14 Birdseye Cir, Wayne Twp., NJ 07470For SaleMLS ID #4045427, Vincent Astarita, Weichert Rltrs Ten-Creskl. GSMLS
- $789,0005 bd3 ba3.6k sqft8 Alpine Ridge Rd, West Milford Twp., NJ 07480For SaleMLS ID #4044798, Donna Castelonia, Keller Williams Prosperity Realty. GSMLS
- $769,0004 bd3 ba1.9k sqft17 Ellsworth Ave, Morris Twp., NJ 07960For SaleMLS ID #4045505, Ann Marie Bock, Weichert Realtors. GSMLS
- $625,0003 bd3 ba1.9k sqft113 Saratoga Sq, Wayne Twp., NJ 07470For SaleMLS ID #4027999, Salma Faraj, Coldwell Banker Realty. GSMLS
- $830,0004 bd3 ba2.3k sqft169 Shongum Rd, Denville Twp., NJ 07834For SaleMLS ID #4036138, Ingrid Witty, Weichert Realtors. GSMLS
- $875,0005 bd3 ba2.3k sqft6 Hepworth Ct, West Orange Twp., NJ 07052For SaleMLS ID #4046172, Dia Mulani, Redfin Corporation. GSMLS
- $799,0004 bd3 ba2.4k sqft54 Blauvelt Road, Blauvelt, NY 10913For Sale
 MLS ID #962690, Kathleen Finn, Listing by: Christie's Int. Real Estate. OneKey® MLS as distributed by MLS GRID
 - $879,0004 bd3 ba2.2k sqft10 Woodmere Rd, West Caldwell Twp., NJ 07006For SaleMLS ID #4037169, Jocelyn Russo, Coldwell Banker Realty. GSMLS
- $730,0006 bd3 ba2.2k sqft28 Kenz Ter, West Orange Twp., NJ 07052For SaleMLS ID #4045064, Ashraf Bedir, Halo Realty Properties Llc. GSMLS
- $799,0005 bd3 ba3.2k sqft20 Lark Ln, Jefferson Twp., NJ 07438For SaleMLS ID #4034364, Margaret Sellers, Coldwell Banker Realty. GSMLS
