Skip main navigation
Sold for $450,000
  • $450,000

    95 Westbury Dr, Gilbertsville, PA 19525

    4beds
    2,209sqft
    Single Family Residence
    Built in 2009
    0.34 Acres Lot
    $505,700 Zestimate®
    $204/sqft
    $3,449 Estimated rent

    Home value

    $505,700

    $480,000 - $531,000

    $3,449/mo

    Zestimate® history
    Loading
    Loading...

    Owner options

    List your home for rent

    $3,449/mo

    Rent Zestimate®

    Find your next renter with Zillow Rental Manager. Plus, with online applications, you can quickly screen prospective tenants – for free.

    Learn more

    $3,449/mo

    Rent Zestimate®

    Refinance and save

    $2,995/mo

    Est. payment

    Refinancing to a lower rate could help reduce your monthly payments and save thousands over the life of the loan.

    See today's rates

    $2,995/mo

    Est. payment

    Explore your selling options

    Work with a Zillow partner agent

    Leverage their expertise and Zillow's premium Showcase listings to get your home seen by more buyers.

    Get started

    List with your own agent

    Get your home in front of millions of buyers by listing it on Zillow.

    Learn how to do it

    Sell it yourself

    Take full control of how buyers see your home on Zillow by listing For Sale by Owner (FSBO).

    List your home

    What's special

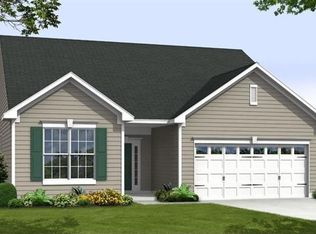
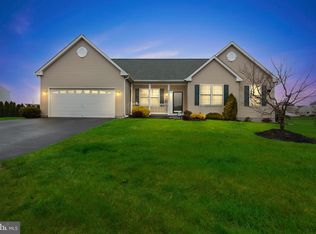
    Welcome home! This turn-key 4 bedroom 3.5 bath home in Cobblestone Crossing is ready for its next owner! Built in 2009, it has been lovingly cared for, maintained, and upgraded by its original owners. The exterior of the home features a stone and stucco front with vinyl siding wrapping the remainder of the exterior. The first floor is highlighted by 2-year old wood-veneer flooring in the living room, formal dining room, and powder room. The kitchen features stainless steel appliances, cherry cabinetry, a dining area, and a pantry - with all appliances remaining. The second floor has 2-year old carpet and includes 3 bedrooms and 2 full baths including a primary suite with a large walk-in closet with built-ins by Closet By Design. The fourth bedroom and an additional full bathroom is located on the lower level which was finished in 2019. Other highlights include GAF Lifetime Architectural shingles installed in 2020, Lennox HVAC system with humidifier in 2024, Water Softener, Reverse Osmosis drinking water system (also hooked into ice maker), and a rear paver patio.

    Zillow last checked:

    Listing updated:

    Listed by:

    Andrew Herb 610-656-4663,

    Herb Real Estate, Inc.

    Bought with:

    Mary Beth Mcnamara, RS222207L

    Ironhorse Realty, LLC

    Source: Bright MLS,MLS#: PAMC2115364MLS Logo

    Facts & features

    Interior

    Bedrooms & bathrooms
    • Bedrooms: 4
    • Bathrooms: 4
    • Full bathrooms: 3
    • 1/2 bathrooms: 1
    • Main level bathrooms: 1
    Basement
    • Area: 661
    Heating
    • Forced Air, Humidity Control, Natural Gas
    Cooling
    • Central Air, Electric
    Appliances
    • Included: Gas Water Heater
    • Laundry: Upper Level
    Features
    • Floor Plan - Traditional, Formal/Separate Dining Room, Eat-in Kitchen, Primary Bath(s), Recessed Lighting, Bathroom - Stall Shower, Walk-In Closet(s)
    • Basement: Finished
    • Has fireplace: No
    Interior area
    • Total structure area: 2,209
    • Total interior livable area: 2,209 sqft
    • Finished area above ground: 1,548
    • Finished area below ground: 661

    Property

    Parking
    • Total spaces: 6
    • Parking features: Garage Faces Front, Driveway, Attached
    • Attached garage spaces: 2
    • Uncovered spaces: 4
    Accessibility
    • Accessibility features: None
    Features
    • Levels: Two
    • Stories: 2
    • Patio & porch: Patio, Porch
    • Exterior features: Sidewalks
    • Pool features: None
    Lot
    • Size: 0.34 Acres
    • Dimensions: 77.00 x 0.00
    Details
    • Additional structures: Above Grade, Below Grade
    • Parcel number: 320008603113
    • Zoning: RESIDENTIAL
    • Special conditions: Standard
    • Other equipment: Negotiable

    Construction

    Type & style
    • Home type: SingleFamily
    • Architectural style: Colonial
    • Property subtype: Single Family Residence
    Materials
    • Vinyl Siding, Stone, Stucco
    • Foundation: Permanent
    • Roof: Architectural Shingle
    Condition
    • New construction: No
    • Year built: 2009

    Utilities & green energy

    • Electric: 200+ Amp Service
    • Sewer: Public Sewer
    • Water: Public

    Community & HOA

    Community
    • Subdivision: Cobblestone Crossing
    HOA
    • Has HOA: Yes
    • Services included: Common Area Maintenance, Insurance
    • HOA fee: $45 annually
    • HOA name: BERWIND ESTATES & COBBLESTONE CROSSING
    Location
    • Region: Gilbertsville
    • Municipality: DOUGLASS TWP

    Financial & listing details

    • Price per square foot: $204/sqft
    • Tax assessed value: $139,530
    • Annual tax amount: $5,584
    • Date on market: 8/29/2024
    • Listing agreement: Exclusive Right To Sell
    • Listing terms: Cash,Conventional,FHA,USDA Loan,VA Loan
    • Inclusions: Refrigerator, Washer, Dryer In As-is Condition With No Monetary Value
    • Ownership: Fee Simple

    Price history

    DateEventPrice
    10/10/2024Sold$450,000$204/sqft
    Source: Bright MLS #PAMC2115364 Report a problem
    9/11/2024Pending sale$450,000$204/sqft
    Source: Bright MLS #PAMC2115364 Report a problem
    8/29/2024Listed for sale$450,000+75.2%$204/sqft
    Source: Bright MLS #PAMC2115364 Report a problem
    11/4/2009Sold$256,920$116/sqft
    Source: Public Record Report a problem

    Public tax history

    YearProperty taxesTax assessment
    2025$5,639 +3.8%$139,530
    2024$5,432 $139,530
    2023$5,432 +7.1%$139,530
    2022$5,073 +4.4%$139,530
    2021$4,859 +3.1%$139,530
    2020$4,713 +3.9%$139,530
    2019$4,537 +6%$139,530
    2018$4,279 +3.9%$139,530
    2017$4,120 +1.4%$139,530
    2016$4,063 +3.5%$139,530
    2015$3,924 +1.1%$139,530
    2014$3,882 +1.8%$139,530
    2013$3,815 +3.8%$139,530
    2012$3,677 +6.5%$139,530
    2011$3,454 +2.9%$139,530
    2010$3,356 +67020%$139,530 +66342.9%
    2009$5 $210
    2008$5 --
    2007$5 +66.7%--
    2006$3 --
    Find assessor info on the county website

    Neighborhood: 19525

    Nearby schools

    GreatSchools rating
    Schools provided by the listing agent
    • District: Boyertown Area

    Source: Bright MLS. This data may not be complete. We recommend contacting the local school district to confirm school assignments for this home.

    Get a cash offer in 3 minutes
    Find out how much your home could sell for in as little as 3 minutes with a no-obligation cash offer.
    Estimated market value
    $505,700
    Get a cash offer in 3 minutes
    Find out how much your home could sell for in as little as 3 minutes with a no-obligation cash offer.
    Estimated market value
    $505,700