Skip main navigation
Closed
  • $260,000

    95 Western Ave, Enon, OH 45323

    3beds
    1,286sqft
    Single Family Residence
    Built in 1949
    0.49 Acres Lot
    $261,200 Zestimate®
    $202/sqft
    $1,292 Estimated rent

    Home value

    $261,200

    $196,000 - $347,000

    $1,292/mo

    Zestimate® history
    Loading
    Loading...

    Owner options

    List your home for rent

    $1,292/mo

    Rent Zestimate®

    Find your next renter with Zillow Rental Manager. Plus, with online applications, you can quickly screen prospective tenants – for free.

    Learn more

    $1,292/mo

    Rent Zestimate®

    Refinance and save

    $1,636/mo

    Est. payment

    Refinancing to a lower rate could help reduce your monthly payments and save thousands over the life of the loan.

    See today's rates

    $1,636/mo

    Est. payment

    Explore your selling options

    Work with a Zillow partner agent

    Leverage their expertise and Zillow's premium Showcase listings to get your home seen by more buyers.

    Get started

    List with your own agent

    Get your home in front of millions of buyers by listing it on Zillow.

    Learn how to do it

    Sell it yourself

    Take full control of how buyers see your home on Zillow by listing For Sale by Owner (FSBO).

    List your home

    What's special

    Contemporary eleganceOversized detached two-car garageOpen-concept layoutFinished basementExpansive covered rear patioCozy comfortPrivate primary bedroom
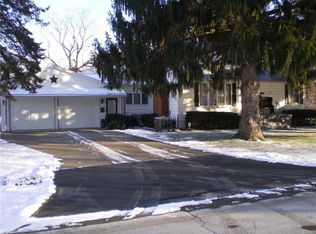
    Step into this beautifully updated 3-bedroom, 1-bath ranch home boasting 1,286 square feet of thoughtfully designed living space. Nestled on a spacious corner lot just under 1/2 an acre, this property combines ample outdoor space with modern comforts. Inside, the open-concept layout—created by removing walls—seamlessly blends contemporary elegance with cozy comfort. The heart of the home features a spacious kitchen with island and ample counter space, perfect for meal prep or casual gatherings. Adjacent to the kitchen is a bright and airy dining area, ideal for hosting family dinners or celebrations. The living area, with its charming fireplace, offers a perfect spot to relax and unwind. The private primary bedroom is thoughtfully separated from the other two bedrooms, creating a serene retreat. A newer oversized sliding glass door leads to the expansive covered rear patio, perfect for outdoor entertaining, overlooking a fenced backyard. Situated on a desirable corner lot, the property also includes a concrete driveway and an oversized detached two-car garage. The finished basement adds 400 square feet of versatile living space, offering endless possibilities for a family room, home office, or gym. This move-in-ready gem combines style, functionality, and modern updates—all in one perfect package. NEW ROOF installed on home complete tear-off! NEW SEPTIC being installed in coming weeks. New electric service panels installed. New basement casement windows. Complete new drainage system installed around bump out area in basement.

    Zillow last checked:

    Listing updated:

    Listed by:

    Leta Lynn Callicoat Gunnell 937-652-2000,

    Howard Hanna Real Estate Services

    Bought with:

    KD Nave, 2022005392

    Glasshouse Realty Group

    Source: WRIST,MLS#: 1037421MLS Logo

    Facts & features

    Interior

    Bedrooms & bathrooms
    • Bedrooms: 3
    • Bathrooms: 1
    • Full bathrooms: 1
    Primary bedroom
    • Level: First
    • Area: 228 Square Feet
    • Dimensions: 12.00 x 19.00
    Bedroom 1
    • Level: First
    • Area: 150 Square Feet
    • Dimensions: 10.00 x 15.00
    Bedroom 2
    • Level: First
    • Area: 108 Square Feet
    • Dimensions: 9.00 x 12.00
    Bathroom 1
    • Level: First
    • Area: 72 Square Feet
    • Dimensions: 9.00 x 8.00
    Breakfast
    • Level: First
    • Area: 72 Square Feet
    • Dimensions: 9.00 x 8.00
    Other
    • Level: First
    • Area: 12 Square Feet
    • Dimensions: 3.00 x 4.00
    Kitchen
    • Level: First
    • Area: 210 Square Feet
    • Dimensions: 10.00 x 21.00
    Living room
    • Level: First
    • Area: 216 Square Feet
    • Dimensions: 12.00 x 18.00
    Rec room
    • Level: Lower
    • Area: 408 Square Feet
    • Dimensions: 17.00 x 24.00
    Heating
    • Forced Air, Natural Gas
    Cooling
    • Central Air
    Features
    • Ceiling Fan(s)
    • Basement: Full,Partial,Unfinished
    • Has fireplace: Yes
    • Fireplace features: Insert, Wood Burning
    Interior area
    • Total structure area: 1,286
    • Total interior livable area: 1,286 sqft

    Property

    Parking
    • Total spaces: 2
    • Parking features: Garage
    • Garage spaces: 2
    Features
    • Levels: One
    • Stories: 1
    • Patio & porch: Porch, Patio
    • Fencing: Fenced
    Lot
    • Size: 0.49 Acres
    • Dimensions: 106 x 200
    • Features: Residential Lot
    Details
    • Additional structures: Shed(s)
    • Parcel number: 2100600031313005
    • Zoning description: Residential

    Construction

    Type & style
    • Home type: SingleFamily
    • Architectural style: Ranch
    • Property subtype: Single Family Residence
    Materials
    • Vinyl Siding
    • Foundation: Block
    Condition
    • Year built: 1949

    Utilities & green energy

    • Sewer: Septic Tank
    • Water: Supplied Water
    • Utilities for property: Natural Gas Connected

    Community & HOA

    Community
    • Subdivision: Augustus
    HOA
    • Has HOA: No
    Location
    • Region: Enon

    Financial & listing details

    • Price per square foot: $202/sqft
    • Tax assessed value: $198,440
    • Annual tax amount: $3,544
    • Date on market: 8/6/2025
    • Listing terms: Cash,Conventional,FHA,Rural Housing Service,VA Loan

    Price history

    DateEventPrice
    9/10/2025Sold$260,000+0%$202/sqft
    Source: WRIST #1037421 Report a problem
    8/19/2025Pending sale$259,900$202/sqft
    Source: WRIST #1037421 Report a problem
    8/6/2025Listed for sale$259,900$202/sqft
    Source: WRIST #1037421 Report a problem
    7/21/2025Listing removed$259,900$202/sqft
    Source: Columbus and Central Ohio Regional MLS #225007875 Report a problem
    7/18/2025Listed for sale$259,900$202/sqft
    Source: Columbus and Central Ohio Regional MLS #225007875 Report a problem
    7/4/2025Contingent$259,900$202/sqft
    Source: WRIST #1037421 Report a problem
    5/17/2025Listed for sale$259,900+2%$202/sqft
    Source: WRIST #1037421 Report a problem
    4/28/2025Contingent$254,900$198/sqft
    Source: WRIST #1037421 Report a problem
    4/4/2025Listed for sale$254,900$198/sqft
    Source: Columbus and Central Ohio Regional MLS #225007875 Report a problem
    3/25/2025Contingent$254,900$198/sqft
    Source: WRIST #1037421 Report a problem
    3/23/2025Listed for sale$254,900+110.5%$198/sqft
    Source: Columbus and Central Ohio Regional MLS #225007875 Report a problem
    3/6/2024Sold$121,100+2.6%$94/sqft
    Source: Public Record Report a problem
    11/6/2003Sold$118,000$92/sqft
    Source: Public Record Report a problem

    Public tax history

    YearProperty taxesTax assessment
    2025$3,544 +20.9%$69,450 +35.6%
    2024$2,930 -17.9%$51,220
    2023$3,571 +21.5%$51,220
    2022$2,939 +5.1%$51,220 +19.3%
    2021$2,797 -0.2%$42,930
    2020$2,804 -1.2%$42,930
    2019$2,839 +13.7%$42,930 +17%
    2018$2,498 $36,690 +4.4%
    2017$2,498 +16.1%$35,127
    2016$2,151 +2.1%$35,127 +3.9%
    2015$2,107 $33,810
    2014$2,107 +8.8%$33,810
    2013$1,937 +1.9%$33,810 -1.7%
    2012$1,902 +1%$34,391
    2011$1,883 +1.8%$34,391
    2010$1,849 +12.1%$34,391 -7%
    2009$1,649 -3.3%$36,981
    2008$1,706 +4.4%$36,981
    2007$1,635 +3.1%$36,981 +8.8%
    2006$1,585 +113.1%$33,993
    2005$744 -67.5%$33,993 +0%
    2004$2,286 +14.4%$33,990 +15%
    2003$1,998 -1.2%$29,560
    2002$2,023 -4.3%$29,560 -5.8%
    2000$2,115 $31,370
    Find assessor info on the county website

    Neighborhood: 45323

    Nearby schools

    GreatSchools rating
    Get pre-qualified for a loan
    At Zillow Home Loans, we can pre-qualify you in as little as 5 minutes with no impact to your credit score.

    An equal housing lender. NMLS #10287.