Welcome to a home that blends modern comfort with thoughtful design in a sought‑after location. Upon entering, a glass‑paneled door opens to a private study - ideal for remote work or homework. The heart of the home is the open kitchen, dining and family room. The entire main level is graced with beautiful wideplanked LVP flooring. The kitchen boasts a quartz‑topped island with seating, crisp white shaker cabinetry, soft‑close drawers, a custom subway tile backsplash and striking gold hardware. Stainless appliances, including a gas range, and a deep undermount sink make cooking a pleasure. The adjoining family room features a gas fireplace with a marble surround and sliding doors lead out to a partially covered composite deck with storage beneath - perfect for grilling and dining al fresco. Upstairs, four generous bedrooms and a convenient laundry offer plenty of space. The primary suite is a retreat with elegant box moulding, two walk-in closets, and a spa‑like bath featuring dual vanities and a tiled Roman shower with dual shower heads. The hall bath serves the additional bedrooms. A finished basement provides a large rec room/media space and plenty of additional space for a home gym and/or storage. Located in the desirable Kingsway School District and with easy access to I‑295, the NJ Turnpike, Philadelphia, Delaware and all major bridges, this home pairs stylish comfort with commuter convenience. To top it all off, you’ll love coming home to a welcoming covered porch, two‑car garage, security system, manicured lawn and low‑maintenance irrigation system - curb appeal that makes a lasting impression.
Sold for $565,000
$565,000
95 Weston Dr, Woolwich Township, NJ 08085
4beds
2,670sqft
Single Family Residence
Built in 2022
8,189 Square Feet Lot
$576,100 Zestimate®
$212/sqft
$4,231 Estimated rent
Home value
$576,100
$524,000 - $634,000
$4,231/mo
Zestimate® history
Owner options
List your home for rent
$4,231/mo
Rent Zestimate®
Find your next renter with Zillow Rental Manager. Plus, with online applications, you can quickly screen prospective tenants – for free.
$4,231/mo
Rent Zestimate®
Refinance and save
$4,146/mo
Est. payment
Refinancing to a lower rate could help reduce your monthly payments and save thousands over the life of the loan.
$4,146/mo
Est. payment
Explore your selling options
Work with a Zillow partner agent
Leverage their expertise and Zillow's premium Showcase listings to get your home seen by more buyers.
Get startedList with your own agent
Get your home in front of millions of buyers by listing it on Zillow.
Learn how to do itSell it yourself
Take full control of how buyers see your home on Zillow by listing For Sale by Owner (FSBO).
List your homeWhat's special
Zillow last checked:
Listing updated:
Listed by:
Alysia DeStefano 856-981-9294,
Real Broker, LLC
Bought with:
John Williams, 1756204
EXP Realty, LLC
Source: Bright MLS,MLS#: NJGL2061502
Facts & features
Interior
Bedrooms & bathrooms
- Bedrooms: 4
- Bathrooms: 3
- Full bathrooms: 2
- 1/2 bathrooms: 1
- Main level bathrooms: 1
Rooms
- Room types: Dining Room, Primary Bedroom, Bedroom 2, Bedroom 3, Bedroom 4, Kitchen, Family Room, Study
Primary bedroom
- Features: Attached Bathroom, Flooring - Carpet, Recessed Lighting, Lighting - LED, Walk-In Closet(s)
- Level: Upper
- Area: 210 Square Feet
- Dimensions: 14 x 15
Bedroom 2
- Features: Flooring - Carpet, Recessed Lighting, Lighting - LED
- Level: Upper
- Area: 110 Square Feet
- Dimensions: 11 x 10
Bedroom 3
- Features: Flooring - Carpet, Lighting - LED, Recessed Lighting
- Level: Upper
- Area: 121 Square Feet
- Dimensions: 11 x 11
Bedroom 4
- Features: Flooring - Carpet, Lighting - LED, Recessed Lighting
- Level: Upper
- Area: 110 Square Feet
- Dimensions: 10 x 11
Dining room
- Features: Dining Area, Flooring - Luxury Vinyl Plank, Recessed Lighting, Lighting - LED, Living/Dining Room Combo
- Level: Main
- Area: 140 Square Feet
- Dimensions: 14 x 10
Family room
- Features: Fireplace - Gas, Flooring - Luxury Vinyl Plank, Recessed Lighting, Lighting - LED, Living/Dining Room Combo
- Level: Main
- Area: 300 Square Feet
- Dimensions: 20 x 15
Kitchen
- Features: Granite Counters, Flooring - Luxury Vinyl Plank, Eat-in Kitchen, Kitchen - Gas Cooking, Recessed Lighting, Lighting - LED, Pantry, Kitchen Island
- Level: Main
- Area: 196 Square Feet
- Dimensions: 14 x 14
Study
- Features: Flooring - Luxury Vinyl Tile, Lighting - LED, Recessed Lighting
- Level: Main
- Area: 99 Square Feet
- Dimensions: 11 x 9
Heating
- ENERGY STAR Qualified Equipment, Forced Air, Natural Gas
Cooling
- Central Air, ENERGY STAR Qualified Equipment, Electric
Appliances
- Included: Microwave, Dishwasher, Dryer, Energy Efficient Appliances, Oven/Range - Gas, Stainless Steel Appliance(s), Washer, Water Heater, Gas Water Heater
- Laundry: Upper Level
Features
- Attic, Bathroom - Walk-In Shower, Family Room Off Kitchen, Open Floorplan, Eat-in Kitchen, Kitchen Island, Pantry, Primary Bath(s), Recessed Lighting, Upgraded Countertops, Walk-In Closet(s), 9'+ Ceilings, Dry Wall
- Flooring: Luxury Vinyl, Carpet, Tile/Brick
- Windows: Energy Efficient, Double Pane Windows, Double Hung, Vinyl Clad, Window Treatments
- Basement: Finished,Concrete
- Number of fireplaces: 1
- Fireplace features: Gas/Propane
Interior area
- Total structure area: 2,670
- Total interior livable area: 2,670 sqft
- Finished area above ground: 2,108
- Finished area below ground: 562
Property
Parking
- Total spaces: 2
- Parking features: Garage Faces Front, Garage Door Opener, Inside Entrance, Asphalt, Attached, Driveway, On Street
- Attached garage spaces: 2
- Has uncovered spaces: Yes
Accessibility
- Accessibility features: None
Features
- Levels: Two
- Stories: 2
- Patio & porch: Deck, Porch
- Exterior features: Lighting, Sidewalks, Street Lights, Underground Lawn Sprinkler
- Pool features: None
Lot
- Size: 8,189 Square Feet
Details
- Additional structures: Above Grade, Below Grade
- Parcel number: 2400028 5400025
- Zoning: RES
- Special conditions: Standard
Construction
Type & style
- Home type: SingleFamily
- Architectural style: Traditional
- Property subtype: Single Family Residence
Materials
- Vinyl Siding
- Foundation: Passive Radon Mitigation
- Roof: Architectural Shingle,Asphalt
Condition
- Excellent
- New construction: No
- Year built: 2022
Details
- Builder model: Ballenger
- Builder name: Ryan Homes
Utilities & green energy
- Electric: 200+ Amp Service
- Sewer: Public Sewer
- Water: Public
Community & HOA
Community
- Security: Security System, Fire Sprinkler System
- Subdivision: Fields Of Woolwich
HOA
- Has HOA: Yes
- HOA fee: $63 monthly
Location
- Region: Woolwich Township
- Municipality: WOOLWICH TWP
Financial & listing details
- Price per square foot: $212/sqft
- Tax assessed value: $377,400
- Annual tax amount: $12,673
- Date on market: 8/22/2025
- Listing agreement: Exclusive Right To Sell
- Exclusions: Decorative Lights On Living Room Wall, Exterior Cameras (x2), Curtains & Rods
- Ownership: Fee Simple
Price history
| Date | Event | Price |
|---|---|---|
| 11/14/2025 | Sold | $565,000-0.4%$212/sqft |
Source:  Bright MLS #NJGL2061502 Report a problem Bright MLS #NJGL2061502 Report a problem | ||
| 9/25/2025 | Pending sale | $567,500$213/sqft |
Source: Bright MLS #NJGL2061502 Report a problem | ||
| 9/24/2025 | Contingent | $567,500$213/sqft |
Source: Bright MLS #NJGL2061502 Report a problem | ||
| 9/15/2025 | Price change | $567,500-1.3%$213/sqft |
Source: Bright MLS #NJGL2061502 Report a problem | ||
| 8/22/2025 | Listed for sale | $575,000+14.3%$215/sqft |
Source: Bright MLS #NJGL2061502 Report a problem | ||
| 7/28/2022 | Sold | $503,034+403%$188/sqft |
Source: Public Record Report a problem | ||
| 4/14/2022 | Sold | $100,000$37/sqft |
Source: Public Record Report a problem | ||
Public tax history
| Year | Property taxes | Tax assessment |
|---|---|---|
| 2025 | $12,673 +0.1% | $377,400 +0.1% |
| 2024 | $12,666 +1.8% | $377,200 |
| 2023 | $12,444 +497.1% | $377,200 +509.4% |
| 2022 | $2,084 | $61,900 |
Find assessor info on the county website
Neighborhood: 08085
Nearby homes
- $571,300-- bd-- ba2k sqft99 Weston Dr, Woolwich Township, NJ 08085Off Market
- $598,9003 bd3 ba2.7k sqft91 Weston Dr, Woolwich Township, NJ 08085Off Market
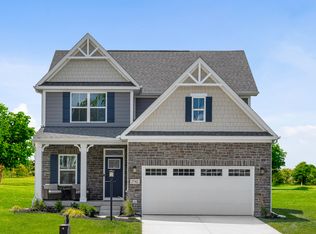
- $652,700-- bd-- ba2.7k sqft87 Weston Dr, Woolwich Township, NJ 08085Off Market
- $590,400-- bd-- ba2.4k sqft96 Weston Dr, Woolwich Township, NJ 08085Off Market
- $599,900-- bd-- ba2.4k sqft92 Weston Dr, Woolwich Township, NJ 08085Off Market
- $650,0006 bd4 ba3.5k sqft60 Weston Dr, Woolwich Township, NJ 08085Sold
- $620,200-- bd-- ba2.4k sqft100 Weston Dr, Woolwich Township, NJ 08085Off Market
- $641,700-- bd-- ba2.4k sqft88 Weston Dr, Woolwich Township, NJ 08085Off Market
Nearby schools
GreatSchools rating
- 6/10Gen Charles G Harker SchoolGrades: 3-5Distance: 0.5 mi
- 9/10Walter H. Hill Elementary SchoolGrades: 6Distance: 1.5 mi
- 8/10Kingsway Regional High SchoolGrades: 9-12Distance: 3.3 mi
Schools provided by the listing agent
- Elementary: Charles G Harker
- Middle: Kingsway Regional M.s.
- High: Kingsway Regional H.s.
- District: Kingsway Regional High
Source: Bright MLS. This data may not be complete. We recommend contacting the local school district to confirm school assignments for this home.
Get a cash offer in 3 minutes
Find out how much your home could sell for in as little as 3 minutes with a no-obligation cash offer.
Estimated market value
$576,100
Get a cash offer in 3 minutes
Find out how much your home could sell for in as little as 3 minutes with a no-obligation cash offer.
Estimated market value
$576,100
- New Jersey
- Gloucester County
- Swedesboro
- 08085
- 95 Weston Dr
Nearby cities
Nearby neighborhoods
Nearby zip codes
Other Swedesboro Topics
