Skip main navigation
Pending
  • $179,900

    95 Westview Ave, Hubbard, OH 44425

    3beds
    1,443sqft
    : 
    Loading
    Get pre-qualified
    Single Family Residence
    Built in 1956
    7,501 Square Feet Lot
    $-- Zestimate®
    $125/sqft
    $-- HOA

    What's special

    Manageable yardBeautifully refreshed landscapingExcellent curb appealSlick backsplashSpacious third bedroomPainted wood cabinetryFresh landscaping
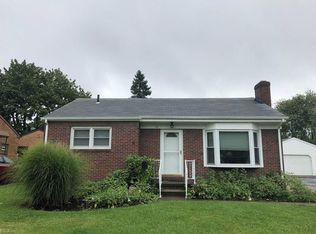
    95 Westview Ave, a well-maintained 3-bedroom, 1-bath Cape Cod located in the desirable Hubbard School District! Offering excellent curb appeal, this home features vinyl siding, vinyl replacement windows, dimensional shingle roofing, fresh landscaping, and an oversized detached 2-car garage. Step inside to an eat-in kitchen complete with painted wood cabinetry, high-definition Formica countertops, a slick backsplash, luxury vinyl plank flooring, and space for a dining table. The inviting living room showcases beautiful hardwood flooring and provides access to the front entrance. Two main-floor bedrooms also feature hardwood flooring, while the updated full bathroom offers a tub with glass doors, tile surround, and an updated vanity. The second floor hosts a spacious third bedroom with plush carpeting, generous closet space, and plenty of room to create your own private retreat. The waterproofed basement provides abundant storage, a dedicated laundry area, and an additional shower for added convenience. Additional mechanical updates include a high-efficiency forced-air furnace with central air conditioning and a 100-amp electrical panel. Enjoy the private backyard featuring a stone patio, manageable yard, and beautifully refreshed landscaping—perfect for relaxing or entertaining. Conveniently located within walking distance to Hubbard Schools, parks, shopping, and downtown Hubbard, this move-in-ready home is one you won't want to miss!
    14 days
    |
    447
    |
    22
    |

    Zillow last checked:

    Listing updated:

    Listed by:

    Danny Duvall 330-883-0040 danny.duvall@brokerssold.com,

    Brokers Realty Group

    Source: MLS Now,MLS#: 5223688MLS LogoOriginating MLS: Youngstown Columbiana Association of REALTORS

      Facts & features

      Interior

      Bedrooms & bathrooms
      • Bedrooms: 3
      • Bathrooms: 1
      • Full bathrooms: 1
      • Main level bathrooms: 1
      • Main level bedrooms: 2
      Heating
      • Forced Air, Gas
      Cooling
      • Central Air
      Features
      • Basement: Full
      • Has fireplace: No
      Interior area
      • Total structure area: 1,443
      • Total interior livable area: 1,443 sqft
      • Finished area above ground: 1,443
      Video & virtual tour

      Property

      Parking
      • Total spaces: 2
      • Parking features: Driveway, Detached, Garage
      • Garage spaces: 2
      Features
      • Levels: One and One Half
      Lot
      • Size: 7,501 Square Feet
      Details
      • Parcel number: 02183700

      Construction

      Type & style
      • Home type: SingleFamily
      • Architectural style: Cape Cod
      • Property subtype: Single Family Residence
      Materials
      • Vinyl Siding
      • Foundation: Block
      • Roof: Asphalt,Fiberglass
      Condition
      • Year built: 1956

      Utilities & green energy

      • Sewer: Public Sewer
      • Water: Public

      Community & HOA

      Community
      • Subdivision: West View Heights Inc Urban Develo
      HOA
      • Has HOA: No
      Location
      • Region: Hubbard

      Financial & listing details

      • Price per square foot: $125/sqft
      • Tax assessed value: $130,100
      • Annual tax amount: $2,263
      • Date on market: 7/1/2026
      • Cumulative days on market: 15 days
      • Listing terms: Cash,Conventional,FHA,USDA Loan,VA Loan

        Estimated market value

        Not available

        Estimated sales range

        Not available

        Not available

        Price history

        DateEventPrice
        7/2/2026Pending sale$179,900$125/sqft
        Source: MLS Now #5223688 Report a problem
        7/1/2026Listed for sale$179,900+129.2%$125/sqft
        Source: MLS Now #5223688 Report a problem
        2/26/2019Sold$78,500-7.5%$54/sqft
        Source: MLS Now #4052600 Report a problem
        12/9/2018Price change$84,900-2.3%$59/sqft
        Source: EXP Realty, LLC. #4052600 Report a problem
        11/12/2018Listed for sale$86,900+22.4%$60/sqft
        Source: EXP Realty, LLC. #4052600 Report a problem
        3/26/2013Sold$71,000-3.9%$49/sqft
        Source: MLS Now #3297587 Report a problem
        2/19/2013Pending sale$73,900$51/sqft
        Source: Burgan Real Estate #3297587 Report a problem
        9/5/2012Price change$73,900-1.3%$51/sqft
        Source: Burgan Real Estate #3297587 Report a problem
        5/31/2012Price change$74,900-6.4%$52/sqft
        Source: Burgan Real Estate #3297587 Report a problem
        3/21/2012Listed for sale$80,000$55/sqft
        Source: Burgan Real Estate #3297587 Report a problem

        Public tax history

        YearProperty taxesTax assessment
        2025$2,264 +1.8%$45,540
        2024$2,224 +10.9%$45,540
        2023$2,005 +22.8%$45,540 +49.4%
        2022$1,633 -0.5%$30,490
        2021$1,640 -0.5%$30,490
        2020$1,648 +10.6%$30,490 +15.4%
        2019$1,491 +0.4%$26,430
        2018$1,485 +0.3%$26,430
        2017$1,481 +32%$26,430 +24.1%
        2016$1,122 -0.4%$21,290
        2015$1,126 +2.3%$21,290
        2014$1,101 +70.1%$21,290
        2013$647 -0.2%$21,290
        2012$648 -0.4%$21,290 +0%
        2011$651 -13.8%$21,280 -12.3%
        2010$755 +2.9%$24,255
        2009$734 +0.1%$24,255
        2008$733 +8.4%--
        2007$677 -1.2%--
        2006$685 +14.3%--
        2005$599 +6.9%$24,255
        2004$561 -1.4%--
        2003$568 -1.4%--
        2002$576 +2.7%--
        2001$561 +14.4%--
        2000$491 --
        Find assessor info on the county website

        Monthly payment

        Est. payment

        Payment breakdown

        Explore the cost of this home by adjusting the details. Changes won't be saved.
        All calculations are estimates and provided by Zillow, Inc. for informational purposes only. Actual amounts may vary.
        HOA fees may include property taxes on listings classified as Co-Ops. Contact the listing agent and/or owner for fee details.
        Mortgage interest rates are dependent on a number of factors, including credit score, down payment, and repayment length. Interest rate data provided by Zillow Group Marketplace, Inc. as of 1/1/1970 from various mortgage lenders with which we have lead or other similar arrangements; the Estimated Payment is an average of those rates.
        See how much you could borrow to make a competitive offer.

        Climate risks

        Neighborhood: 44425

        Getting around

        47 / 100
        Car-Dependent
        41 / 100
        Somewhat Bikeable

        Nearby schools

        GreatSchools rating
        Schools provided by the listing agent
        • District: Hubbard EVSD - 7809

        Source: MLS Now. This data may not be complete. We recommend contacting the local school district to confirm school assignments for this home.

        A local agent can set up tours, give advice and negotiate with sellers.

        A local lender can help you make sure your offer is ready when you are.

        Browse local experts

        Similar homes