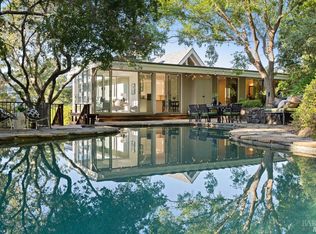
Exceptional opportunity to reimagine a home in Kent Woodlands, one of Marin's most sought-after and desirable neighborhoods. Nestled among stately oaks and majestic redwoods yet full of sunlight, sits this gated and serene retreat on an expansive 41,000 sq ft lot. The spacious 3,716 sq ft home's interior has been removed and is ready for a creative vision - a remodel with approved plans means the next owner gets to make all the decisions that matter. Designed with several large living spaces, five bedrooms and three and one half baths, there is room for everyone and space to retreat. Beyond the sunny entertaining decks you'll find a spacious level lawn, sparkling pool, secluded spa and cabana complete with a Swedish sauna. A custom built two-car garage and graceful entrance welcome guests at the front of the property. When the outdoors beckons, connect to world-class hiking and biking trails just a few blocks away and take in the peace and quiet Marin is famous for. Top-rated Kentfield schools, charming shops and restaurants are just minutes away - all within the warm and welcoming Kent Woodlands community. A rare chance to create the exceptional home you've always envisioned.
Closed
$3,200,000
95 Westwood Drive, Kentfield, CA 94904
5beds
3,716sqft
Single Family Residence
Built in 1962
0.94 Acres Lot
$3,741,400 Zestimate®
$861/sqft
$6,606 Estimated rent
Home value
$3,741,400
$3.55M - $3.93M
$6,606/mo
Zestimate® history
Owner options
List your home for rent
$6,606/mo
Rent Zestimate®
Find your next renter with Zillow Rental Manager. Plus, with online applications, you can quickly screen prospective tenants – for free.
$6,606/mo
Rent Zestimate®
Refinance and save
$20,782/mo
Est. payment
Refinancing to a lower rate could help reduce your monthly payments and save thousands over the life of the loan.
$20,782/mo
Est. payment
Explore your selling options
Work with a Zillow partner agent
Leverage their expertise and Zillow's premium Showcase listings to get your home seen by more buyers.
Get startedList with your own agent
Get your home in front of millions of buyers by listing it on Zillow.
Learn how to do itSell it yourself
Take full control of how buyers see your home on Zillow by listing For Sale by Owner (FSBO).
List your homeWhat's special
Sparkling poolCustom built two-car garageSpacious level lawnSecluded spaFull of sunlightGraceful entranceSunny entertaining decks
Zillow last checked:
Listing updated:
Listed by:
Catherine E Cook DRE #01241641 415-260-0453,
Engel & Volkers Mill Valley 415-726-2166,
Diringer Cook Group DRE #01451867 415-793-3040,
Engel & Volkers Mill Valley
Bought with:
Whitney M Blickman, DRE #02079758
The House
Source: BAREIS,MLS#: 326045915 Originating MLS: Marin County
Originating MLS: Marin CountyFacts & features
Interior
Bedrooms & bathrooms
- Bedrooms: 5
- Bathrooms: 4
- Full bathrooms: 3
- 1/2 bathrooms: 1
Primary bedroom
- Features: Outside Access, Walk-In Closet(s)
- Level: Main
Bedroom
- Level: Lower,Main
Bathroom
- Level: Lower,Main
Dining room
- Features: Dining/Living Combo
Family room
- Features: Cathedral/Vaulted, Deck Attached
Kitchen
- Level: Main
Living room
- Features: Deck Attached, Great Room, View
- Level: Main
Heating
- Central
Cooling
- Central Air
Appliances
- Laundry: Inside Room
Features
- Cathedral Ceiling(s), Formal Entry
- Basement: None
- Has fireplace: No
Interior area
- Total structure area: 3,716
- Total interior livable area: 3,716 sqft
Property
Parking
- Total spaces: 5
- Parking features: Detached, Side By Side, Downslope, Paved
- Garage spaces: 2
- Uncovered spaces: 3
Features
- Levels: Two
- Stories: 2
- Patio & porch: Deck
- Pool features: In Ground, Cabana, Gunite, Pool Cover, Pool Sweep
- Has spa: Yes
- Spa features: Private
- Fencing: Entry Gate,Fenced,Gate
- Has view: Yes
- View description: Hills
Lot
- Size: 0.94 Acres
- Features: Cul-De-Sac, Landscaped, Landscape Front, Private, Secluded, Irregular Lot
Details
- Additional structures: Outbuilding
- Parcel number: 07506224
- Special conditions: Offer As Is,Trust
Construction
Type & style
- Home type: SingleFamily
- Architectural style: Contemporary
- Property subtype: Single Family Residence
Materials
- Roof: Composition
Condition
- Year built: 1962
Utilities & green energy
- Sewer: Public Sewer
- Water: Public
- Utilities for property: Public
Green energy
- Energy generation: Solar
Community & HOA
Community
- Security: Security Gate
- Subdivision: Kent Woodlands
HOA
- Has HOA: Yes
- Amenities included: Other
- Services included: Common Areas
- HOA fee: $468 annually
- HOA name: Kent Woodlands POA
- HOA phone: 415-721-7429
Location
- Region: Kentfield
Financial & listing details
- Price per square foot: $861/sqft
- Tax assessed value: $3,612,237
- Date on market: 5/27/2026
Price history
| Date | Event | Price |
|---|---|---|
| 8/20/2026 | Sold | $3,200,000-15.3%$861/sqft |
Source:  BAREIS #326045915 Report a problem BAREIS #326045915 Report a problem | ||
| 7/21/2026 | Pending sale | $3,780,000$1,017/sqft |
Source:  Engel & Volkers #326045915 Report a problem Engel & Volkers #326045915 Report a problem | ||
| 7/12/2026 | Contingent | $3,780,000$1,017/sqft |
Source: Engel & Volkers #326045915 Report a problem | ||
| 7/12/2026 | Pending sale | $3,780,000$1,017/sqft |
Source: BAREIS #326045915 Report a problem | ||
| 5/28/2026 | Listed for sale | $3,780,000+32.6%$1,017/sqft |
Source: BAREIS #326045915 Report a problem | ||
| 3/3/2011 | Listing removed | $2,850,000$767/sqft |
Source: Alain Pinel Realtors Report a problem | ||
| 11/3/2010 | Pending sale | $2,850,000+4.8%$767/sqft |
Source: Alain Pinel Realtors #APR1731070 Report a problem | ||
| 11/2/2010 | Sold | $2,720,000-4.6%$732/sqft |
Source: Public Record Report a problem | ||
| 9/16/2010 | Price change | $2,850,000-4.8%$767/sqft |
Source: Alain Pinel Realtors #APR1731070 Report a problem | ||
| 6/29/2010 | Price change | $2,995,000-6.3%$806/sqft |
Source: Alain Pinel Realtors #APR1731070 Report a problem | ||
| 4/27/2010 | Price change | $3,195,000-5.9%$860/sqft |
Source: Alain Pinel Realtors #APR1731070 Report a problem | ||
| 3/25/2010 | Listed for sale | $3,395,000+35.8%$914/sqft |
Source: Alain Pinel Realtors #APR1731070 Report a problem | ||
| 6/20/2000 | Sold | $2,500,000$673/sqft |
Source: Public Record Report a problem | ||
Public tax history
| Year | Property taxes | Tax assessment |
|---|---|---|
| 2026 | -- | $3,612,237 +2% |
| 2025 | $45,476 +5.9% | $3,541,414 +2% |
| 2024 | $42,940 +2% | $3,472,000 +2% |
| 2023 | $42,090 +0.2% | $3,403,942 +2% |
| 2022 | $41,989 +1.6% | $3,337,209 +2% |
| 2021 | $41,329 +1.1% | $3,271,778 +1% |
| 2020 | $40,887 +3.1% | $3,238,246 +2% |
| 2019 | $39,667 +1.5% | $3,174,777 +2% |
| 2018 | $39,075 +4.2% | $3,112,551 +2% |
| 2017 | $37,502 +3.6% | $3,051,541 +2.8% |
| 2016 | $36,198 +1.5% | $2,967,897 +2.7% |
| 2015 | $35,650 +5.6% | $2,888,860 +2% |
| 2014 | $33,750 | $2,832,275 +0.5% |
| 2013 | -- | $2,819,484 +2% |
| 2012 | -- | $2,764,200 +2% |
| 2011 | -- | $2,710,000 -16.9% |
| 2010 | -- | $3,261,864 -0.2% |
| 2009 | -- | $3,269,617 +2% |
| 2008 | -- | $3,205,513 +2% |
| 2007 | -- | $3,142,669 +2% |
| 2006 | -- | $3,081,059 +2% |
| 2005 | -- | $3,020,652 +2% |
| 2004 | -- | $2,961,425 +1.9% |
| 2003 | -- | $2,907,156 +7.9% |
| 2002 | -- | $2,693,310 +5.6% |
| 2001 | -- | $2,550,000 |
Find assessor info on the county website
Neighborhood: 94904
Nearby homes
- $2,968,7004 bd2 ba2.8k sqft100 Westwood Dr, Kentfield, CA 94904Off Market
- $6,225,5005 bd4 ba4.1k sqft75 Westwood Dr, Kentfield, CA 94904Off Market
- $2,967,4004 bd2 ba2.2k sqft55 Westwood Dr, Kentfield, CA 94904Off Market
- $3,500,0004 bd3 ba2.9k sqft90 Westwood Dr, Kentfield, CA 94904Sold
- $4,288,2005 bd3 ba2.9k sqft55 Upland Rd, Kentfield, CA 94904Off Market
- $5,978,6004 bd4 ba3.3k sqft90 Idlewood Rd, Kentfield, CA 94904Off Market
- $3,535,3003 bd3 ba2.2k sqft80 Idlewood Rd, Kentfield, CA 94904Off Market
- $4,801,6005 bd3 ba3.8k sqft45 Westwood Dr, Kentfield, CA 94904Off Market
Nearby schools
GreatSchools rating
- 10/10Adaline E. Kent Middle SchoolGrades: 5-8Distance: 1 mi
- 10/10Redwood High SchoolGrades: 9-12Distance: 2.3 mi
- 10/10Anthony G. Bacich Elementary SchoolGrades: K-4Distance: 1.5 mi
Get a cash offer in 3 minutes
Find out how much your home could sell for in as little as 3 minutes with a no-obligation cash offer.
Estimated market value
$3,741,400
Get a cash offer in 3 minutes
Find out how much your home could sell for in as little as 3 minutes with a no-obligation cash offer.
Estimated market value
$3,741,400
- California
- Marin County
- Kentfield
- 94904
- 95 Westwood Drive
Nearby cities
Nearby zip codes
Other Kentfield Topics
