Skip main navigation
Sold for $850,000
  • $850,000

    95 White Pine Dr, Hershey, PA 17033

    4beds
    3,364sqft
    Single Family Residence
    Built in 2000
    0.79 Acres Lot
    $875,800 Zestimate®
    $253/sqft
    $3,936 Estimated rent

    Home value

    $875,800

    $788,000 - $972,000

    $3,936/mo

    Zestimate® history
    Loading
    Loading...

    Owner options

    List your home for rent

    $3,936/mo

    Rent Zestimate®

    Find your next renter with Zillow Rental Manager. Plus, with online applications, you can quickly screen prospective tenants – for free.

    Learn more

    $3,936/mo

    Rent Zestimate®

    Refinance and save

    $5,533/mo

    Est. payment

    Refinancing to a lower rate could help reduce your monthly payments and save thousands over the life of the loan.

    See today's rates

    $5,533/mo

    Est. payment

    Explore your selling options

    Work with a Zillow partner agent

    Leverage their expertise and Zillow's premium Showcase listings to get your home seen by more buyers.

    Get started

    List with your own agent

    Get your home in front of millions of buyers by listing it on Zillow.

    Learn how to do it

    Sell it yourself

    Take full control of how buyers see your home on Zillow by listing For Sale by Owner (FSBO).

    List your home

    What's special

    Propane fireplacePicturesque viewsIn-ground heated saltwater poolSurrounded by mature landscapingExpansive patio areasWelcoming family roomExquisite two-story brick home
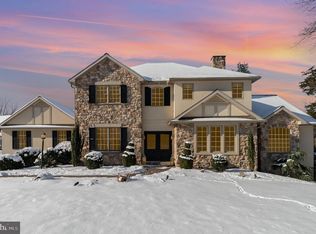
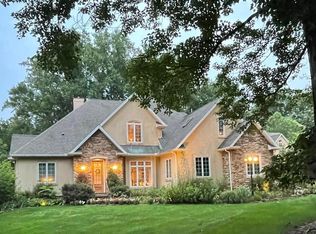
    Welcome to 95 White Pine Drive, an exquisite two-story brick home situated in the highly sought-after Pines of Hershey neighborhood! This residence offers remarkable curb appeal and is set on just under an acre lot, surrounded by mature landscaping and picturesque views! The community boasts serene, winding roads perfect for walking and enjoying the tranquil environment while still only being minutes away from everything that Hershey, Lancaster and Harrisburg has to offer! Upon arrival, you'll be greeted by a spacious two-car garage, leading directly into a bright and sophisticated gourmet kitchen. The kitchen features elegant granite countertops, a large central island, high-end stainless steel appliances and a convenient butler's pantry, ideal for hosting gatherings! Adjacent to the kitchen is a charming breakfast nook, perfect for casual dining and active mornings! The main floor includes a welcoming family room with a propane fireplace, as well as a flexible room that could serve as a fifth bedroom or office space. The first-floor also offers a half bath and a well-appointed laundry room with an eye-catching herringbone accent wall. Thoughtful details, such as LVP flooring, 9-foot ceilings, and crown molding, enhance the home's appeal throughout! Upstairs, the primary suite features beautiful wood flooring, a spacious walk-in closet, and a luxurious en-suite bathroom. One of the additional three bedrooms has its own en-suite bathroom and walk-in closet, while all bedrooms on the second level offer generous closet space. The finished lower level walkout basement adds even more living space, complete with a wet bar, a half bath, and ample storage! The home's mechanicals have been well-maintained for ease of ownership with multiple sump pumps, HVAC dehumidifier system and a whole house high quality backup Generac generator system installed for added piece of mind! Outside, enjoy the expansive patio areas surrounding the in-ground, heated saltwater pool—perfect for both relaxation and entertaining. This meticulously designed home offers the perfect balance of luxury, convenience, and comfort. Contact us today to schedule a private tour and experience all that this exceptional property has to offer!

    Zillow last checked:

    Listing updated:

    Listed by:

    Christopher Radkiewicz 717-639-4170,

    Keller Williams Realty

    Bought with:

    Rachel Stoltzfus, RS323933

    Iron Valley Real Estate of Lancaster

    Source: Bright MLS,MLS#: PADA2041964MLS Logo

    Facts & features

    Interior

    Bedrooms & bathrooms
    • Bedrooms: 4
    • Bathrooms: 4
    • Full bathrooms: 2
    • 1/2 bathrooms: 2
    • Main level bathrooms: 1
    Basement
    • Area: 1436
    Heating
    • Forced Air, Heat Pump, Electric, Propane
    Cooling
    • Central Air, Natural Gas
    Appliances
    • Included: Water Heater
    • Laundry: Main Level
    Features
    • Air Filter System, Soaking Tub, Bathroom - Walk-In Shower, Breakfast Area, Butlers Pantry, Combination Kitchen/Dining, Crown Molding, Floor Plan - Traditional, Kitchen - Gourmet, Kitchen Island, Upgraded Countertops, Bar, Walk-In Closet(s), 9'+ Ceilings
    • Flooring: Luxury Vinyl, Tile/Brick, Wood
    • Windows: Energy Efficient, Double Pane Windows
    • Basement: Walk-Out Access,Full
    • Number of fireplaces: 2
    • Fireplace features: Gas/Propane
    Interior area
    • Total structure area: 4,300
    • Total interior livable area: 3,364 sqft
    • Finished area above ground: 2,864
    • Finished area below ground: 500

    Property

    Parking
    • Total spaces: 6
    • Parking features: Garage Faces Rear, Asphalt, Attached, Driveway
    • Attached garage spaces: 2
    • Uncovered spaces: 4
    Accessibility
    • Accessibility features: Accessible Entrance
    Features
    • Levels: Two
    • Stories: 2
    • Exterior features: Lighting
    • Has private pool: Yes
    • Pool features: Salt Water, In Ground, Heated, Private
    • Fencing: Invisible
    • Has view: Yes
    • View description: Trees/Woods
    Lot
    • Size: 0.79 Acres
    • Features: Wooded
    Details
    • Additional structures: Above Grade, Below Grade
    • Parcel number: 220021150000000
    • Zoning: RESIDENTIAL
    • Special conditions: Standard

    Construction

    Type & style
    • Home type: SingleFamily
    • Architectural style: Traditional
    • Property subtype: Single Family Residence
    Materials
    • Frame, Brick
    • Foundation: Concrete Perimeter
    • Roof: Architectural Shingle
    Condition
    • Excellent
    • New construction: No
    • Year built: 2000

    Utilities & green energy

    • Electric: 100 Amp Service
    • Sewer: Private Sewer
    • Water: Private

    Community & HOA

    Community
    • Security: Security System
    • Subdivision: The Pines
    HOA
    • Has HOA: Yes
    • Services included: None
    • HOA fee: $25 annually
    • HOA name: THE PINES OF HERSHEY
    Location
    • Region: Hershey
    • Municipality: CONEWAGO TWP

    Financial & listing details

    • Price per square foot: $253/sqft
    • Tax assessed value: $366,300
    • Annual tax amount: $10,467
    • Date on market: 2/6/2025
    • Listing agreement: Exclusive Right To Sell
    • Listing terms: Cash,Conventional
    • Inclusions: Kitchen Refrigerator, Washer, Dryer, Butler Pantry Mini Fridge
    • Ownership: Fee Simple

    Price history

    DateEventPrice
    4/30/2025Sold$850,000$253/sqft
    Source: Bright MLS #PADA2041964 Report a problem
    3/10/2025Pending sale$850,000$253/sqft
    Source: Bright MLS #PADA2041964 Report a problem
    2/12/2025Price change$850,000-5.5%$253/sqft
    Source: Bright MLS #PADA2041964 Report a problem
    2/6/2025Listed for sale$899,900+45.1%$268/sqft
    Source: Bright MLS #PADA2041964 Report a problem
    12/6/2016Sold$620,000$184/sqft
    Source: Public Record Report a problem

    Public tax history

    YearProperty taxesTax assessment
    2025$10,596 +10.4%$366,300
    2023$9,596 $366,300
    2022$9,596 +2.1%$366,300
    2021$9,394 +254.9%$366,300
    2020$2,647 $366,300
    2019$2,647 $366,300
    2018$2,647 $366,300
    2017-- $366,300
    2016-- $366,300
    2015-- $366,300 +13.6%
    2014-- $322,500
    2013-- $322,500
    2012-- $322,500
    2011-- $322,500
    2010-- $322,500
    2008-- $322,500
    2007-- $322,500
    2006-- $322,500
    Find assessor info on the county website

    Neighborhood: 17033

    Nearby schools

    GreatSchools rating
    Schools provided by the listing agent
    • Middle: Lower Dauphin
    • High: Lower Dauphin
    • District: Lower Dauphin

    Source: Bright MLS. This data may not be complete. We recommend contacting the local school district to confirm school assignments for this home.

    Get pre-qualified for a loan
    At Zillow Home Loans, we can pre-qualify you in as little as 5 minutes with no impact to your credit score.

    An equal housing lender. NMLS #10287.

    Sell for more on Zillow
    Get a Zillow Showcase℠ listing at no additional cost and you could sell for .
    $875,800
    2% more
    +$17,516
    With Zillow Showcase(estimated)
    $893,316