Skip main navigation
Sold
  • $585,000

    95 Williamsburg Ct, Zionsville, IN 46077

    4beds
    3,689sqft
    Residential, Single Family Residence
    Built in 1976
    0.55 Acres Lot
    $587,100 Zestimate®
    $159/sqft
    $3,937 Estimated rent

    Home value

    $587,100

    $528,000 - $652,000

    $3,937/mo

    Zestimate® history
    Loading
    Loading...

    Owner options

    List your home for rent

    $3,937/mo

    Rent Zestimate®

    Find your next renter with Zillow Rental Manager. Plus, with online applications, you can quickly screen prospective tenants – for free.

    Learn more

    $3,937/mo

    Rent Zestimate®

    Refinance and save

    $3,804/mo

    Est. payment

    Refinancing to a lower rate could help reduce your monthly payments and save thousands over the life of the loan.

    See today's rates

    $3,804/mo

    Est. payment

    Explore your selling options

    Work with a Zillow partner agent

    Leverage their expertise and Zillow's premium Showcase listings to get your home seen by more buyers.

    Get started

    List with your own agent

    Get your home in front of millions of buyers by listing it on Zillow.

    Learn how to do it

    Sell it yourself

    Take full control of how buyers see your home on Zillow by listing For Sale by Owner (FSBO).

    List your home

    What's special

    Large windowsThoughtful finishes throughoutAdorable dining roomSun-drenched living spacesHardwood floors
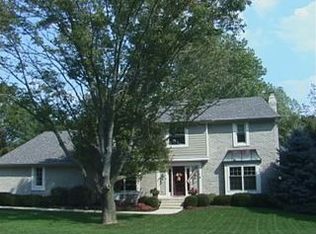
    Welcome to the heart of Zionsville and situated on a quiet cul-de-sac in coveted Colony Woods. The sun-drenched living spaces feature large windows, hardwood floors, and thoughtful finishes throughout. The new & beautifully updated kitchen w/ white cabinets & ample quartz counters is the heart of the home. Off the kitchen is a show stopping 3 seasons room that overlooks a beautiful wooded ravine. The adorable dining room opens over the family room w/ its charming built-in book shelves & fireplace. Upstairs, you'll find an updated primary ensuite w/ dual vanities, & walk-in closet. 3 additional bedrooms provide flexibility for guests, a home office, or whatever your needs may be & share an on trend second bathroom. Step outside from your walkout basement to your backyard oasis! With mature trees providing privacy and shade, you'll feel like you're in your own private sanctuary but located just minutes from Zionsville's quaint downtown, across the street from top-rated schools, parks, and dining. Newer roof and mechanicals - see remarks for a full list of updates!

    Zillow last checked:

    Listing updated:

    Listed by:

    Bernard Goodman 317-340-8337,

    Compass Indiana, LLC

    Bought with:

    Bernard Goodman

    Compass Indiana, LLC

    Source: MIBOR as distributed by MLS GRID,MLS#: 22082231MLS Logo

    Facts & features

    Interior

    Bedrooms & bathrooms
    • Bedrooms: 4
    • Bathrooms: 3
    • Full bathrooms: 2
    • 1/2 bathrooms: 1
    • Main level bathrooms: 1
    Primary bedroom
    • Level: Upper
    • Area: 208 Square Feet
    • Dimensions: 16x13
    Bedroom 2
    • Level: Upper
    • Area: 143 Square Feet
    • Dimensions: 13x11
    Bedroom 3
    • Level: Upper
    • Area: 132 Square Feet
    • Dimensions: 12x11
    Bedroom 4
    • Level: Upper
    • Area: 121 Square Feet
    • Dimensions: 11x11
    Breakfast room
    • Level: Main
    • Area: 88 Square Feet
    • Dimensions: 11x8
    Dining room
    • Level: Main
    • Area: 130 Square Feet
    • Dimensions: 13x10
    Family room
    • Level: Main
    • Area: 475 Square Feet
    • Dimensions: 25x19
    Hearth room
    • Level: Main
    • Area: 80 Square Feet
    • Dimensions: 10x8
    Kitchen
    • Level: Main
    • Area: 209 Square Feet
    • Dimensions: 19x11
    Laundry
    • Features: Tile-Ceramic
    • Level: Main
    • Area: 56 Square Feet
    • Dimensions: 8x7
    Play room
    • Level: Basement
    • Area: 253 Square Feet
    • Dimensions: 23x11
    Sun room
    • Features: Other
    • Level: Main
    • Area: 204 Square Feet
    • Dimensions: 17x12
    Heating
    • Forced Air, Natural Gas
    Cooling
    • Central Air
    Appliances
    • Included: Dishwasher, Dryer, Disposal, Gas Water Heater, MicroHood, Electric Oven, Refrigerator, Washer
    • Laundry: Main Level
    Features
    • Built-in Features, Hardwood Floors, Eat-in Kitchen
    • Flooring: Hardwood
    • Windows: Wood Work Painted
    • Basement: Finished,Walk-Out Access
    • Number of fireplaces: 1
    • Fireplace features: Hearth Room
    Interior area
    • Total structure area: 3,689
    • Total interior livable area: 3,689 sqft
    • Finished area below ground: 619

    Property

    Parking
    • Total spaces: 2
    • Parking features: Attached
    • Attached garage spaces: 2
    Features
    • Levels: Two
    • Stories: 2
    • Patio & porch: Covered, Glass Enclosed
    • Fencing: Fenced,Partial,Wrought Iron
    • Has view: Yes
    • View description: Trees/Woods
    Lot
    • Size: 0.55 Acres
    • Features: Cul-De-Sac, Suburb, Mature Trees
    Details
    • Additional structures: Storage
    • Parcel number: 060835000011014006
    • Horse amenities: None

    Construction

    Type & style
    • Home type: SingleFamily
    • Architectural style: Traditional
    • Property subtype: Residential, Single Family Residence
    Materials
    • Cedar, Stone
    • Foundation: Partial
    Condition
    • Updated/Remodeled
    • New construction: No
    • Year built: 1976

    Utilities & green energy

    • Water: Public
    • Utilities for property: Electricity Connected, Sewer Connected, Water Connected

    Community & HOA

    Community
    • Subdivision: Colony Woods
    HOA
    • Has HOA: Yes
    • Services included: Maintenance
    • HOA fee: $225 annually
    Location
    • Region: Zionsville

    Financial & listing details

    • Price per square foot: $159/sqft
    • Tax assessed value: $540,800
    • Annual tax amount: $4,972
    • Date on market: 6/15/2026
    • Cumulative days on market: 96 days
    • Electric utility on property: Yes

    Price history

    DateEventPrice
    6/15/2026Sold$585,000-0.8%$159/sqft
    Source: MIBOR as distributed by MLS GRID #22082231 Report a problem
    2/10/2026Price change$589,900-1.7%$160/sqft
    Source: MIBOR as distributed by MLS GRID #22082231 Report a problem
    2/3/2026Listed for sale$599,900$163/sqft
    Source: MIBOR as distributed by MLS GRID #22082231 Report a problem
    12/18/2025Listing removed$599,900$163/sqft
    Source: MIBOR as distributed by MLS GRID #22070818 Report a problem
    11/7/2025Listed for sale$599,900+10.1%$163/sqft
    Source: MIBOR as distributed by MLS GRID #22070818 Report a problem
    5/2/2024Sold$545,000+1.9%$148/sqft
    Source: MIBOR as distributed by MLS GRID #21972458 Report a problem
    4/15/2024Pending sale$535,000$145/sqft
    Source: MIBOR as distributed by MLS GRID #21972458 Report a problem
    4/11/2024Listed for sale$535,000+96%$145/sqft
    Source: MIBOR as distributed by MLS GRID #21972458 Report a problem
    6/30/2011Sold$273,000-4.2%$74/sqft
    Source: MIBOR as distributed by MLS GRID #21100419 Report a problem
    4/6/2011Price change$285,000-3.4%$77/sqft
    Source: Carpenter Realtors #21100419 Report a problem
    2/19/2011Price change$295,000-1.7%$80/sqft
    Source: Carpenter Realtors #21100419 Report a problem
    1/8/2011Listed for sale$300,000$81/sqft
    Source: Carpenter Realtors #21100419 Report a problem

    Public tax history

    YearProperty taxesTax assessment
    2025$4,966 +7.7%$540,800 +20.3%
    2024$4,610 +4.6%$449,400 +4.9%
    2023$4,407 +7.6%$428,600 +6.1%
    2022$4,095 +1.3%$404,000 +13.5%
    2021$4,044 +5.8%$355,900 +1.5%
    2020$3,821 +3.2%$350,500 +3.7%
    2019$3,702 +4.8%$338,000 +2.7%
    2018$3,531 -0.1%$329,100 +4.4%
    2017$3,535 +4.3%$315,300 -0.1%
    2016$3,390 +2.9%$315,500 +7.5%
    2014$3,295 +4.1%$293,600 +4.6%
    2013$3,164 +0.9%$280,800 +0.9%
    2012$3,137 +15.8%$278,400 +2.8%
    2011$2,708 -1.2%$270,800 -1.2%
    2010$2,740 $274,000
    2009$2,740 -37.3%$274,000 -4.1%
    2007$4,370 -9%$285,600 +4.2%
    2006$4,800 $274,200 +26.2%
    2005-- $217,300
    Find assessor info on the county website

    Neighborhood: 46077

    Nearby schools

    GreatSchools rating
    Schools provided by the listing agent
    • Elementary: Zionsville Pleasant View Elem Sch
    • Middle: Zionsville Middle School
    • High: Zionsville Community High School

    Source: MIBOR as distributed by MLS GRID. This data may not be complete. We recommend contacting the local school district to confirm school assignments for this home.

    Get a cash offer in 3 minutes
    Find out how much your home could sell for in as little as 3 minutes with a no-obligation cash offer.
    Estimated market value
    $587,100
    Get a cash offer in 3 minutes
    Find out how much your home could sell for in as little as 3 minutes with a no-obligation cash offer.
    Estimated market value
    $587,100