Skip main navigation
Closed
  • $900,000

    95 Willow Wood Ln, Moreland Hills, OH 44022

    4beds
    4,317sqft
    Single Family Residence
    Built in 1973
    3.32 Acres Lot
    $921,200 Zestimate®
    $208/sqft
    $7,442 Estimated rent

    Home value

    $921,200

    $848,000 - $1.00M

    $7,442/mo

    Zestimate® history
    Loading
    Loading...

    Owner options

    List your home for rent

    $7,442/mo

    Rent Zestimate®

    Find your next renter with Zillow Rental Manager. Plus, with online applications, you can quickly screen prospective tenants – for free.

    Learn more

    $7,442/mo

    Rent Zestimate®

    Refinance and save

    $5,445/mo

    Est. payment

    Refinancing to a lower rate could help reduce your monthly payments and save thousands over the life of the loan.

    See today's rates

    $5,445/mo

    Est. payment

    Explore your selling options

    Work with a Zillow partner agent

    Leverage their expertise and Zillow's premium Showcase listings to get your home seen by more buyers.

    Get started

    List with your own agent

    Get your home in front of millions of buyers by listing it on Zillow.

    Learn how to do it

    Sell it yourself

    Take full control of how buyers see your home on Zillow by listing For Sale by Owner (FSBO).

    List your home

    What's special

    Exquisite craftsmanshipSpacious bedroomsClassic colonial homeSerene wooded settingFire pitWolf rangePeaceful cul-de-sac
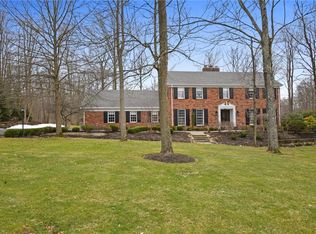
    Welcome to this beautiful home tucked away on a peaceful cul-de-sac. This stunning, newly remodeled classic colonial home offers a rare combination of privacy, beauty, and luxury. Located in the sought after Quail Hollow Development, this home is nestled in a serene, wooded setting teeming with nature and wildlife. The home provides the ultimate in seclusion and safety, just minutes from charming downtown Chagrin Falls. Inside, you'll find 5 spacious bedrooms, 4.5 elegant baths, and exquisite craftsmanship throughout. The owner’s suite is a true retreat, featuring a spa-inspired bath and a luxurious walk-in closet. Entertain with ease in the top-of-the-line kitchen equipped with a Wolf range, Sub-Zero refrigerator, custom cabinetry, and gorgeous corian countertops. Warm up by one of two masonry chimneys—including a striking, oversized fireplace—or enjoy peaceful evenings on the relaxing back deck and patio, complete with a fire pit. Gorgeous hardwood floors, Pella windows, and rich woodwork add timeless character and warmth throughout the home. Whether you're enjoying quiet mornings with the birds or hosting in style, this home is a sanctuary you won’t want to leave.

    Zillow last checked:

    Listing updated:

    Listed by:

    Damian Johnson 330-283-8029 damianpauljohnson@remax.net,

    RE/MAX Crossroads Properties

    Bought with:

    Greg C Sommers, 2023005223

    Century 21 Homestar

    Source: MLS Now,MLS#: 5159774MLS LogoOriginating MLS: Akron Cleveland Association of REALTORS

    Facts & features

    Interior

    Bedrooms & bathrooms
    • Bedrooms: 4
    • Bathrooms: 5
    • Full bathrooms: 4
    • 1/2 bathrooms: 1
    • Main level bathrooms: 1
    Heating
    • Forced Air, Fireplace(s), Gas
    Cooling
    • Central Air
    Appliances
    • Included: Built-In Oven, Dryer, Dishwasher, Freezer, Disposal, Microwave, Range, Refrigerator, Washer
    • Laundry: Laundry Chute, Gas Dryer Hookup, Main Level, Laundry Room, Laundry Tub, Sink
    Features
    • Wet Bar, Breakfast Bar, Bookcases, Built-in Features, Cedar Closet(s), Crown Molding, Double Vanity, Entrance Foyer, Eat-in Kitchen, His and Hers Closets, Kitchen Island, Multiple Closets, Pantry, Recessed Lighting, Storage, Vaulted Ceiling(s), Bar, Walk-In Closet(s)
    • Windows: Drapes, Screens, Storm Window(s), Shutters, Wood Frames, Window Treatments
    • Basement: Full,Partially Finished
    • Number of fireplaces: 2
    • Fireplace features: Family Room, Living Room, Gas, Wood Burning
    Interior area
    • Total structure area: 4,317
    • Total interior livable area: 4,317 sqft
    • Finished area above ground: 3,217
    • Finished area below ground: 1,100

    Property

    Parking
    • Total spaces: 3
    • Parking features: Asphalt, Attached, Circular Driveway, Driveway, Electricity, Garage, Garage Door Opener, Garage Faces Rear
    • Attached garage spaces: 3
    Features
    • Levels: Two
    • Stories: 2
    • Patio & porch: Deck, Enclosed, Patio, Porch, Screened
    • Exterior features: Fire Pit, Private Yard, Storage
    • Has spa: Yes
    • Spa features: Hot Tub
    • Fencing: Back Yard,Wood
    • Has view: Yes
    • View description: Valley, Trees/Woods
    Lot
    • Size: 3.32 Acres
    • Features: Cul-De-Sac, Greenbelt, Landscaped, Private, Secluded, Wooded
    Details
    • Additional structures: Shed(s)
    • Parcel number: 91223040

    Construction

    Type & style
    • Home type: SingleFamily
    • Architectural style: Colonial
    • Property subtype: Single Family Residence
    Materials
    • Wood Siding
    • Foundation: Block
    • Roof: Asphalt,Fiberglass,Shingle
    Condition
    • Updated/Remodeled
    • Year built: 1973

    Utilities & green energy

    • Sewer: Public Sewer
    • Water: Public
    Green energy
    • Energy efficient items: Lighting

    Community & HOA

    Community
    • Features: Lake, Medical Service, Restaurant, Shopping
    • Security: Carbon Monoxide Detector(s), Smoke Detector(s)
    • Subdivision: River Stone Farms 02 Resub
    HOA
    • Has HOA: Yes
    • Services included: Common Area Maintenance
    • HOA fee: $200 annually
    • HOA name: Quail Hollow Homeowners Assoc.
    Location
    • Region: Moreland Hills

    Financial & listing details

    • Price per square foot: $208/sqft
    • Tax assessed value: $621,800
    • Annual tax amount: $12,904
    • Date on market: 9/25/2025
    • Cumulative days on market: 5 days
    • Listing terms: Cash,Conventional

    Price history

    DateEventPrice
    11/24/2025Sold$900,000+5.9%$208/sqft
    Source: MLS Now #5159774 Report a problem
    9/30/2025Pending sale$849,900$197/sqft
    Source: MLS Now #5159774 Report a problem
    9/28/2025Contingent$849,900$197/sqft
    Source: MLS Now #5159774 Report a problem
    9/25/2025Listed for sale$849,900+109.9%$197/sqft
    Source: MLS Now #5159774 Report a problem
    6/23/2009Sold$405,000$94/sqft
    Source: MLS Now #2503857 Report a problem

    Public tax history

    YearProperty taxesTax assessment
    2025$12,290 -0.1%$217,630
    2024$12,298 +2.4%$217,630 +20.9%
    2023$12,010 -0.1%$179,970
    2022$12,025 +1%$179,970
    2021$11,902 +5.4%$179,970 +13%
    2020$11,288 +1.2%$159,290 +0%
    2019$11,153 -2.6%$159,280 0%
    2018$11,456 +2.3%$159,290 +2.7%
    2017$11,200 -0.6%$155,050
    2016$11,270 $155,050
    2015$11,270 +3.7%$155,050 +7%
    2014$10,870 +1.6%$144,910
    2013$10,702 +2%$144,910
    2012$10,488 +1.4%$144,910 +2.2%
    2011$10,346 -11.7%$141,750 -18.8%
    2010$11,711 +0.8%$174,580
    2009$11,616 -1.4%$174,580 -5%
    2008$11,784 +2.2%$183,750
    2007$11,525 +0%$183,750
    2006$11,523 -1.4%$183,750 +3.8%
    2005$11,691 +1.7%$177,070
    2004$11,500 +22.6%$177,070
    2003$9,381 +4.2%$177,070 +6.5%
    2002$9,000 -53.4%$166,250 -9.5%
    2001$19,294 $183,750
    2000$19,294 $183,750
    Find assessor info on the county website

    Neighborhood: 44022

    Nearby schools

    GreatSchools rating
    Schools provided by the listing agent
    • District: Orange CSD - 1823

    Source: MLS Now. This data may not be complete. We recommend contacting the local school district to confirm school assignments for this home.

    Get a cash offer in 3 minutes
    Find out how much your home could sell for in as little as 3 minutes with a no-obligation cash offer.
    Estimated market value
    $921,200
    Get a cash offer in 3 minutes
    Find out how much your home could sell for in as little as 3 minutes with a no-obligation cash offer.
    Estimated market value
    $921,200