Skip main navigation
Closed
  • $385,000

    95 Willowbend Dr, Canfield, OH 44406

    4beds
    2,855sqft
    Single Family Residence
    Built in 2001
    0.31 Acres Lot
    $415,100 Zestimate®
    $135/sqft
    $3,716 Estimated rent

    Home value

    $415,100

    $361,000 - $482,000

    $3,716/mo

    Zestimate® history
    Loading
    Loading...

    Owner options

    List your home for rent

    $3,716/mo

    Rent Zestimate®

    Find your next renter with Zillow Rental Manager. Plus, with online applications, you can quickly screen prospective tenants – for free.

    Learn more

    $3,716/mo

    Rent Zestimate®

    Refinance and save

    $2,572/mo

    Est. payment

    Refinancing to a lower rate could help reduce your monthly payments and save thousands over the life of the loan.

    See today's rates

    $2,572/mo

    Est. payment

    Explore your selling options

    Work with a Zillow partner agent

    Leverage their expertise and Zillow's premium Showcase listings to get your home seen by more buyers.

    Get started

    List with your own agent

    Get your home in front of millions of buyers by listing it on Zillow.

    Learn how to do it

    Sell it yourself

    Take full control of how buyers see your home on Zillow by listing For Sale by Owner (FSBO).

    List your home

    What's special

    Gas fireplaceOpen floor planFinished basementMaster suiteLuxurious master bathSliding glass doorsGranite countertops
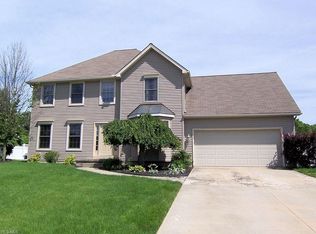
    Welcome to this move-in ready 4-bedroom, 3-full and 1/half bath home located in the desirable "Preserve" neighborhood of Canfield. This home is wonderfully sizable, has a beautiful open floor plan and is ready for its new owners to take an immediate transfer! The home features a large great room, featuring beautiful hardwood floors and a gas fireplace. The space opens widely to the dinette area or eat in kitchen that leads out with sliding glass doors to the exterior back patio with a Gazebo that stays! New Garage Door & Wifi controllers (2024) The interior open space is perfect for entertaining attached to the spacious Kitchen that has BRAND NEW Granite Countertops, a new undermount farm-style sink, as well as a kitchen island! The whole first floor has just been freshly painted, including the ceilings!! Off the newly updated kitchen is a 1/2 bath as well as a 1st FLOOR LAUNDRY right off the attached garage! Up the steps you will find a master suite offering privacy and convenience, featuring a spacious bedroom, a luxurious master bath with his & her double vanity sinks, a soaking tub, and a large walk-in closet. Down the hall you will find 3 more spacious bedrooms along with another full bath with double vanity sinks. The finished basement adds even more living space, complete with a NEW full bath (2024) and tons of additional storage options. This home offers both style and function, with plenty of room for family and guests. Don't miss your opportunity to own this beautiful home in a prime location with access to the bike trail. Schedule your private tour today!

    Zillow last checked:

    Listing updated:

    Listed by:

    Shannon M Vodhanel 330-442-2864 mcgeeshan@att.net,

    Vayner Realty Co.

    Bought with:

    Paige Mercer, 2023006994

    Howard Hanna

    Source: MLS Now,MLS#: 5109828MLS LogoOriginating MLS: Youngstown Columbiana Association of REALTORS

    Facts & features

    Interior

    Bedrooms & bathrooms
    • Bedrooms: 4
    • Bathrooms: 4
    • Full bathrooms: 3
    • 1/2 bathrooms: 1
    • Main level bathrooms: 1
    Primary bedroom
    • Description: Flooring: Carpet
    • Features: Walk-In Closet(s)
    • Level: Second
    • Dimensions: 19 x 12
    Bedroom
    • Description: Flooring: Carpet
    • Level: Second
    • Dimensions: 14 x 11
    Bedroom
    • Description: Flooring: Carpet
    • Level: Second
    • Dimensions: 13 x 12
    Primary bathroom
    • Description: Flooring: Tile
    • Level: Second
    Bathroom
    • Description: Flooring: Tile
    • Level: First
    • Dimensions: 5 x 4.11
    Bonus room
    • Level: Basement
    • Dimensions: 10 x 9
    Dining room
    • Description: Flooring: Wood
    • Level: First
    • Dimensions: 11.5 x 11.5
    Eat in kitchen
    • Description: Flooring: Tile
    • Features: Granite Counters
    • Level: First
    • Dimensions: 22 x 13
    Great room
    • Description: Flooring: Wood
    • Features: Fireplace
    • Level: First
    • Dimensions: 25 x 17
    Laundry
    • Description: Flooring: Tile
    • Level: First
    • Dimensions: 7 x 6
    Recreation
    • Description: Flooring: Carpet
    • Features: Built-in Features, Bar
    • Level: Basement
    • Dimensions: 23 x 20
    Heating
    • Forced Air, Fireplace(s), Gas
    Cooling
    • Central Air
    Appliances
    • Included: Dishwasher, Disposal, Microwave, Range, Refrigerator
    • Laundry: Main Level, Laundry Room, Laundry Tub, Sink
    Features
    • Ceiling Fan(s), Double Vanity, Entrance Foyer, Eat-in Kitchen, Granite Counters, High Ceilings, Kitchen Island, Open Floorplan, Storage, Walk-In Closet(s)
    • Windows: Blinds, Screens, Shutters, Window Coverings, Window Treatments
    • Basement: Crawl Space,Full,Partially Finished,Storage Space,Sump Pump
    • Number of fireplaces: 1
    • Fireplace features: Family Room, Gas
    Interior area
    • Total structure area: 2,855
    • Total interior livable area: 2,855 sqft
    • Finished area above ground: 2,200
    • Finished area below ground: 655

    Property

    Parking
    • Total spaces: 2
    • Parking features: Concrete, Driveway, Garage, Garage Door Opener, Water Available
    • Garage spaces: 2
    Features
    • Levels: Three Or More,Two
    • Stories: 2
    • Patio & porch: Patio
    • Exterior features: Storage
    Lot
    • Size: 0.31 Acres
    Details
    • Additional structures: Outbuilding, Storage
    • Parcel number: 280200104.000

    Construction

    Type & style
    • Home type: SingleFamily
    • Architectural style: Colonial
    • Property subtype: Single Family Residence
    Materials
    • Vinyl Siding
    • Roof: Asphalt
    Condition
    • Updated/Remodeled
    • Year built: 2001

    Utilities & green energy

    • Sewer: Public Sewer
    • Water: Public

    Community & HOA

    Community
    • Security: Smoke Detector(s)
    • Subdivision: The Preserve 7
    HOA
    • Has HOA: No
    Location
    • Region: Canfield

    Financial & listing details

    • Price per square foot: $135/sqft
    • Tax assessed value: $285,180
    • Annual tax amount: $4,298
    • Date on market: 6/12/2025
    • Cumulative days on market: 53 days

    Price history

    DateEventPrice
    8/6/2025Sold$385,000-2%$135/sqft
    Source: MLS Now #5109828 Report a problem
    8/1/2025Pending sale$392,900$138/sqft
    Source: MLS Now #5109828 Report a problem
    7/3/2025Contingent$392,900$138/sqft
    Source: MLS Now #5109828 Report a problem
    6/24/2025Price change$392,900-1.3%$138/sqft
    Source: MLS Now #5109828 Report a problem
    6/12/2025Listed for sale$397,900+37.2%$139/sqft
    Source: MLS Now #5109828 Report a problem
    7/22/2020Sold$290,000$102/sqft
    Source: MLS Now #4178506 Report a problem
    7/17/2020Pending sale$290,000$102/sqft
    Source: RE/MAX Valley Real Estate #4178506 Report a problem
    7/10/2020Listed for sale$290,000$102/sqft
    Source: RE/MAX Valley Real Estate #4178506 Report a problem
    6/28/2020Pending sale$290,000$102/sqft
    Source: RE/MAX Valley Real Estate #4178506 Report a problem
    5/22/2020Listed for sale$290,000$102/sqft
    Source: RE/MAX Valley Real Estate #4178506 Report a problem
    5/11/2020Pending sale$290,000$102/sqft
    Source: RE/MAX Valley Real Estate #4178506 Report a problem
    3/30/2020Listed for sale$290,000+7.4%$102/sqft
    Source: RE/MAX Valley Real Estate #4178506 Report a problem
    7/19/2018Sold$270,000$95/sqft
    Source: Public Record Report a problem
    7/11/2018Pending sale$270,000$95/sqft
    Source: Howard Hanna - Canfield #4005476 Report a problem
    6/19/2018Listed for sale$270,000+39.2%$95/sqft
    Source: Howard Hanna - Canfield #4005476 Report a problem
    10/5/2001Sold$193,900+505.9%$68/sqft
    Source: Public Record Report a problem
    4/13/2000Sold$32,000$11/sqft
    Source: Public Record Report a problem

    Public tax history

    YearProperty taxesTax assessment
    2025$4,341 0%$99,810
    2024$4,342 +1.6%$99,810
    2023$4,273 -1.5%$99,810 +23.8%
    2022$4,336 +3%$80,600
    2021$4,209 -0.4%$80,600
    2020$4,226 +5.5%$80,600 +16.2%
    2019$4,007 +0.9%$69,380
    2018$3,972 +0.4%$69,380
    2017$3,958 +7.8%$69,380 +5.9%
    2016$3,671 +2.2%$65,490
    2015$3,591 -0.4%$65,490
    2014$3,605 +3.7%$65,490
    2013$3,476 +12.5%$65,490
    2012$3,090 -1.9%$65,490
    2011$3,149 -2.4%$65,490 -2.6%
    2010$3,228 +3.8%$67,270
    2009$3,110 -0.2%$67,270
    2008$3,116 -0.3%$67,270
    2007$3,127 +2.6%$67,270
    2006$3,049 +6%$67,270 +9.5%
    2005$2,876 -40.5%$61,430
    2003$4,831 -0.3%--
    2002$4,844 +500.3%--
    2001$807 +1.5%--
    2000$795 --
    Find assessor info on the county website

    Neighborhood: 44406

    Nearby schools

    GreatSchools rating
    Schools provided by the listing agent
    • District: Canfield LSD - 5004

    Source: MLS Now. This data may not be complete. We recommend contacting the local school district to confirm school assignments for this home.

    Get a cash offer in 3 minutes
    Find out how much your home could sell for in as little as 3 minutes with a no-obligation cash offer.
    Estimated market value
    $415,100
    Get a cash offer in 3 minutes
    Find out how much your home could sell for in as little as 3 minutes with a no-obligation cash offer.
    Estimated market value
    $415,100