Nestled in a private Marinwood cul-de-sac, this home's warm Scandinavian-inspired interiors, abundant natural light, & generous outdoor spaces offer an effortless Marin lifestyle rooted in comfort & a connection to nature. Enter the airy main level, where maple hardwood floors, exposed-beam ceilings, & an inviting wood-burning fireplace add both character & coziness to the space. The adjacent dining area is accented by a sculptural rattan chandelier, while a large window & glass doors fill the space with sunlight & frame lovely hillside vistas. Taking full advantage of the home's end-unit position, an expansive Trex deck wraps around the living spaces with room for both outdoor seating & dining, along with the potential for a hot tub. This special setting becomes a natural extension of the interior & an idyllic backdrop for entertaining, dining alfresco, or simply unwinding. The kitchen is the heart of the home, an inviting space to cook & gather, with an open breakfast bar overlooking the living space. With ample cabinetry, granite countertops, generous pantry storage, & a new stainless-steel refrigerator, it is well equipped for creating delicious meals for family & friends. A separate deck provides the perfect spot for grilling outdoors on warm San Rafael evenings. A powder room completes the main level. Upstairs, skylights wash the rooms in beautiful light, complementing the newly installed carpeting & freshly painted interior. The generous primary bedroom features a large walk-in closet, distinctive sloped ceilings, & a private deck overlooking the open space beyond, offering a peaceful retreat at the end of the day. The large second bedroom shares a recently refreshed, sun-filled bathroom, while a convenient laundry closet adds everyday ease. A detached two-car garage provides off-street parking & additional storage. Exceptional community amenities include a pool, tennis courts, playgrounds, & expansive green space. The home is located in the award-winning Miller Creek School District, with Mary E. Silveira Elementary & Miller Creek Middle School nearby. Enjoy shopping at the beloved Marinwood Market, engaging with neighbors at the Marinwood Community Center, & spending weekends exploring the extensive network of hiking & biking trails just moments away. With exceptional privacy, generous outdoor living, & the feel of a single-family residence, this home offers a rare combination of independence, ease, & community in the heart of Marinwood.
Closed
$785,000
95 Windstone Drive, San Rafael, CA 94903
2beds
1,328sqft
Townhouse
Built in 1974
7,649 Square Feet Lot
$787,200 Zestimate®
$591/sqft
$3,793 Estimated rent
Home value
$787,200
$748,000 - $827,000
$3,793/mo
Zestimate® history
Owner options
List your home for rent
$3,793/mo
Rent Zestimate®
Find your next renter with Zillow Rental Manager. Plus, with online applications, you can quickly screen prospective tenants – for free.
$3,793/mo
Rent Zestimate®
Refinance and save
$5,738/mo
Est. payment
Refinancing to a lower rate could help reduce your monthly payments and save thousands over the life of the loan.
$5,738/mo
Est. payment
Explore your selling options
Work with a Zillow partner agent
Leverage their expertise and Zillow's premium Showcase listings to get your home seen by more buyers.
Get startedList with your own agent
Get your home in front of millions of buyers by listing it on Zillow.
Learn how to do itSell it yourself
Take full control of how buyers see your home on Zillow by listing For Sale by Owner (FSBO).
List your homeWhat's special
Inviting wood-burning fireplacePrivate marinwood cul-de-sacAbundant natural lightWarm scandinavian-inspired interiorsRecently refreshed sun-filled bathroomSculptural rattan chandelierExposed-beam ceilings
Zillow last checked:
Listing updated:
Listed by:
Lei Ann A Werner DRE #00994572 415-710-0117,
Golden Gate Sotheby's 415-464-9300
Bought with:
Kathi J Elliott, DRE #01274671
Compass
Source: BAREIS,MLS#: 326070301 Originating MLS: Marin County
Originating MLS: Marin CountyFacts & features
Interior
Bedrooms & bathrooms
- Bedrooms: 2
- Bathrooms: 2
- Full bathrooms: 1
- 1/2 bathrooms: 1
Rooms
- Room types: Great Room, Kitchen, Living Room, Master Bedroom
Primary bedroom
- Features: Balcony, Outside Access, Walk-In Closet(s)
- Level: Upper
Bedroom
- Level: Upper
Bathroom
- Features: Skylight/Solar Tube, Tile, Tub w/Shower Over
- Level: Main,Upper
Dining room
- Features: Dining Bar, Dining/Living Combo
- Level: Main
Kitchen
- Features: Granite Counters, Pantry Cabinet, Wood Counter
- Level: Main
Living room
- Features: Deck Attached, Great Room, Open Beam Ceiling, View
- Level: Main
Heating
- Central
Cooling
- None
Appliances
- Included: Dishwasher, Disposal, Free-Standing Electric Range, Free-Standing Refrigerator, Gas Water Heater, Range Hood
- Laundry: Cabinets, Hookups Only, Laundry Closet, Upper Level
Features
- Formal Entry, Open Beam Ceiling
- Flooring: Carpet, Tile, Wood
- Windows: Dual Pane Full, Skylight(s), Screens
- Basement: None
- Number of fireplaces: 1
- Fireplace features: Living Room
- Common walls with other units/homes: End Unit
Interior area
- Total structure area: 1,328
- Total interior livable area: 1,328 sqft
Property
Parking
- Total spaces: 4
- Parking features: Detached, Garage Faces Front, Uncovered Parking Spaces 2+
- Garage spaces: 2
- Uncovered spaces: 2
Features
- Levels: Two
- Stories: 2
- Patio & porch: Front Porch
- Pool features: Community
- Fencing: Fenced
- Has view: Yes
- View description: Garden/Greenbelt, Hills
Lot
- Size: 7,649 Square Feet
- Features: Landscape Front, Sidewalk/Curb/Gutter
Details
- Parcel number: 16453205
- Special conditions: Trust
Construction
Type & style
- Home type: Townhouse
- Architectural style: Contemporary
- Property subtype: Townhouse
- Attached to another structure: Yes
Materials
- Wood Siding
- Foundation: Concrete Perimeter, Raised
- Roof: Bitumen,Composition
Condition
- Year built: 1974
Utilities & green energy
- Sewer: Public Sewer
- Water: Public
- Utilities for property: Public
Community & HOA
HOA
- Has HOA: Yes
- Amenities included: Playground, Pool, Tennis Court(s)
- Services included: Common Areas, Maintenance Grounds, Management, Pool, Recreation Facility, Sewer, Other
- HOA fee: $420 monthly
- HOA name: Miller Creek HOA Managed by Common Interest
- HOA phone: 415-321-8283
Location
- Region: San Rafael
Financial & listing details
- Price per square foot: $591/sqft
- Tax assessed value: $272,406
- Date on market: 8/18/2026
Price history
| Date | Event | Price |
|---|---|---|
| 9/10/2026 | Sold | $785,000$591/sqft |
Source:  BAREIS #326070301 Report a problem BAREIS #326070301 Report a problem | ||
| 8/28/2026 | Pending sale | $785,000$591/sqft |
Source: BAREIS #326070301 Report a problem | ||
| 8/18/2026 | Listed for sale | $785,000$591/sqft |
Source: BAREIS #326070301 Report a problem | ||
Public tax history
| Year | Property taxes | Tax assessment |
|---|---|---|
| 2026 | -- | $272,406 +2% |
| 2025 | $5,760 +4.2% | $267,065 +2% |
| 2024 | $5,529 +2.9% | $261,830 +2% |
| 2023 | $5,376 +5.1% | $256,698 +2% |
| 2022 | $5,114 +0.4% | $251,665 +2% |
| 2021 | $5,092 +1.8% | $246,730 +1% |
| 2020 | $5,003 +5.4% | $244,199 +2% |
| 2019 | $4,748 +2% | $239,411 +2% |
| 2018 | $4,653 +4.4% | $234,717 +2% |
| 2017 | $4,457 +2.8% | $230,115 +2% |
| 2016 | $4,334 +4% | $225,604 +1.5% |
| 2015 | $4,165 +7.4% | $222,215 +2% |
| 2014 | $3,877 | $217,863 +0.5% |
| 2013 | -- | $216,879 +2% |
| 2012 | -- | $212,628 +2% |
| 2011 | -- | $208,459 +0.8% |
| 2010 | -- | $206,903 -0.2% |
| 2009 | -- | $207,395 +2% |
| 2008 | -- | $203,329 +2% |
| 2007 | -- | $199,342 +2% |
| 2006 | -- | $195,434 +2% |
| 2005 | -- | $191,602 +2% |
| 2004 | -- | $187,847 +1.9% |
| 2003 | -- | $184,405 +2% |
| 2002 | -- | $180,790 +2% |
| 2001 | -- | $177,246 |
Find assessor info on the county website
Neighborhood: Marinwood
Nearby homes
- $655,5002 bd1 ba1.3k sqft97 Windstone Dr, San Rafael, CA 94903Off Market
- $798,2003 bd2 ba1.8k sqft93 Windstone Dr, San Rafael, CA 94903Off Market
- $787,0003 bd2 ba1.8k sqft91 Windstone Dr, San Rafael, CA 94903Off Market
- $699,0002 bd2 ba1.3k sqft65 Windstone Dr, San Rafael, CA 94903Sold
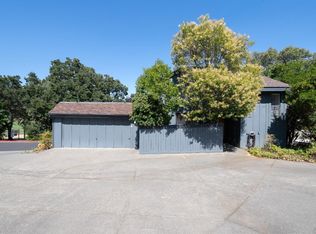
- $1,096,9003 bd2 ba1.8k sqft81 Windstone Dr, San Rafael, CA 94903Off Market
- $794,2003 bd2 ba1.5k sqft83 Windstone Dr, San Rafael, CA 94903Off Market
- $975,0003 bd2 ba1.5k sqft73 Windstone Dr, San Rafael, CA 94903Sold
- $646,7002 bd1 ba1.3k sqft75 Windstone Dr, San Rafael, CA 94903Off Market
Nearby schools
GreatSchools rating
- 7/10Mary E. Silveira Elementary SchoolGrades: K-5Distance: 0 mi
- 10/10Miller Creek Middle SchoolGrades: 6-8Distance: 0.5 mi
- 9/10Terra Linda High SchoolGrades: 9-12Distance: 2.5 mi
Get a cash offer in 3 minutes
Find out how much your home could sell for in as little as 3 minutes with a no-obligation cash offer.
Estimated market value
$787,200
Get a cash offer in 3 minutes
Find out how much your home could sell for in as little as 3 minutes with a no-obligation cash offer.
Estimated market value
$787,200
- California
- Marin County
- San Rafael
- 94903
- Marinwood
- 95 Windstone Drive
