Skip main navigation
Sold for $565,000
  • $565,000

    95 Windy Creek Dr, Willow Spring, NC 27592

    4beds
    3,145sqft
    Single Family Residence
    Built in 2016
    1.27 Acres Lot
    $596,300 Zestimate®
    $180/sqft
    $3,174 Estimated rent

    Home value

    $596,300

    $566,000 - $626,000

    $3,174/mo

    Zestimate® history
    Loading
    Loading...

    Owner options

    List your home for rent

    $3,174/mo

    Rent Zestimate®

    Find your next renter with Zillow Rental Manager. Plus, with online applications, you can quickly screen prospective tenants – for free.

    Learn more

    $3,174/mo

    Rent Zestimate®

    Refinance and save

    $4,208/mo

    Est. payment

    Refinancing to a lower rate could help reduce your monthly payments and save thousands over the life of the loan.

    See today's rates

    $4,208/mo

    Est. payment

    Explore your selling options

    Work with a Zillow partner agent

    Leverage their expertise and Zillow's premium Showcase listings to get your home seen by more buyers.

    Get started

    List with your own agent

    Get your home in front of millions of buyers by listing it on Zillow.

    Learn how to do it

    Sell it yourself

    Take full control of how buyers see your home on Zillow by listing For Sale by Owner (FSBO).

    List your home

    What's special

    Refreshing poolFenced yardScreened porchFormal dining roomGranite countertopsGas log fireplaceFreshly painted interiors
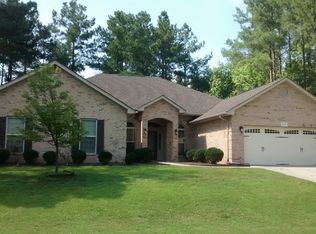
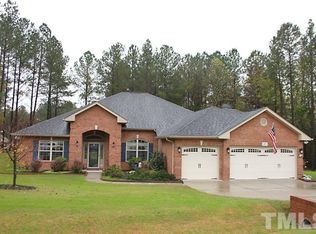
    Located in the charming Bryerstone community, this inviting 4 Bedroom, 3 Bath ranch-style home sits on 1.27 acres, offering a perfect blend of sophistication and practicality. The open-concept living area boasts a welcoming gas log fireplace, creating a warm ambiance. The kitchen is a culinary haven with a new (May 2023) 4-burner gas cooktop + griddle, granite countertops, pantry and a breakfast bar for casual gatherings. The primary suite is a tranquil retreat with custom walk-in closets and a spa-like ensuite featuring a soaking tub and walk-in shower. Three additional bedrooms, a spacious office, and a formal dining room cater to various lifestyle needs. For added versatility, a second-floor bonus/media room provides an ideal space for entertainment or relaxation. Outdoors, the fenced yard, raised garden beds, and a screened porch provide serene escape. The three-car garage, custom-built shed, and expansive crawl space offer ample storage solutions. As part of Bryerstone, a community with a refreshing pool, this home combines elegance, functionality, and the essence of country living. Recently updated with freshly painted interiors and new carpet throughout

    Zillow last checked:

    Listing updated:

    Listed by:

    Cynthia Quarantello 919-830-9051,

    Real Broker LLC

    Bought with:

    Jim Butterworth, 250317

    NorthGroup Real Estate, Inc.

    Source: Doorify MLS,MLS#: 10001879MLS Logo

    Facts & features

    Interior

    Bedrooms & bathrooms
    • Bedrooms: 4
    • Bathrooms: 3
    • Full bathrooms: 3
    • Main level bathrooms: 3
    • Main level bedrooms: 3
    Primary bedroom
    • Level: Main
    • Area: 240.3 Square Feet
    • Dimensions: 17.8 x 13.5
    Bedroom 2
    • Level: Main
    • Area: 136.53 Square Feet
    • Dimensions: 12.3 x 11.1
    Bedroom 3
    • Level: Main
    • Area: 120.99 Square Feet
    • Dimensions: 10.9 x 11.1
    Bedroom 4
    • Level: Second
    • Area: 141.9 Square Feet
    • Dimensions: 12.9 x 11
    Primary bathroom
    • Level: Main
    • Area: 248.4 Square Feet
    • Dimensions: 18.4 x 13.5
    Bonus room
    • Level: Second
    • Area: 666.12 Square Feet
    • Dimensions: 27.3 x 24.4
    Breakfast room
    • Level: Main
    • Area: 97.85 Square Feet
    • Dimensions: 10.3 x 9.5
    Dining room
    • Level: Main
    Kitchen
    • Level: Main
    • Area: 139.86 Square Feet
    • Dimensions: 11.1 x 12.6
    Laundry
    • Level: Main
    • Area: 195.2 Square Feet
    • Dimensions: 16 x 12.2
    Living room
    • Level: Main
    • Area: 746.2 Square Feet
    • Dimensions: 36.4 x 20.5
    Office
    • Level: Main
    • Area: 157.3 Square Feet
    • Dimensions: 12.1 x 13
    Heating
    • Electric, Forced Air, Heat Pump, Zoned
    Cooling
    • Central Air
    Appliances
    • Included: Dryer, Dishwasher, Electric Range, Electric Water Heater, Microwave, Refrigerator, Washer
    • Laundry: Electric Dryer Hookup, Lower Level, Laundry Room
    Features
    • Ceiling Fan(s), Double Vanity, Entrance Foyer, Eat-in Kitchen, Granite Counters, High Ceilings, Open Floorplan, Pantry, Primary Downstairs, Soaking Tub, Tray Ceiling(s), Walk-In Closet(s), Bathtub/Shower Combination, Walk-In Shower, Smooth Ceilings
    • Flooring: Carpet, Hardwood, Tile
    • Number of fireplaces: 1
    • Fireplace features: Family Room, Gas Log, Propane
    Interior area
    • Total structure area: 3,145
    • Total interior livable area: 3,145 sqft
    • Finished area above ground: 3,145
    • Finished area below ground: 0

    Property

    Parking
    • Total spaces: 6
    • Parking features: Attached, Driveway, Garage Faces Front, Garage, Garage Door Opener
    • Garage spaces: 3
    • Uncovered spaces: 3
    Features
    • Levels: One and One Half
    • Stories: 1
    • Patio & porch: Covered, Front Porch, Screened
    • Exterior features: Rain Gutters, Smart Lock(s), Fenced Yard
    • Pool features: Swimming Pool Com/Fee
    • Fencing: Back Yard,Wrought Iron
    Lot
    • Size: 1.27 Acres
    • Features: Landscaped, Level, Wooded, Hardwood Trees
    • Residential vegetation: Grassed, Partially Wooded
    Details
    • Additional structures: Shed(s)
    • Parcel number: 13B01020K
    • Zoning: RAG
    • Special conditions: Standard
    • Other equipment: Fuel Tank(s)

    Construction

    Type & style
    • Home type: SingleFamily
    • Architectural style: Ranch
    • Property subtype: Single Family Residence
    Materials
    • Brick, Fiber Cement
    • Foundation: Block, Raised
    • Roof: Shingle
    Condition
    • New construction: No
    • Year built: 2016
    • Major remodel year: 2016

    Utilities & green energy

    • Sewer: Septic Tank
    • Water: Public
    • Utilities for property: Cable Available, Electricity Connected

    Community & HOA

    Community
    • Features: Pool
    • Subdivision: Bryerstone
    HOA
    • Has HOA: Yes
    • Amenities included: Pool
    • Services included: Insurance, Maintenance Grounds
    • HOA fee: $606 annually
    • HOA name: William Douglas
    • HOA phone: 704-347-8900
    Location
    • Region: Willow Spring

    Financial & listing details

    • Price per square foot: $180/sqft
    • Tax assessed value: $366,160
    • Annual tax amount: $2,874
    • Date on market: 12/12/2023
    • Listing agreement: Exclusive Right To Sell
    • Listing terms: Cash,Conventional,VA Loan
    • Road surface type: Paved

    Price history

    DateEventPrice
    2/5/2024Sold$565,000-1.7%$180/sqft
    Source: Doorify MLS #10001879 Report a problem
    12/15/2023Pending sale$575,000$183/sqft
    Source: Doorify MLS #10001879 Report a problem
    12/12/2023Listed for sale$575,000+43.4%$183/sqft
    Source: Doorify MLS #10001879 Report a problem
    10/2/2020Sold$401,000+0.3%$128/sqft
    Source: Doorify MLS #2338140 Report a problem
    8/22/2020Pending sale$399,900$127/sqft
    Source: Howard Perry & Walston Realtor #2338140 Report a problem
    8/20/2020Listed for sale$399,900+24.8%$127/sqft
    Source: Howard Perry & Walston Realtor #2338140 Report a problem
    1/30/2017Sold$320,500$102/sqft
    Source: Public Record Report a problem

    Public tax history

    YearProperty taxesTax assessment
    2025$3,608 +21.7%$568,240 +55.2%
    2024$2,966 +3.2%$366,160
    2023$2,874 -3.1%$366,160
    2022$2,966 $366,160
    2021$2,966 -3.6%$366,160
    2020$3,076 +2.4%$366,160
    2019$3,003 +16%$366,160 +18.9%
    2018$2,588 +566.4%$308,060
    2017$388 $308,060 +566.4%
    2016$388 $46,230
    2015$388 $46,230
    Find assessor info on the county website

    Neighborhood: 27592

    Nearby schools

    GreatSchools rating
    Schools provided by the listing agent
    • Elementary: Johnston - Dixon Road Elementary
    • Middle: Johnston - McGees Crossroads Middle
    • High: Johnston - West Johnston High

    Source: Doorify MLS. This data may not be complete. We recommend contacting the local school district to confirm school assignments for this home.

    Get a cash offer in 3 minutes
    Find out how much your home could sell for in as little as 3 minutes with a no-obligation cash offer.
    Estimated market value
    $596,300
    Get a cash offer in 3 minutes
    Find out how much your home could sell for in as little as 3 minutes with a no-obligation cash offer.
    Estimated market value
    $596,300