Skip main navigation
Under contract
  • $489,000

    95 Yorktown Road, Southington, CT 06489

    4beds
    1,484sqft
    : 
    $3,283/mo
    Get pre-qualified
    Single Family Residence
    Built in 1979
    0.52 Acres Lot
    $-- Zestimate®
    $330/sqft
    $-- HOA

    What's special

    Wide tree-lined streetsLarge level lot
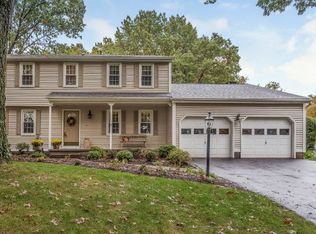
    Welcome home to this spacious 4-bedroom, 3-bathroom raised ranch offering an open floor plan designed for comfortable living and effortless entertaining. The living room features soaring 9+ foot ceilings that fill the space with natural light, while the eat-in kitchen flows seamlessly into the main gathering areas, making it ideal for both everyday living and hosting family and friends. Set on a large, level lot, the backyard offers plenty of room to play, garden, or simply relax. Enjoy your morning coffee or unwind at the end of the day on the rear deck overlooking the private yard. The neighborhood is a true highlight, featuring wide, tree-lined streets, sidewalks, and a welcoming community atmosphere. Located just minutes from Southington's vibrant town center, you'll enjoy convenient access to restaurants, shopping, parks, the Farmington Canal Heritage Trail, and Interstate 84 for an easy commute. A major update has already been completed with the septic tank replaced just four years ago, providing peace of mind for the next owner while leaving opportunities to add your own personal touches and build additional value. With four bedrooms, three full bathrooms, and a flexible layout, this home offers space to grow for years to come. Come experience the light, location, and potential that make 95 Yorktown Road ready for its next chapter. Additional square footage and living space located on lower level.
    21 days
    |
    2,624
    |
    109
    |

    Likely to sell faster than

    Zillow last checked:

    Listing updated:

    Listed by:

    Marni K. Lewis (860)278-9530,

    Realty One Group Cutting Edge 860-623-7900

    Source: Smart MLS,MLS#: 24192530MLS Logo

      Facts & features

      Interior

      Bedrooms & bathrooms
      • Bedrooms: 4
      • Bathrooms: 3
      • Full bathrooms: 3
      Primary bedroom
      • Level: Main
      Bedroom
      • Level: Main
      Bedroom
      • Level: Main
      Bedroom
      • Level: Lower
      Dining room
      • Level: Main
      Kitchen
      • Level: Upper
      Living room
      • Level: Main
      Heating
      • Radiant, Natural Gas
      Cooling
      • Ceiling Fan(s), Window Unit(s)
      Appliances
      • Included: Oven/Range, Refrigerator, Dishwasher, Water Heater
      Features
      • Basement: Full
      • Attic: None
      • Number of fireplaces: 2
      Interior area
      • Total structure area: 1,484
      • Total interior livable area: 1,484 sqft
      • Finished area above ground: 1,484

      Property

      Parking
      • Total spaces: 2
      • Parking features: Attached
      • Attached garage spaces: 2
      Lot
      • Size: 0.52 Acres
      • Features: Level
      Details
      • Parcel number: 728129
      • Zoning: R-20/2

      Construction

      Type & style
      • Home type: SingleFamily
      • Architectural style: Ranch
      • Property subtype: Single Family Residence
      Materials
      • Clapboard
      • Foundation: Concrete Perimeter, Raised
      • Roof: Asphalt
      Condition
      • New construction: No
      • Year built: 1979

      Utilities & green energy

      • Sewer: Septic Tank
      • Water: Public

      Community & HOA

      HOA
      • Has HOA: No
      Location
      • Region: Southington

      Financial & listing details

      • Price per square foot: $330/sqft
      • Tax assessed value: $211,550
      • Annual tax amount: $7,026
      • Date on market: 7/18/2026

        Estimated market value

        Not available

        Estimated sales range

        Not available

        Not available

        Price history

        DateEventPrice
        8/2/2026Pending sale$489,000$330/sqft
        Source: Smart MLS #24192530 Report a problem
        7/18/2026Listed for sale$489,000+35.8%$330/sqft
        Source: Smart MLS #24192530 Report a problem
        10/14/2022Sold$360,000-4%$243/sqft
        Source: Smart MLS #170512048 Report a problem
        9/2/2022Contingent$375,000$253/sqft
        Source: Smart MLS #170512048 Report a problem
        8/24/2022Listed for sale$375,000$253/sqft
        Source: Smart MLS #170512048 Report a problem

        Public tax history

        YearProperty taxesTax assessment
        2025$7,026 +5.6%$211,550
        2024$6,651 +3.5%$211,550
        2023$6,423 +5.4%$211,550 +1.2%
        2022$6,092 +0.3%$209,130
        2021$6,071 +0.7%$209,130 +6.2%
        2020$6,031 0%$196,910
        2019$6,033 +0.5%$196,910
        2018$6,002 $196,910
        2017$6,002 +5.3%$196,910 +0.7%
        2015$5,699 +2.8%$195,560
        2014$5,546 +3.3%$195,560
        2013$5,370 -0.1%$195,560
        2012$5,374 +13%$195,560 -0.2%
        2011$4,757 +1.1%$195,930
        2010$4,706 +3.2%$195,930
        2009$4,559 +1.1%$195,930
        2008$4,510 +10.5%$195,930 +36.5%
        2007$4,080 $143,500
        2004$4,080 +6.9%$143,500
        2003$3,817 $143,500
        Find assessor info on the county website

        Monthly payment

        Est. payment

        Payment breakdown

        Explore the cost of this home by adjusting the details. Changes won't be saved.
        All calculations are estimates and provided by Zillow, Inc. for informational purposes only. Actual amounts may vary.
        HOA fees may include property taxes on listings classified as Co-Ops. Contact the listing agent and/or owner for fee details.
        Mortgage interest rates are dependent on a number of factors, including credit score, down payment, and repayment length. Interest rate data provided by Zillow Group Marketplace, Inc. as of 1/1/1970 from various mortgage lenders with which we have lead or other similar arrangements; the Estimated Payment is an average of those rates.
        See how much you could borrow to make a competitive offer.

        Climate risks

        Neighborhood: 06489

        Getting around

        4 / 100
        Car-Dependent
        20 / 100
        Somewhat Bikeable

        Nearby schools

        GreatSchools rating
        Schools provided by the listing agent
        • High: Southington

        Source: Smart MLS. This data may not be complete. We recommend contacting the local school district to confirm school assignments for this home.

        A local agent can set up tours, give advice and negotiate with sellers.

        Browse local experts

        Similar homes