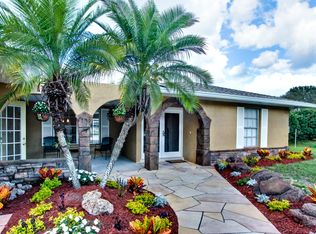
One or more photo(s) has been virtually staged. Blending timeless charm with refined modern comforts this stunning home captures the essence of relaxed southern living. From the moment you step inside you are greeted by a warm inviting atmosphere where every detail feels intentional and beautifully crafted. At the heart of the home is its open floor plan where every room feels connected and welcoming. The kitchens oversized island invites family and friends to gather, cook and share a meal. All wood cabinets with classic granite countertops add warmth and elegance. Designed with a thoughtful split floor plan, the spacious primary suite serves as a peaceful retreat featuring a generous walk-in closet, updated master bathroom with walk-in shower and double vanity. Opposite the master bedroom are two additional bedrooms and a full bath bringing comfort and convenience for family and guests. This home comes with a versatile upstairs flex room with a separate entrance. This area can easily serve as a private mother in law suite, guest room, home office or your own creative retreat. Step outside and enjoy your spacious front porch and the privacy of your full acre lot with a small pond. This property combines space, serenity and convenience in an exceptional location. Don’t miss the opportunity to make this exceptional home yours—schedule a private showing today.
Sold for $530,000
$530,000
950 136TH STREET NE, BRADENTON, FL 34212
3beds
2,623sqft
Single Family Residence
Built in 2003
1 Acres Lot
$531,100 Zestimate®
$202/sqft
$3,161 Estimated rent
Home value
$531,100
$489,000 - $579,000
$3,161/mo
Zestimate® history
Owner options
List your home for rent
$3,161/mo
Rent Zestimate®
Find your next renter with Zillow Rental Manager. Plus, with online applications, you can quickly screen prospective tenants – for free.
$3,161/mo
Rent Zestimate®
Refinance and save
$3,543/mo
Est. payment
Refinancing to a lower rate could help reduce your monthly payments and save thousands over the life of the loan.
$3,543/mo
Est. payment
Explore your selling options
Work with a Zillow partner agent
Leverage their expertise and Zillow's premium Showcase listings to get your home seen by more buyers.
Get startedList with your own agent
Get your home in front of millions of buyers by listing it on Zillow.
Learn how to do itSell it yourself
Take full control of how buyers see your home on Zillow by listing For Sale by Owner (FSBO).
List your homeWhat's special
Small pondTimeless charmTwo additional bedroomsClassic granite countertopsOpen floor planSpacious front porchRefined modern comforts
Zillow last checked:
Listing updated:
Listed by:
Valerie Thompson 941-720-4355,
BRISTA REALTY LLC 941-373-0500
Bought with:
Valerie Thompson, 3285800
BRISTA REALTY LLC
Source: Stellar MLS,MLS#: A4673767 Originating MLS: Sarasota - Manatee
Originating MLS: Sarasota - Manatee
Facts & features
Interior
Bedrooms & bathrooms
- Bedrooms: 3
- Bathrooms: 2
- Full bathrooms: 2
Rooms
- Room types: Bonus Room, Utility Room
Primary bedroom
- Features: Walk-In Closet(s)
- Level: First
- Area: 192 Square Feet
- Dimensions: 12x16
Bedroom 2
- Features: Linen Closet
- Level: First
- Area: 132 Square Feet
- Dimensions: 11x12
Bedroom 3
- Features: Linen Closet
- Level: First
- Area: 143 Square Feet
- Dimensions: 13x11
Bonus room
- Features: Ceiling Fan(s), Storage Closet
- Level: Second
- Dimensions: 16x40
Dining room
- Level: First
- Area: 176 Square Feet
- Dimensions: 16x11
Kitchen
- Features: Pantry, Granite Counters, Kitchen Island, Stone Counters
- Level: First
- Area: 170 Square Feet
- Dimensions: 10x17
Living room
- Level: First
- Area: 330 Square Feet
- Dimensions: 15x22
Heating
- Electric
Cooling
- Central Air, Ductless
Appliances
- Included: Oven, Cooktop, Disposal, Dryer, Electric Water Heater, Microwave, Range, Range Hood, Refrigerator, Washer
- Laundry: Electric Dryer Hookup, Inside, Laundry Closet, Washer Hookup
Features
- Ceiling Fan(s), Open Floorplan, Primary Bedroom Main Floor, Solid Surface Counters, Solid Wood Cabinets, Split Bedroom, Stone Counters, Thermostat, Walk-In Closet(s)
- Flooring: Ceramic Tile, Luxury Vinyl
- Doors: French Doors
- Windows: Blinds
- Has fireplace: Yes
- Fireplace features: Electric, Living Room
Interior area
- Total structure area: 3,538
- Total interior livable area: 2,623 sqft
Property
Parking
- Total spaces: 2
- Parking features: Circular Driveway, Driveway, Garage Faces Side, Off Street, Open, Oversized
- Attached garage spaces: 2
- Has uncovered spaces: Yes
Features
- Levels: Two
- Stories: 2
- Patio & porch: Covered, Front Porch
- Exterior features: Lighting, Private Entrance, Private Mailbox, Rain Gutters, RV Hookup, Storage
- Has view: Yes
- View description: Trees/Woods, Pond
- Has water view: Yes
- Water view: Pond
- Waterfront features: Pond, Pond Access
Lot
- Size: 1 Acres
- Dimensions: 97 x 449 x 98 x 449
- Features: Corner Lot, Level, Street Dead-End, Unincorporated
- Residential vegetation: Fruit Trees, Mature Landscaping, Trees/Landscaped
Details
- Additional structures: Shed(s), Storage
- Parcel number: 538710351
- Zoning: RSF1
- Special conditions: None
Construction
Type & style
- Home type: SingleFamily
- Architectural style: Ranch
- Property subtype: Single Family Residence
Materials
- Block
- Foundation: Slab
- Roof: Shingle
Condition
- Completed
- New construction: No
- Year built: 2003
Utilities & green energy
- Sewer: Septic Tank
- Water: Public
- Utilities for property: Electricity Connected, Public, Water Connected
Community & HOA
Community
- Security: Smoke Detector(s)
- Pet fee: $0 monthly
- Subdivision: MOST 34/19 & SECS 23-26,35 & 36/34/18 (4615)
HOA
- Has HOA: No
Location
- Region: Bradenton
Financial & listing details
- Price per square foot: $202/sqft
- Tax assessed value: $389,946
- Annual tax amount: $3,375
- Date on market: 12/3/2025
- Cumulative days on market: 2 days
- Listing terms: Cash,Conventional,FHA,USDA Loan,VA Loan
- Ownership: Fee Simple
- Total actual rent: 0
- Electric utility on property: Yes
- Road surface type: Gravel
Price history
| Date | Event | Price |
|---|---|---|
| 1/23/2026 | Sold | $530,000-7.8%$202/sqft |
Source:  Stellar MLS #A4673767 Report a problem Stellar MLS #A4673767 Report a problem | ||
| 12/15/2025 | Pending sale | $575,000$219/sqft |
Source: Stellar MLS #A4673767 Report a problem | ||
| 12/15/2025 | Listed for sale | $575,000$219/sqft |
Source: Stellar MLS #A4673767 Report a problem | ||
| 12/11/2025 | Pending sale | $575,000$219/sqft |
Source: Stellar MLS #A4673767 Report a problem | ||
| 12/3/2025 | Listed for sale | $575,000+62%$219/sqft |
Source: Stellar MLS #A4673767 Report a problem | ||
| 12/8/2020 | Sold | $355,000-0.5%$135/sqft |
Source: Public Record Report a problem | ||
| 11/8/2020 | Pending sale | $356,700$136/sqft |
Source: Sarasota / Lakewood Ranch #A4483182 Report a problem | ||
| 11/6/2020 | Listed for sale | $356,700+749.3%$136/sqft |
Source: BERKSHIRE HATHAWAY HOMESERVICES FLORIDA REALTY #A4483182 Report a problem | ||
| 1/14/2002 | Sold | $42,000$16/sqft |
Source: Public Record Report a problem | ||
Public tax history
| Year | Property taxes | Tax assessment |
|---|---|---|
| 2025 | $3,376 +3% | $262,905 +2.9% |
| 2024 | $3,277 +1.3% | $255,496 +3% |
| 2023 | $3,234 +2.8% | $248,054 +3% |
| 2022 | $3,145 -0.1% | $240,829 +3% |
| 2021 | $3,149 +73% | $233,815 +61% |
| 2020 | $1,820 +1.7% | $145,243 +2.3% |
| 2019 | $1,790 | $141,978 +1.9% |
| 2018 | $1,790 +1% | $139,331 +2.1% |
| 2017 | $1,773 +6.8% | $136,465 +2.1% |
| 2016 | $1,661 | $133,658 +0.7% |
| 2015 | $1,661 | $132,729 +0.8% |
| 2014 | $1,661 +0.5% | $131,676 +1.5% |
| 2013 | $1,652 +165134% | $129,730 +0.8% |
| 2012 | $1 | $128,673 -9.2% |
| 2011 | $1 | $141,642 -9.5% |
| 2010 | -- | $156,576 -19.8% |
| 2009 | $2,709 -14.1% | $195,202 -10.2% |
| 2008 | $3,155 +5% | $217,412 +3% |
| 2007 | $3,004 -4.5% | $211,080 +2.5% |
| 2006 | $3,145 +0.3% | $205,932 +3% |
| 2005 | $3,135 -2.9% | $199,934 -1.4% |
| 2004 | $3,230 +752.5% | $202,693 +846.3% |
| 2003 | $379 -0.5% | $21,420 |
| 2002 | $381 +1.5% | $21,420 |
| 2001 | $375 -2% | $21,420 +40% |
| 2000 | $383 | $15,300 |
Find assessor info on the county website
Neighborhood: 34212
Nearby homes
- $520,9004 bd3 ba2.1k sqft13501 Upper Manatee River Rd, Bradenton, FL 34212Off Market
- $68,0222 bd2 ba1.1k sqft910 W Faith Cir, Bradenton, FL 34212Off Market
- $250,1002 bd2 ba1.2k sqft910 W Faith Cir, Bradenton, FL 34212Off Market
- $292,7003 bd2 ba1.4k sqft914 W Faith Cir, Bradenton, FL 34212Off Market
- $69,7293 bd2 ba1.4k sqft908 W Faith Cir, Bradenton, FL 34212Off Market
- $278,9003 bd2 ba1.4k sqft908 W Faith Cir, Bradenton, FL 34212Off Market
- $272,0003 bd2 ba1.7k sqft914 W Faith Cir, Bradenton, FL 34212Sold
- $265,0002 bd2 ba1.5k sqft916 W Faith Cir, Bradenton, FL 34212Sold
Nearby schools
GreatSchools rating
- 8/10Gene Witt Elementary SchoolGrades: PK-5Distance: 1.7 mi
- 8/10Carlos E. Haile Middle SchoolGrades: 6-8Distance: 3.2 mi
- 5/10Parrish Community High SchoolGrades: 9-12Distance: 5.2 mi
Schools provided by the listing agent
- Elementary: Gene Witt Elementary
- Middle: Carlos E. Haile Middle
- High: Parrish Community High
Source: Stellar MLS. This data may not be complete. We recommend contacting the local school district to confirm school assignments for this home.
Get a cash offer in 3 minutes
Find out how much your home could sell for in as little as 3 minutes with a no-obligation cash offer.
Estimated market value
$531,100
Get a cash offer in 3 minutes
Find out how much your home could sell for in as little as 3 minutes with a no-obligation cash offer.
Estimated market value
$531,100
- Florida
- Manatee County
- Bradenton
- 34212
- 950 136TH STREET NE
Nearby cities
Nearby neighborhoods
Nearby zip codes
Other Bradenton Topics
