Skip main navigation
For sale
  • $240,000

    950 25th St NW #N204, Washington, DC 20037

    1beds
    650sqft
    : 
    Loading
    Get pre-qualified
    Condominium
    Built in 1964
    -- sqft lot
    $226,200 Zestimate®
    $369/sqft
    $908/mo HOA

    What's special

    Resort-style rooftop poolSunny terrace loungeParquet wood floorsFloor-to-ceiling windowsSoaking bathtub
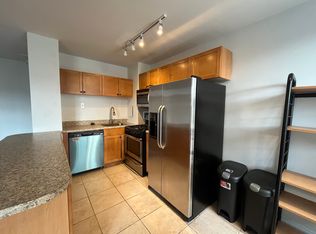
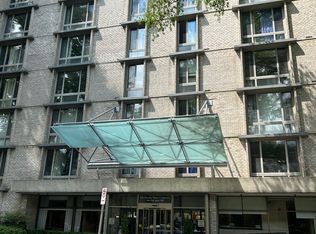
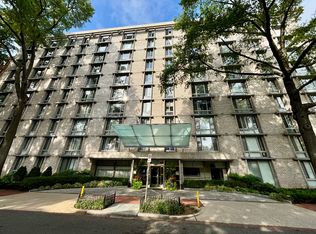
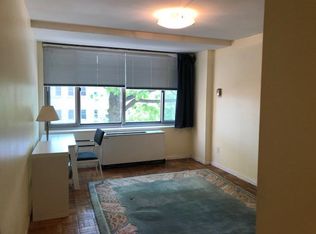
    Perfect INVESTMENT opportunity with long-term tenants!! Amazing apartment dazzles with resort-style rooftop pool, huge community room, and sunny terrace lounge! Kitchen features a natural gas burner stove, new dish washer, and pass through to the living room. The living room and bedroom enjoy floor-to-ceiling windows. Beautiful parquet wood floors throughout. Full bathroom with soaking bathtub and shower. Laundry facilities are right across the hallway with additional community laundry in the basement. Community Room features a giant TV, couches, tables, and kitchenette with granite countertops. Extra large terrace boasts outdoor couches, umbrellas, chaise lounge chairs, patio tables, and gas grills for fresh air BBQ cookouts. Fully-equipped, no-membership-fee fitness center includes both free weights and cardio machines. On-site 24/7 front desk concierge service. 24/7 business center. Free wifi in common areas. Pet friendly. Car and bike garage parking available upon request. Located in Foggy Bottom Historic District on a quiet street within 2 blocks of Washington Circle, Trader Joe’s, Foggy Bottom-GW Metro (Blue, Orange, and Silver Lines), George Washington Hospital (UHS); 3 blocks of Whole Foods Market and The George Washington University; and 1 mile of The White House. Visit before it's gone!
    297 days
    |
    139
    |
    4
    |

    Zillow last checked:

    Listing updated:

    Listed by:

    Mike Mravca 443-742-4954,

    Taylor Properties

    Source: Bright MLS,MLS#: DCDC2222192MLS Logo

    Loading...

      Facts & features

      Interior

      Bedrooms & bathrooms
      • Bedrooms: 1
      • Bathrooms: 1
      • Full bathrooms: 1
      • Main level bathrooms: 1
      • Main level bedrooms: 1
      Rooms
      • Room types: Living Room, Kitchen, Bedroom 1, Bathroom 1
      Bedroom 1
      • Features: Flooring - Solid Hardwood
      • Level: Main
      Bathroom 1
      • Features: Bathroom - Tub Shower
      • Level: Main
      Kitchen
      • Features: Kitchen - Gas Cooking, Breakfast Nook
      • Level: Main
      Living room
      • Features: Flooring - Solid Hardwood
      • Level: Main
      Heating
      • Forced Air, Electric, Natural Gas
      Cooling
      • Central Air, Programmable Thermostat, Other, Electric
      Appliances
      • Included: Dishwasher, Disposal, Microwave, Oven/Range - Gas, Range Hood, Refrigerator, Cooktop, Gas Water Heater
      • Laundry: Has Laundry, Upper Level, Common Area, Shared, In Basement
      Features
      • Bathroom - Tub Shower, Elevator, Primary Bath(s)
      • Flooring: Hardwood, Wood
      • Windows: Double Pane Windows, Energy Efficient, Screens, Sliding
      • Basement: Finished,Garage Access
      • Has fireplace: No
      Interior area
      • Total structure area: 650
      • Total interior livable area: 650 sqft
      • Finished area above ground: 650

      Property

      Parking
      • Parking features: On Street
      • Has uncovered spaces: Yes
      Accessibility
      • Accessibility features: Accessible Elevator Installed
      Features
      • Levels: Seven
      • Stories: 7
      • Patio & porch: Terrace, Roof, Patio, Roof Deck
      • Exterior features: Barbecue, Extensive Hardscape, Lighting, Other
      • Has private pool: Yes
      • Pool features: Rooftop, In Ground, Private
      • Has view: Yes
      • View description: City, Courtyard, Panoramic, River
      • Has water view: Yes
      • Water view: River
      • Waterfront features: River
      • Body of water: Potomac River
      Lot
      • Features: Unknown Soil Type
      Details
      • Additional structures: Above Grade
      • Parcel number: 0016//0093
      • Zoning: R-5D
      • Special conditions: Standard

      Construction

      Type & style
      • Home type: Cooperative
      • Architectural style: Other
      • Property subtype: Condominium
      • Attached to another structure: Yes
      Materials
      • Combination
      Condition
      • New construction: No
      • Year built: 1964
      • Major remodel year: 2025

      Utilities & green energy

      • Sewer: Public Sewer
      • Water: Public
      Green energy
      • Energy efficient items: HVAC

      Community & HOA

      Community
      • Security: 24 Hour Security, Desk in Lobby
      • Condo and coop fee: $908 monthly
      • Subdivision: Foggy Bottom
      HOA
      • Has HOA: No
      • Amenities included: Concierge, Elevator(s), Fitness Center, Laundry, Meeting Room, Party Room, Pool - Rooftop, Pool
      • Services included: Air Conditioning, Appliance Maintenance, Common Area Maintenance, Custodial Services Maintenance, Electricity, Maintenance Structure, Gas, Health Club, Heat, Insurance, Laundry, Lawn Care Front, Lawn Care Rear, Lawn Care Side, Maintenance Grounds, Management, Pest Control, Pier/Dock Maintenance, Pool(s), Recreation Facility, Reserve Funds, Sewer, Snow Removal, Taxes, Trash, Water
      • HOA name: Claridge House Cooperative
      Location
      • Region: Washington

      Financial & listing details

      • Price per square foot: $369/sqft
      • Tax assessed value: $35,404,470
      • Annual tax amount: $148,293
      • Date on market: 9/19/2025
      • Listing agreement: Exclusive Agency
      • Ownership: Cooperative
      • Total actual rent: 27480

        Estimated market value

        $226,200

        $215,000 - $238,000

        $2,381/mo

        Price history

        DateEventPrice
        9/19/2025Listed for sale$240,000$369/sqft
        Source: Bright MLS #DCDC2222192 Report a problem
        8/28/2025Listing removed$2,290$4/sqft
        Source: Zillow Rentals Report a problem
        8/15/2025Listed for rent$2,290$4/sqft
        Source: Zillow Rentals Report a problem

        Public tax history

        Tax history is unavailable.

        Monthly payment

        Est. payment

        Payment breakdown

        Explore the cost of this home by adjusting the details. Changes won't be saved.
        All calculations are estimates and provided by Zillow, Inc. for informational purposes only. Actual amounts may vary.
        HOA fees may include property taxes on listings classified as Co-Ops. Contact the listing agent and/or owner for fee details.
        Mortgage interest rates are dependent on a number of factors, including credit score, down payment, and repayment length. Interest rate data provided by Zillow Group Marketplace, Inc. as of 1/1/1970 from various mortgage lenders with which we have lead or other similar arrangements; the Estimated Payment is an average of those rates.
        See how much you could borrow to make a competitive offer.

        Climate risks

        Neighborhood: Foggy Bottom

        Getting around

        97 / 100
        Walker's Paradise
        93 / 100
        Biker's Paradise

        Nearby schools

        GreatSchools rating
        Schools provided by the listing agent
        • District: District Of Columbia Public Schools

        Source: Bright MLS. This data may not be complete. We recommend contacting the local school district to confirm school assignments for this home.

        A local agent can set up tours, give advice and negotiate with sellers.

        Browse local experts

        Similar homes