Seller's ready- bring an offer. They've already laid fresh carpet for you to pad around barefoot and ponder life's next adventure. Quartz countertops and a new backsplash? Pick your poison with an agreeable offer - samples are laid out in the kitchen like a sushi menu at 2 a.m. after too many whiskeys. Welcome to West Point - equal parts hush and hum. This is where you buy back your sanity without sacrificing a decent espresso. Tucked up top, this 2-bed, 2-bath end-unit condo isn't just a box with walls - it's a slice of everyday escape wrapped in old trees and neighborly silence. Vaulted ceilings crown the open living room, fireplace at the ready for winter nights when you crave something warm and real. The dining nook begs for good wine and better conversation, while the breakfast bar dares you to linger too long over burnt toast and last night's regrets. Slide onto your private covered patio. It's not Bali, but it'll do. Read a dog-eared paperback. Sip something cold. Cook something questionable. This is your corner of calm. Park your car in the attached garage - hide your camping gear, your electric bike, or your trendy holiday decor. The HOA's your behind-the-scenes caretaker: snow, lawn, trash, water, hazard insurance - all handled. So you can spend your days tending the community garden, wandering the winding paths, or eavesdropping at the cafe down the block. Restaurants, coffee, spas, and shopping - all a stumble away. You could do worse. This condo won't wait around. Neither should you. Go see it - before someone else does.
Sold for $270,000
$270,000
950 52nd Ave Ct #i-4, Greeley, CO 80634
2beds
1,115sqft
Condominium
Built in 2001
-- sqft lot
$-- Zestimate®
$242/sqft
$1,662 Estimated rent
Home value
Not available
Estimated sales range
Not available
$1,662/mo
Zestimate® history
Owner options
List your home for rent
$1,662/mo
Rent Zestimate®
Find your next renter with Zillow Rental Manager. Plus, with online applications, you can quickly screen prospective tenants – for free.
$1,662/mo
Rent Zestimate®
Refinance and save
$1,902/mo
Est. payment
Refinancing to a lower rate could help reduce your monthly payments and save thousands over the life of the loan.
$1,902/mo
Est. payment
Explore your selling options
Work with a Zillow partner agent
Leverage their expertise and Zillow's premium Showcase listings to get your home seen by more buyers.
Get startedList with your own agent
Get your home in front of millions of buyers by listing it on Zillow.
Learn how to do itSell it yourself
Take full control of how buyers see your home on Zillow by listing For Sale by Owner (FSBO).
List your homeWhat's special
Vaulted ceilingsNew backsplashQuartz countertopsPrivate covered patioBreakfast barDining nookFresh carpet
Zillow last checked:
Listing updated:
Listed by:
Benson Verbel 970-353-5006,
NextHome Foundations
Bought with:
Benson Verbel, 100055953
NextHome Foundations
Source: IRES as distributed by MLS GRID,MLS#: 1036831
Facts & features
Interior
Bedrooms & bathrooms
- Bedrooms: 2
- Bathrooms: 2
- Full bathrooms: 2
- Main level bathrooms: 2
Primary bedroom
- Description: Carpet
- Features: Full Primary Bath
- Level: Main
- Area: 132 Square Feet
- Dimensions: 11 x 12
Bedroom 2
- Description: Carpet
- Level: Main
- Area: 110 Square Feet
- Dimensions: 10 x 11
Dining room
- Description: Carpet
- Level: Main
- Area: 56 Square Feet
- Dimensions: 7 x 8
Kitchen
- Description: Vinyl
- Level: Main
- Area: 56 Square Feet
- Dimensions: 7 x 8
Laundry
- Description: Vinyl
- Level: Main
- Area: 30 Square Feet
- Dimensions: 5 x 6
Living room
- Description: Carpet
- Level: Main
- Area: 168 Square Feet
- Dimensions: 12 x 14
Heating
- Forced Air, Heat Pump
Cooling
- Ceiling Fan(s)
Appliances
- Included: Electric Range, Dishwasher, Refrigerator, Washer, Dryer, Microwave, Disposal
Features
- Eat-in Kitchen, Separate Dining Room, Cathedral Ceiling(s), Open Floorplan
- Windows: Window Coverings
- Basement: None
- Has fireplace: Yes
- Fireplace features: Gas
Interior area
- Total structure area: 1,115
- Total interior livable area: 1,115 sqft
- Finished area above ground: 1,115
Property
Parking
- Total spaces: 1
- Parking features: Oversized
- Attached garage spaces: 1
- Details: Attached
Features
- Levels: One,Raised Ranch
- Stories: 1
- Entry location: 2nd Floor
- Patio & porch: Enclosed
- Exterior features: Balcony
Details
- Parcel number: R0842701
- Zoning: SFE
- Special conditions: Private Owner
Construction
Type & style
- Home type: Condo
- Property subtype: Condominium
- Attached to another structure: Yes
Materials
- Frame, Brick
- Roof: Composition
Condition
- New construction: No
- Year built: 2001
Utilities & green energy
- Sewer: Public Sewer
- Water: City
- Utilities for property: Natural Gas Available, Electricity Available
Community & HOA
Community
- Features: None
- Security: Fire Alarm
- Subdivision: West Point
HOA
- Has HOA: Yes
- Services included: Common Amenities, Trash, Snow Removal, Maintenance Grounds, Management, Utilities, Exterior Maintenance, Water, Insurance, Sewer
- HOA fee: $297 monthly
- HOA name: West Point Association - GCM
- HOA phone: 970-392-9657
Location
- Region: Greeley
Financial & listing details
- Price per square foot: $242/sqft
- Tax assessed value: $141,275
- Annual tax amount: $1,135
- Date on market: 6/13/2025
- Listing terms: Cash,Conventional,VA Loan
- Exclusions: Sellers Personal Property
- Electric utility on property: Yes
Price history
| Date | Event | Price |
|---|---|---|
| 6/26/2025 | Sold | $270,000-8.5%$242/sqft |
Source:  IRES as distributed by MLS GRID #1036831 Report a problem IRES as distributed by MLS GRID #1036831 Report a problem | ||
| 6/13/2025 | Listed for sale | $295,000-3.3%$265/sqft |
Source: IRES as distributed by MLS GRID #1036831 Report a problem | ||
| 6/11/2025 | Listing removed | $305,000$274/sqft |
Source: IRES as distributed by MLS GRID #1027436 Report a problem | ||
| 5/28/2025 | Price change | $305,000-1.5%$274/sqft |
Source: IRES as distributed by MLS GRID #1027436 Report a problem | ||
| 5/14/2025 | Price change | $309,8000%$278/sqft |
Source: IRES as distributed by MLS GRID #1027436 Report a problem | ||
| 3/1/2025 | Listed for sale | $309,900$278/sqft |
Source: IRES as distributed by MLS GRID #1027436 Report a problem | ||
| 3/1/2025 | Listing removed | $309,900$278/sqft |
Source: IRES as distributed by MLS GRID #1022516 Report a problem | ||
| 11/20/2024 | Listed for sale | $309,900-1%$278/sqft |
Source: IRES as distributed by MLS GRID #1022516 Report a problem | ||
| 11/13/2024 | Listing removed | $312,900$281/sqft |
Source: IRES as distributed by MLS GRID #1016411 Report a problem | ||
| 9/5/2024 | Price change | $312,900-2.2%$281/sqft |
Source: IRES as distributed by MLS GRID #1016411 Report a problem | ||
| 8/14/2024 | Listed for sale | $320,000+160.2%$287/sqft |
Source: IRES as distributed by MLS GRID #1016411 Report a problem | ||
| 10/1/2001 | Sold | $123,000$110/sqft |
Source: Agent Provided Report a problem | ||
Public tax history
| Year | Property taxes | Tax assessment |
|---|---|---|
| 2018 | $1,192 +40.8% | $10,170 |
| 2017 | $847 -0.5% | $10,170 +17.2% |
| 2016 | $851 +32.3% | $8,680 |
| 2015 | $644 +26.8% | $8,680 +29.9% |
| 2014 | $507 | $6,680 |
| 2013 | -- | $6,680 -12.9% |
| 2012 | -- | $7,670 |
| 2011 | -- | $7,670 -16.4% |
| 2010 | -- | $9,180 |
| 2009 | -- | $9,180 -3.3% |
| 2008 | -- | $9,490 |
| 2007 | -- | $9,490 -1.2% |
| 2006 | -- | $9,610 |
| 2005 | -- | $9,610 -5.1% |
| 2004 | -- | $10,130 -1.1% |
| 2003 | -- | $10,240 +187.6% |
| 2002 | -- | $3,560 |
Find assessor info on the county website
Neighborhood: 80634
Nearby homes
- $109,0122 bd2 ba1k sqft950 52nd Avenue Ct APT I3, Greeley, CO 80634Off Market
- $312,5002 bd2 ba1.1k sqft950 52nd Avenue Ct APT H4, Greeley, CO 80634Sold

- $139,4242 bd2 ba1k sqft950 52nd Avenue Ct APT B3, Greeley, CO 80634Off Market
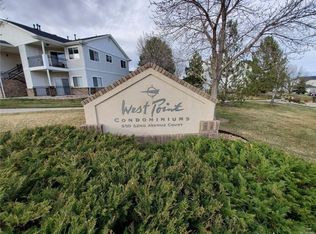
- $131,0412 bd2 ba916 sqft950 52nd Avenue Ct APT D2, Greeley, CO 80634Off Market
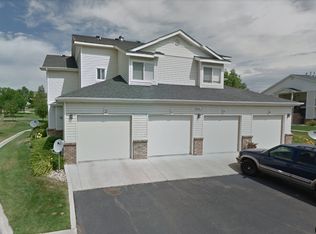
- $28,6212 bd2 ba1k sqft950 52nd Avenue Ct, Greeley, CO 80634Off Market
- $140,3212 bd2 ba1k sqft950 52nd Avenue Ct APT E4, Greeley, CO 80634Off Market
- $141,2752 bd2 ba1k sqft950 52nd Avenue Ct APT G3, Greeley, CO 80634Off Market
- $132,7812 bd2 ba916 sqft950 52nd Avenue Ct APT H2, Greeley, CO 80634Off Market
Nearby schools
GreatSchools rating
- 5/10McAuliffe Elementary SchoolGrades: K-8Distance: 0.4 mi
- 3/10Northridge High SchoolGrades: 9-12Distance: 1.3 mi
Schools provided by the listing agent
- Elementary: Mcauliffe
- Middle: Heath
- High: Northridge
Source: IRES as distributed by MLS GRID. This data may not be complete. We recommend contacting the local school district to confirm school assignments for this home.


Get pre-qualified for a loan
At Zillow Home Loans, we can pre-qualify you in as little as 5 minutes with no impact to your credit score.An equal housing lender. NMLS #10287.
- Colorado
- Weld County
- Greeley
- 80634
- 950 52nd Ave Ct Unit i-4
Nearby cities
Nearby zip codes
Other Greeley Topics
