Skip main navigation
Sold
  • Price Unknown

    950 Apache St, Cheyenne, WY 82009

    3beds
    2,418sqft
    City Residential, Residential
    Built in 1973
    9,147 Square Feet Lot
    $494,700 Zestimate®
    $--/sqft
    $2,780 Estimated rent

    Home value

    $494,700

    $470,000 - $519,000

    $2,780/mo

    Zestimate® history
    Loading
    Loading...

    Owner options

    List your home for rent

    $2,780/mo

    Rent Zestimate®

    Find your next renter with Zillow Rental Manager. Plus, with online applications, you can quickly screen prospective tenants – for free.

    Learn more

    $2,780/mo

    Rent Zestimate®

    Refinance and save

    Refinancing to a lower rate could help reduce your monthly payments and save thousands over the life of the loan.

    See today's rates

    Explore your selling options

    Work with a Zillow partner agent

    Leverage their expertise and Zillow's premium Showcase listings to get your home seen by more buyers.

    Get started

    List with your own agent

    Get your home in front of millions of buyers by listing it on Zillow.

    Learn how to do it

    Sell it yourself

    Take full control of how buyers see your home on Zillow by listing For Sale by Owner (FSBO).

    List your home

    What's special

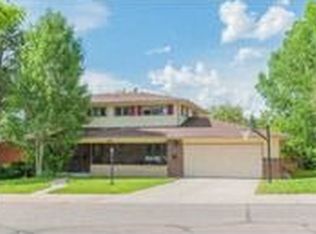
    Beautiful brick homeGorgeous newer hardwood floorsCorner lotNew appliances
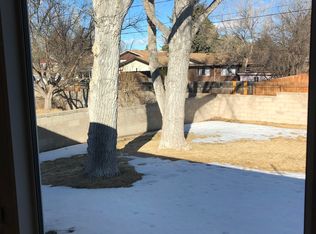
    Beautiful brick home on corner lot in desirable north location. This home is move in ready with gorgeous newer hardwood floors. New appliances. Fourth Bedroom can easily be finished in basement or even a fifth if you need it. Professionally cleaned and the garage has been freshly painted.

    Zillow last checked:

    Listing updated:

    Listed by:

    Davin Abbott 307-329-7205,

    eXp Realty, LLC

    Bought with:

    Deb Renneisen Rang

    Peak Properties, LLC

    Source: Cheyenne BOR,MLS#: 101186MLS Logo

    Facts & features

    Interior

    Bedrooms & bathrooms
    • Bedrooms: 3
    • Bathrooms: 3
    • Full bathrooms: 1
    • 3/4 bathrooms: 1
    • 1/2 bathrooms: 1
    • Main level bathrooms: 1
    Primary bedroom
    • Level: Upper
    • Area: 169
    • Dimensions: 13 x 13
    Bedroom 2
    • Level: Upper
    • Area: 121
    • Dimensions: 11 x 11
    Bedroom 3
    • Level: Upper
    • Area: 121
    • Dimensions: 11 x 11
    Bedroom 4
    • Level: Basement
    • Area: 192
    • Dimensions: 16 x 12
    Bathroom 1
    • Features: Full
    • Level: Upper
    Bathroom 2
    • Features: 3/4
    • Level: Upper
    Bathroom 3
    • Features: 1/2
    • Level: Main
    Dining room
    • Level: Main
    • Area: 130
    • Dimensions: 13 x 10
    Family room
    • Level: Main
    • Area: 252
    • Dimensions: 18 x 14
    Kitchen
    • Level: Main
    • Area: 150
    • Dimensions: 15 x 10
    Living room
    • Level: Main
    • Area: 299
    • Dimensions: 23 x 13
    Basement
    • Area: 621
    Heating
    • Forced Air, Wood Stove, Natural Gas
    Cooling
    • Central Air
    Appliances
    • Included: Dishwasher, Disposal, Dryer, Microwave, Range, Refrigerator, Washer
    • Laundry: In Basement
    Features
    • Eat-in Kitchen, Separate Dining, Walk-In Closet(s), Stained Natural Trim, Solid Surface Countertops
    • Flooring: Hardwood
    • Basement: Interior Entry,Partially Finished
    • Number of fireplaces: 1
    • Fireplace features: One, Gas
    Interior area
    • Total structure area: 2,418
    • Total interior livable area: 2,418 sqft
    • Finished area above ground: 1,797

    Property

    Parking
    • Total spaces: 2
    • Parking features: 2 Car Attached, Alley Access
    • Attached garage spaces: 2
    Accessibility
    • Accessibility features: None
    Features
    • Levels: Two
    • Stories: 2
    • Patio & porch: Deck, Patio
    • Fencing: Back Yard,Fenced
    Lot
    • Size: 9,147 Square Feet
    • Dimensions: 9225
    • Features: Corner Lot, Front Yard Sod/Grass, Backyard Sod/Grass
    Details
    • Parcel number: 14870001000160
    • Special conditions: None of the Above

    Construction

    Type & style
    • Home type: SingleFamily
    • Property subtype: City Residential, Residential
    Materials
    • Brick, Wood/Hardboard
    • Foundation: Basement
    • Roof: Composition/Asphalt
    Condition
    • New construction: No
    • Year built: 1973

    Utilities & green energy

    • Electric: Black Hills Energy
    • Gas: Black Hills Energy
    • Sewer: City Sewer
    • Water: Public
    Green energy
    • Energy efficient items: Thermostat

    Community & HOA

    Community
    • Subdivision: Indian Hills
    HOA
    • Services included: None
    Location
    • Region: Cheyenne

    Financial & listing details

    • Tax assessed value: $464,073
    • Annual tax amount: $2,909
    • Date on market: 6/22/2026
    • Listing agreement: N
    • Listing terms: Cash,Conventional,FHA,VA Loan
    • Inclusions: Dishwasher, Disposal, Dryer, Microwave, Range/Oven, Refrigerator, Washer, Window Coverings
    • Exclusions: N

    Price history

    DateEventPrice
    8/28/2026Sold--
    Source: Cheyenne BOR #101186 Report a problem
    7/29/2026Pending sale$490,000$203/sqft
    Source: Cheyenne BOR #101186 Report a problem
    7/13/2026Price change$490,000-2%$203/sqft
    Source: Cheyenne BOR #101186 Report a problem
    6/22/2026Listed for sale$500,000+17.6%$207/sqft
    Source: Cheyenne BOR #101186 Report a problem
    11/1/2021Listing removed--
    Source: Zillow Rental Manager Report a problem
    10/15/2021Listed for rent$2,050$1/sqft
    Source: Zillow Rental Manager Report a problem
    3/31/2021Sold--
    Source: Cheyenne BOR #81011 Report a problem
    3/7/2021Pending sale$425,000$176/sqft
    Source: Local MLS #81011 Report a problem
    2/2/2021Listed for sale$425,000$176/sqft
    Source: Local MLS #81011 Report a problem
    1/14/2021Pending sale$425,000$176/sqft
    Source: Local MLS #81011 Report a problem
    1/11/2021Listed for sale$425,000+57.5%$176/sqft
    Source: Local MLS #81011 Report a problem
    5/27/2016Sold--
    Source: Cheyenne BOR #63872 Report a problem
    4/20/2016Pending sale$269,900$112/sqft
    Source: #1 Properties #63872 Report a problem
    4/18/2016Listed for sale$269,900+14.9%$112/sqft
    Source: #1 Properties #63872 Report a problem
    7/16/2012Listing removed$235,000$97/sqft
    Source: Coldwell Banker The Property Exchange, Inc. #51751 Report a problem
    6/21/2012Listed for sale$235,000$97/sqft
    Source: Coldwell Banker The Property Exchange, Inc. #51751 Report a problem

    Public tax history

    YearProperty taxesTax assessment
    2026-- $44,087 +37.8%
    2025$2,256 -22.4%$31,986 -22.3%
    2024$2,909 +3.5%$41,146 +3.5%
    2023$2,810 +2.8%$39,743 +5%
    2022$2,733 +16%$37,867 +16.2%
    2021$2,357 +3.2%$32,577 +2.9%
    2020$2,283 +8.5%$31,649 +8.6%
    2019$2,104 +9.7%$29,135 +8.7%
    2018$1,917 -0.2%$26,809 +0.7%
    2017$1,921 +11.1%$26,616 +11.1%
    2016$1,730 $23,955 +4.6%
    2015$1,730 +15.2%$22,909 +10.9%
    2014$1,501 $20,649 -0.3%
    2013-- $20,710 +3.8%
    2012-- $19,958 +1.3%
    2011-- $19,698 +2.3%
    2010-- $19,255 +2.4%
    2009-- $18,797 +3%
    2005-- $18,246 +15.7%
    2004-- $15,768 +4.3%
    2003-- $15,117 +9.7%
    2002-- $13,782 +7.6%
    2001-- $12,810
    Find assessor info on the county website

    Neighborhood: 82009

    Nearby schools

    GreatSchools rating
    Sell for more on Zillow
    Get a Zillow Showcase℠ listing at no additional cost and you could sell for .
    $494,700
    2% more
    +$9,894
    With Zillow Showcase(estimated)
    $504,594
    Sell for more on Zillow
    Get a Zillow Showcase℠ listing at no additional cost and you could sell for .
    $494,700
    2% more
    +$9,894
    With Zillow Showcase(estimated)
    $504,594