A beautiful custom residence located in the exclusive gated and 24-hour guarded community of Eastridge. Offering 3,838 sqft of elegant living space, this stunning home features 4 bedrooms and 3.5 baths with luxurious designer upgrades throughout. The completely remodeled chef's dream kitchen is equipped with Quarter-Sawn White Oak cabinetry, marble quartz countertops, Ruvati sinks, stainless steel fixtures, a Wolf 6-burner gas island cooktop, Zephr stainless steel island hood, KitchenAid combination microwave/electric wall oven, Sub-Zero built-in refrigerator/freezer, Bosch dishwasher, steel cabinet pulls plus walk in pantry. The brand-new wrap-around terrace/balcony showcases custom tile flooring, sleek glass railings, newly installed drainage systems with custom gutters, and stylish exterior lighting creating the perfect indoor/outdoor lifestyle experience. Spacious 3 car garage with Tesla Power EV charging system & brand-new water heater. Amazing views from every window! Perfectly located just minutes from premier golfing and wine country, this exceptional home offers the ideal balance of luxury, convenience, and lifestyle. With easy access to I-680, I-80, and Hwy 12, commuting and weekend getaways are effortlessly within reach.
Active
Price cut: $74K (8/6)
$1,399,000
950 Appleridge Place, Fairfield, CA 94534
4beds
3,838sqft
Single Family Residence
Built in 2001
0.46 Acres Lot
$1,375,400 Zestimate®
$365/sqft
$238/mo HOA
What's special
Sleek glass railingsLuxurious designer upgrades throughoutCustom tile flooringSteel cabinet pullsMarble quartz countertopsStylish exterior lightingStainless steel fixtures
- 94 days
- 1,973
- 70
Zillow last checked:
Listing updated:
Listed by:
Mariam P Khugiani DRE #01771477 707-639-7064,
Country Estates Inc 707-864-6101
Source: BAREIS,MLS#: 326045867 Originating MLS: Northern Solano
Originating MLS: Northern SolanoFacts & features
Interior
Bedrooms & bathrooms
- Bedrooms: 4
- Bathrooms: 4
- Full bathrooms: 3
- 1/2 bathrooms: 1
Rooms
- Room types: Bonus Room, Dining Room, Family Room, Kitchen, Laundry, Living Room, Master Bathroom, Master Bedroom, Office
Primary bedroom
- Features: Balcony
- Level: Upper
Bedroom
- Level: Lower,Upper
Primary bathroom
- Features: Bidet, Double Vanity, Granite, Shower Stall(s), Walk-In Closet(s)
Bathroom
- Features: Closet, Double Vanity, Granite, Multiple Shower Heads, Shower Stall(s), Stone, Tub, Tub w/Shower Over, Window
- Level: Lower,Main
Dining room
- Features: Formal Area, Formal Room
- Level: Main
Family room
- Features: Deck Attached
- Level: Main
Kitchen
- Features: Breakfast Area, Kitchen Island, Pantry Closet, Stone Counters, Breakfast Nook
- Level: Main
Living room
- Features: Cathedral/Vaulted, Deck Attached
- Level: Main
Heating
- Central
Cooling
- Central Air
Appliances
- Included: Built-In Electric Oven, Built-In Freezer, Built-In Refrigerator, Dishwasher, Disposal, Double Oven, Gas Cooktop, Gas Plumbed, Ice Maker, Microwave
- Laundry: Cabinets, Electric, Ground Floor, Inside Room, Sink
Features
- Cathedral Ceiling(s), Formal Entry, Storage, Wet Bar
- Flooring: Carpet, Tile, Wood
- Windows: Caulked/Sealed, Dual Pane Full
- Basement: None
- Number of fireplaces: 1
- Fireplace features: Double Sided, Gas Piped
Interior area
- Total structure area: 3,838
- Total interior livable area: 3,838 sqft
Property
Parking
- Total spaces: 3
- Parking features: Attached, Garage Door Opener, Inside Entrance, Paved
- Attached garage spaces: 3
- Has uncovered spaces: Yes
Features
- Levels: Three Or More
- Stories: 3
- Patio & porch: Wrap Around
- Exterior features: Balcony
- Has spa: Yes
- Spa features: Bath
- Fencing: Wood
- Has view: Yes
- View description: City Lights, Hills, Mountain(s), Mt Diablo
Lot
- Size: 0.46 Acres
- Features: Auto Sprinkler F&R, Cul-De-Sac
Details
- Parcel number: 0027503100
- Special conditions: Standard
Construction
Type & style
- Home type: SingleFamily
- Architectural style: Mediterranean
- Property subtype: Single Family Residence
Materials
- Ceiling Insulation, Glass, Stucco
- Foundation: Concrete, Piling
- Roof: Cement
Condition
- Year built: 2001
Utilities & green energy
- Sewer: Public Sewer
- Water: Public
- Utilities for property: Cable Available, Internet Available, Sewer Connected
Community & HOA
Community
- Security: Carbon Monoxide Detector(s), Double Strapped Water Heater, Fire Alarm, Gated with Guard, Smoke Detector(s)
- Subdivision: Eastridge
HOA
- Has HOA: Yes
- Amenities included: Other
- Services included: Common Areas, Management, Road, Security
- HOA fee: $238 monthly
- HOA name: Eastridge Homeowners Association
- HOA phone: 707-447-7797
Location
- Region: Fairfield
Financial & listing details
- Price per square foot: $365/sqft
- Tax assessed value: $1,175,979
- Date on market: 5/28/2026
Estimated market value
$1,375,400
$1.31M - $1.44M
$5,029/mo
Price history
| Date | Event | Price |
|---|---|---|
| 8/6/2026 | Price change | $1,399,000-5%$365/sqft |
Source:  BAREIS #326045867 Report a problem BAREIS #326045867 Report a problem | ||
| 7/7/2026 | Price change | $1,473,000-4.8%$384/sqft |
Source: BAREIS #326045867 Report a problem | ||
| 6/16/2026 | Price change | $1,548,000-6.2%$403/sqft |
Source: BAREIS #326045867 Report a problem | ||
| 5/28/2026 | Listed for sale | $1,650,000+32.1%$430/sqft |
Source: BAREIS #326045867 Report a problem | ||
| 8/20/2019 | Listing removed | $1,249,000$325/sqft |
Source: 1st Realty & Investment #21917007 Report a problem | ||
| 7/2/2019 | Listed for sale | $1,249,000+38.8%$325/sqft |
Source: 1st Realty & Investment #21917007 Report a problem | ||
| 11/16/2010 | Sold | $900,000+0.1%$234/sqft |
Source: Public Record Report a problem | ||
| 10/9/2010 | Price change | $899,000-5.3%$234/sqft |
Source: Coast Realty Report a problem | ||
| 9/25/2010 | Listed for sale | $949,000+725.2%$247/sqft |
Source: Coast Realty Report a problem | ||
| 3/29/2000 | Sold | $115,000$30/sqft |
Source: Public Record Report a problem | ||
Public tax history
| Year | Property taxes | Tax assessment |
|---|---|---|
| 2026 | -- | $1,175,979 +2% |
| 2025 | $13,875 +0.1% | $1,152,921 +2% |
| 2024 | $13,862 +3% | $1,130,315 +2% |
| 2023 | $13,452 +0.5% | $1,108,153 +2% |
| 2022 | $13,379 +1% | $1,086,426 +2% |
| 2021 | $13,242 -0.4% | $1,065,124 +1% |
| 2020 | $13,301 +2.3% | $1,054,204 +2% |
| 2019 | $13,007 -2.5% | $1,033,534 +2% |
| 2018 | $13,347 +2.3% | $1,013,270 +2% |
| 2017 | $13,049 +0.6% | $993,403 +2% |
| 2016 | $12,971 +14.5% | $973,925 +10.7% |
| 2015 | $11,330 +7.4% | $880,000 +9.7% |
| 2014 | $10,550 | $802,000 +1.9% |
| 2013 | -- | $787,000 +5.4% |
| 2012 | -- | $747,000 -17% |
| 2011 | -- | $899,900 +34.9% |
| 2010 | -- | $667,000 -4.1% |
| 2009 | -- | $695,409 +2% |
| 2008 | -- | $681,774 +2% |
| 2007 | -- | $668,405 +2% |
| 2006 | -- | $655,299 +2% |
| 2005 | -- | $642,450 +2% |
| 2004 | -- | $629,853 +1.9% |
| 2003 | -- | $618,310 |
Find assessor info on the county website
Monthly payment
Est. payment
Payment breakdown
Explore the cost of this home by adjusting the details. Changes won't be saved.Climate risks
Neighborhood: 94534
Nearby schools
Schools provided by the listing agent
- District: Fairfield-Suisun
Source: BAREIS. This data may not be complete. We recommend contacting the local school district to confirm school assignments for this home.

Similar homes
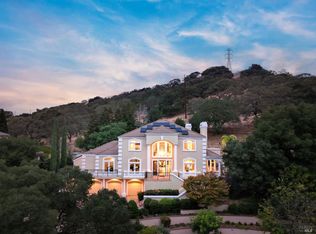
- $1,857,0004 bd4 ba4.7k sqft5304 Ravenridge Place, Fairfield, CA 94534For Sale
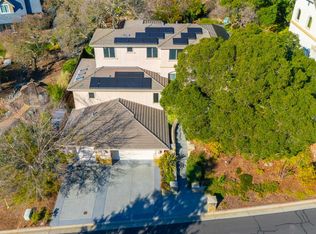 MLS ID #326002990, Deanna Fortney, Navigate Real Estate. BAREIS
 - $1,199,0005 bd5 ba4k sqft612 Via De Bella, Fairfield, CA 94534For Sale
 MLS ID #326039643, Christina Diaz, Twin Oaks Real Estate INC. BAREIS
 - $1,249,0004 bd3 ba3.7k sqft3254 Congressional Circle, Fairfield, CA 94534For Sale
 MLS ID #326037737, Kimberly McAlister, McAlister Real Estate Inc.. BAREIS
 - $1,250,0004 bd4 ba3.2k sqft3114 Lomita Court, Fairfield, CA 94534For Sale
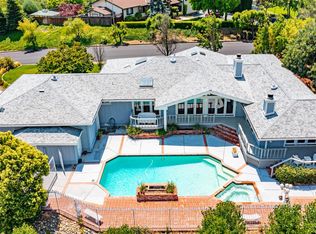 MLS ID #325051938, Monique Kenner, Coldwell Banker Kappel Gateway. BAREIS
Local buyer's agents are ready to help
